This well-maintained home offers comfortable living with a functional floor plan and numerous desirable features throughout. Interior highlights include ceiling fans, a spacious walk-in closet, linen closet, vanity area, and a shower-equipped bath. The kitchen is designed for convenience with a work island, breakfast bar, solid surface countertops, dishwasher and microwave. Additional features include washer/dryer connections and a dedicated laundry/utility area. The home features a two-story design with a combination of carpeting and luxury vinyl plank/tile flooring. Built on a slab foundation, the property is serviced by electric utilities, central heating and air conditioning, public water, public sewer, and electricity. Outdoor living spaces include both a screened rear porch and a front porch, providing excellent areas for relaxing or entertaining. Property is owned by the US Dept. of HUD, IN, Subject to Appraisal Seller makes no representations or warranties as to property condition. HUD Homes are sold AS IS Equal Housing Opportunity. Ask your agent for more details.
For sale
Price cut: $21K (10/5)
$192,000
2708 Mercer Dr. #2708, Conway, SC 29526
3beds
1,264sqft
Townhouse, Condominium
Built in 2022
1,306 Square Feet Lot
$188,000 Zestimate®
$152/sqft
$385/mo HOA
What's special
Front porchWork islandBreakfast barSolid surface countertopsFunctional floor planScreened rear porchTwo-story design
- 49 days
- 189
- 13
Zillow last checked:
Listing updated:
Listed by:
Beth M Ross Cell:843-333-6113,
Carolina Pines Realty,
Christina Merritt 843-267-1201,
Carolina Pines Realty
Source: CCAR,MLS#: 2620837 Originating MLS: Coastal Carolinas Association of Realtors
Originating MLS: Coastal Carolinas Association of RealtorsFacts & features
Interior
Bedrooms & bathrooms
- Bedrooms: 3
- Bathrooms: 3
- Full bathrooms: 2
- 1/2 bathrooms: 1
Rooms
- Room types: Screened Porch, Utility Room
Kitchen
- Features: Dishwasher, Kitchen Island, Solid Surface Counters
Heating
- Central
Cooling
- Central Air
Appliances
- Included: Dishwasher, Microwave
- Laundry: Washer Hookup
Features
- Ceiling Fan(s), Linen Closet, Separate Shower, Vanity, Walk-In Closet(s), Kitchen Island, Solid Surface Counters
- Flooring: Carpet, Luxury Vinyl, Luxury VinylPlank
Interior area
- Total structure area: 1,360
- Total interior livable area: 1,264 sqft
Video & virtual tour
Property
Parking
- Parking features: Assigned
Features
- Levels: Two
- Stories: 2
- Patio & porch: Rear Porch, Porch, Screened
- Exterior features: Porch
Lot
- Size: 1,306 Square Feet
- Dimensions: 0.03
- Features: Rectangular, Rectangular Lot
Details
- Additional parcels included: ,
- Parcel number: 32515040089
- Zoning: Res
- Special conditions: HUD Owned
Construction
Type & style
- Home type: Townhouse
- Architectural style: Low Rise
- Property subtype: Townhouse, Condominium
Materials
- Vinyl Siding
- Foundation: Slab
Condition
- Resale
- Year built: 2022
Utilities & green energy
- Water: Public
- Utilities for property: Cable Available, Electricity Available, Sewer Available, Water Available
Community & HOA
Community
- Subdivision: Midtown Village - Conway
HOA
- Has HOA: Yes
- HOA fee: $385 monthly
Location
- Region: Conway
Financial & listing details
- Price per square foot: $152/sqft
- Date on market: 8/23/2026
- Electric utility on property: Yes
Estimated market value
$188,000
$179,000 - $197,000
$1,806/mo
Price history
| Date | Event | Price |
|---|---|---|
| 10/5/2026 | Price change | $192,000-9.9%$152/sqft |
Source:  CCAR #2620837 Report a problem CCAR #2620837 Report a problem | ||
| 8/23/2026 | Listed for sale | $213,000-10.5%$169/sqft |
Source: CCAR #2620837 Report a problem | ||
| 11/18/2024 | Listing removed | $238,000-0.4%$188/sqft |
Source: CCAR #2422424 Report a problem | ||
| 9/27/2024 | Listed for sale | $239,000+10.3%$189/sqft |
Source: CCAR #2422424 Report a problem | ||
| 8/24/2022 | Sold | $216,600+0.7%$171/sqft |
Source: CCAR #2205045 Report a problem | ||
| 4/13/2022 | Pending sale | $215,000$170/sqft |
Source: CCAR #2205045 Report a problem | ||
| 4/12/2022 | Price change | $215,000+4.9%$170/sqft |
Source: CCAR #2205045 Report a problem | ||
| 3/25/2022 | Pending sale | $205,000$162/sqft |
Source: CCAR #2205045 Report a problem | ||
| 3/11/2022 | Listed for sale | $205,000$162/sqft |
Source: CCAR #2205045 Report a problem | ||
Public tax history
Tax history is unavailable.
Monthly payment
Est. payment
Payment breakdown
Explore the cost of this home by adjusting the details. Changes won't be saved.Climate risks
Neighborhood: 29526
Nearby schools
Schools provided by the listing agent
- Elementary: Homewood Elementary School
- Middle: Whittemore Park Middle School
- High: Conway High School
Source: CCAR. This data may not be complete. We recommend contacting the local school district to confirm school assignments for this home.
Similar homes
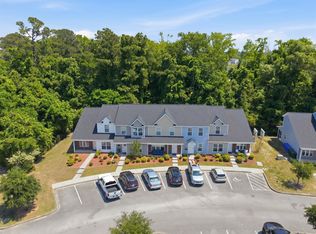
- $176,5002 bd3 ba1k sqft2724 Mercer Dr. #2724, Conway, SC 29526For Sale
 MLS ID #2609376, Kathy Reiersen, INNOVATE Real Estate. CCAR
 - $199,9003 bd2 ba1.1k sqft130 Country Manor Dr. #A, Conway, SC 29526For Sale
 MLS ID #2621388, Cassidy N Van Note, Coastal Sands Realty. CCAR
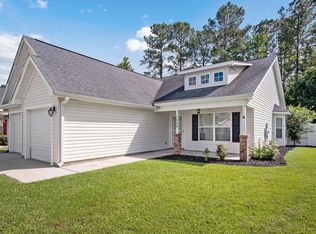
 - $239,0003 bd2 ba1.4k sqft1009 McCall Loop, Conway, SC 29526For Sale
 MLS ID #2622405, Terri A Furlong, Iron Oak Properties. CCAR
 - $189,9003 bd2 ba1.4k sqft4941 Bass Dr., Conway, SC 29526For Sale
 MLS ID #2621358, Joseph A Barrientos Fierros, Century 21 The Harrelson Group. CCAR
 - $240,0003 bd3 ba1.4k sqft1301 American Shad Dr. Lot 45, Conway, SC 29526For SaleMLS ID #2622055, Logan I Gatrell, BeachConnection Realty. CCAR
- $269,0004 bd2 ba1.5k sqft2517 Reta St., Conway, SC 29526For SaleMLS ID #2622982, Robyn Ashleigh A Davis, Century 21 Stopper &Associates. CCAR
- $247,5003 bd2 ba1.3k sqft392 Spruce Pine Way, Conway, SC 29526For SaleMLS ID #2611067, Landon Edwards, Realty ONE Group Dockside. CCAR
- $259,9003 bd2 ba1.2k sqft1508 Stilley Circle, Conway, SC 29526For SaleMLS ID #2620338, Lori L Mendieta, Century 21 The Harrelson Group. CCAR
- $225,0003 bd3 ba1.6k sqft1709 Singleton St., Conway, SC 29527For SaleMLS ID #2621719, Blake Sloan, Sloan Realty Group. CCAR
- $215,5003 bd3 ba1.5k sqft1117 Fairway Ln. #1117, Conway, SC 29526For SaleMLS ID #2600830, Emily A French, RE/MAX Southern Shores. CCAR
- $218,0003 bd3 ba1.4k sqft300 Willow Green Dr. #F, Conway, SC 29526For SaleMLS ID #2620251, Harvey S Franklin, BHGRE Paracle Myrtle Beach. CCAR
- $229,9004 bd2 ba1.3k sqft1114 Temple St., Conway, SC 29527For SaleMLS ID #2616857, Ravin Willis, Home Run Realty. CCAR
- $245,9003 bd2 ba1.2k sqft596 Shallow Cove Dr. Lot 152, Conway, SC 29526New ConstructionMLS ID #2522205, Jennifer Talley, Tradd Residential. CCAR
- $230,0003 bd3 ba1.4k sqft300 Willow Green Dr. #B, Conway, SC 29526For SaleMLS ID #2619384, Harvey S Franklin, BHGRE Paracle Myrtle Beach. CCAR
- $259,9004 bd2 ba1.5k sqft320 Sean River Rd., Conway, SC 29526For SaleMLS ID #2622745, Blake Sloan, Sloan Realty Group. CCAR
- $239,0003 bd2 ba1k sqft5008 Murray Johnson Rd. Lot 1 MJ - Sumter, Conway, SC 29526New ConstructionMLS ID #2621744, Coastal Land & Home Team, Coastal Land & Home. CCAR
- $255,0003 bd2 ba1.2k sqft1716 Foster Ave Lot 1 Melanie, Conway, SC 29527New ConstructionMLS ID #2612540, Brett A Corder, Corder Properties, Inc.. CCAR
- $194,5003 bd3 ba1.2k sqft1709 Fawn Vista Dr. N #C2, Surfside Beach, SC 29575For SaleMLS ID #2622959, Brian Bray, INNOVATE Real Estate. CCAR
