Impeccable craftsmanship and single-level convenience define this 3-bedroom, 2-bath residence in Conway's popular Windsor Farms neighborhood, a welcoming development complete with convenient sidewalks perfect for daily walks. Granite countertops elevate both the gourmet kitchen and the two full bathrooms, perfectly matching the upgraded soft-close crown-molded cabinetry. Uniform luxury vinyl plank flooring spans the entire interior, eliminating the hassle of carpet maintenance. Architectural volume is highlighted by soaring 9-foot and vaulted ceilings. Exterior upgrades include a covered back porch with a dedicated ceiling fan for warm afternoons. A finished one-car garage completes the property. Enjoy a peaceful suburban setting situated only minutes from downtown Conway shopping and dining, and 30 minutes from local coastal beaches.
For sale
$255,900
393 Shallow Cove Dr., Conway, SC 29527
3beds
1,236sqft
Single Family Residence
Built in 2023
8,712 Square Feet Lot
$250,500 Zestimate®
$207/sqft
$33/mo HOA
What's special
Single-level convenienceFinished one-car garageImpeccable craftsmanshipUpgraded soft-close crown-molded cabinetryGourmet kitchenGranite countertops
- 14 days
- 556
- 22
Likely to sell faster than
Zillow last checked:
Listing updated:
Listed by:
Greg G Martz 732-610-0375,
Elite Realty Myrtle Beach
Source: CCAR,MLS#: 2622643 Originating MLS: Coastal Carolinas Association of Realtors
Originating MLS: Coastal Carolinas Association of RealtorsFacts & features
Interior
Bedrooms & bathrooms
- Bedrooms: 3
- Bathrooms: 2
- Full bathrooms: 2
Rooms
- Room types: Bathroom, Foyer
Primary bedroom
- Features: Tray Ceiling(s), Main Level Primary, Walk-In Closet(s)
- Level: First
Primary bathroom
- Features: Separate Shower
Dining room
- Features: Kitchen/Dining Combo
Kitchen
- Features: Dishwasher, Solid Surface Counters
Living room
- Features: Ceiling Fan(s), Vaulted Ceiling(s)
Other
- Features: Bedroom on Main Level, Entrance Foyer
Heating
- Central, Electric
Cooling
- Central Air
Appliances
- Included: Dishwasher, Disposal, Microwave, Range, Refrigerator, Dryer, Washer
- Laundry: Washer Hookup
Features
- Tray Ceiling(s), Main Level Primary, Separate Shower, Walk-In Closet(s), Bedroom on Main Level, Entrance Foyer, Solid Surface Counters
- Flooring: Luxury Vinyl, Luxury VinylPlank, Tile
Interior area
- Total structure area: 1,598
- Total interior livable area: 1,236 sqft
Property
Parking
- Total spaces: 4
- Parking features: Attached, Garage, One Space, Garage Door Opener
- Attached garage spaces: 1
Features
- Levels: One
- Stories: 1
- Patio & porch: Rear Porch
- Exterior features: Sprinkler/Irrigation, Porch
Lot
- Size: 8,712 Square Feet
- Features: Outside City Limits, Rectangular, Rectangular Lot
Details
- Additional parcels included: ,
- Parcel number: 32714030070
- Zoning: res
- Special conditions: None
Construction
Type & style
- Home type: SingleFamily
- Architectural style: Traditional
- Property subtype: Single Family Residence
Materials
- Vinyl Siding
- Foundation: Slab
Condition
- Resale
- Year built: 2023
Utilities & green energy
- Water: Public
- Utilities for property: Cable Available, Electricity Available, Phone Available, Sewer Available, Underground Utilities, Water Available
Community & HOA
Community
- Features: Golf Carts OK, Long Term Rental Allowed
- Security: Smoke Detector(s)
- Subdivision: Windsor Farms
HOA
- Has HOA: Yes
- Amenities included: Owner Allowed Golf Cart, Owner Allowed Motorcycle, Pet Restrictions
- Services included: Common Areas
- HOA fee: $33 monthly
Location
- Region: Conway
Financial & listing details
- Price per square foot: $207/sqft
- Tax assessed value: $258,672
- Date on market: 9/14/2026
- Listing terms: Cash,Conventional,FHA,VA Loan
- Electric utility on property: Yes
Estimated market value
$250,500
$238,000 - $263,000
$1,827/mo
Price history
| Date | Event | Price |
|---|---|---|
| 9/14/2026 | Listed for sale | $255,900-0.6%$207/sqft |
Source:  CCAR #2622643 Report a problem CCAR #2622643 Report a problem | ||
| 3/14/2023 | Sold | $257,500$208/sqft |
Source: Public Record Report a problem | ||
Public tax history
| Year | Property taxes | Tax assessment |
|---|---|---|
| 2025 | -- | -- |
| 2024 | -- | -- |
| 2023 | -- | -- |
| 2022 | -- | -- |
Find assessor info on the county website
Monthly payment
Est. payment
Payment breakdown
Explore the cost of this home by adjusting the details. Changes won't be saved.Climate risks
Neighborhood: 29527
Nearby schools
Schools provided by the listing agent
- Elementary: Conway Elementary School
- Middle: Conway Middle School
- High: Conway High School
Source: CCAR. This data may not be complete. We recommend contacting the local school district to confirm school assignments for this home.
- $253,8003 bd2 ba1.3k sqft389 Shallow Cove Dr, Conway, SC 29527Off Market
- $257,6003 bd2 ba1.2k sqft393 Shallow Cove Dr LOT 89, Conway, SC 29527Off Market
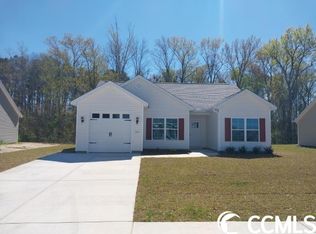
- $237,2003 bd2 ba1.2k sqft397 Shallow Cove Dr, Conway, SC 29527Off Market
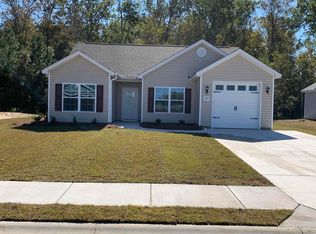
- $255,6003 bd2 ba1.2k sqft389 Shallow Cove Dr LOT 88, Conway, SC 29527Off Market
Similar homes
- $249,9003 bd2 ba1.2k sqft438 Shallow Cove Dr., Conway, SC 29526For Sale

 MLS ID #2622200, Antonio TJ J Mark, Realty One Group Dockside Cnwy. CCAR
 - $299,0003 bd2 ba1.2k sqft154 Springtide Dr., Conway, SC 29527For Sale
 MLS ID #2619253, Ashlyn W Carmichael, Duncan Group Properties, LLC. CCAR
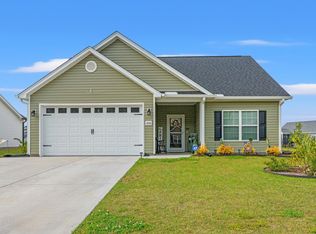
 - $270,0003 bd2 ba1.2k sqft406 Shallow Cove Dr., Conway, SC 29527For Sale
 MLS ID #2607725, Ashlyn W Carmichael, Duncan Group Properties, LLC. CCAR
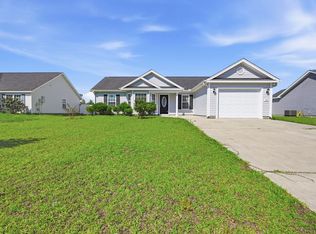
 - $249,5003 bd2 ba1.2k sqft142 Corbin Tanner Dr. Lot 9 Corbin Estates, Conway, SC 29527For Sale
 MLS ID #2614387, Joe A Sulich, Century 21 The Harrelson Group. CCAR
 - $248,0003 bd2 ba1.4k sqft1009 McCall Loop, Conway, SC 29526For SaleMLS ID #2622405, Terri A Furlong, Iron Oak Properties. CCAR
- $256,9353 bd2 ba1.3k sqft169 Gray Owl Dr. Lot 106 Sewee, Conway, SC 29527New ConstructionCCAR
- $250,8103 bd2 ba1.3k sqft318 Barn Owl Way Lot 87 Sewee, Conway, SC 29527New ConstructionCCAR
- $264,7323 bd2 ba1.4k sqft322 Barn Owl Way Lot 88 Busbee, Conway, SC 29527New ConstructionCCAR
- $255,0003 bd2 ba1.2k sqft1716 Foster Ave Lot 1 Melanie, Conway, SC 29527New ConstructionMLS ID #2612540, Brett A Corder, Corder Properties, Inc.. CCAR
- $265,9904 bd2 ba1.5k sqft705 Bramble Way Lot 35 Courtney-II, Conway, SC 29527New ConstructionMLS ID #2521167, James T Dombek, SM South Carolina Brokerage, LLC. CCAR
- $300,0003 bd2 ba1.4k sqft1403 Heirloom Dr., Conway, SC 29527For SaleMLS ID #2620829, Blake Sloan, Sloan Realty Group. CCAR
- $282,2073 bd2 ba1.4k sqft319 Barn Owl Way Lot 73 Cayman, Conway, SC 29527New ConstructionCCAR
- $259,9004 bd2 ba1.5k sqft320 Sean River Rd., Conway, SC 29526For SaleMLS ID #2622745, Blake Sloan, Sloan Realty Group. CCAR
- $289,5003 bd2 ba1.6k sqft264 Harvest Ridge Way, Conway, SC 29527For SaleMLS ID #2619837, Patrick Stewart, Keller Williams Innovate South. CCAR
