Welcome to this beautifully maintained ranch style home located in the desirable Ivy Glen community of Conway. This spacious 3 bedroom, two bath home offers comfortable single-level living. As you enter, you're greeted by a tiled foyer that opens up into a bright and spacious family living room with vaulted ceilings. The open kitchen flows seamlessly into the main living space - perfect for entertaining or every day living while the separate formal dining room provides an idea setting for gatherings and special occasions. In addition, this home features a large bonus recreation room that the current seller used for painting. It would be used as a playroom, media room or home office. Home is located in the charming Ivy Glen neighborhood with no HOA fees, this property combines convenience and lifestyle. You're minutes away from downtown Conway, local restaurants, golf and a short drive to the beach. This home truly offers the best of coastal Carolina living - don't miss the opportunity to make it yours!
For sale
Price cut: $2K (9/29)
$309,000
2620 Holmes Ct. S, Conway, SC 29526
3beds
2,400sqft
Single Family Residence
Built in 2000
0.28 Acres Lot
$303,400 Zestimate®
$129/sqft
$-- HOA
What's special
Large bonus recreation roomSeparate formal dining roomTiled foyerComfortable single-level livingVaulted ceilings
- 197 days
- 1,221
- 42
Zillow last checked:
Listing updated:
Listed by:
Giedre Watkins 843-602-1331,
Century 21 The Harrelson Group
Source: CCAR,MLS#: 2607466 Originating MLS: Coastal Carolinas Association of Realtors
Originating MLS: Coastal Carolinas Association of RealtorsFacts & features
Interior
Bedrooms & bathrooms
- Bedrooms: 3
- Bathrooms: 2
- Full bathrooms: 2
Rooms
- Room types: Bathroom, Bonus Room, Converted Garage, Foyer, Recreation, Screened Porch
Primary bedroom
- Features: Ceiling Fan(s), Main Level Primary, Vaulted Ceiling(s), Walk-In Closet(s)
- Level: First
Primary bathroom
- Features: Dual Sinks, Garden Tub/Roman Tub, Separate Shower, Vanity, Vaulted Ceiling(s)
Dining room
- Features: Separate/Formal Dining Room
Family room
- Features: Fireplace, Vaulted Ceiling(s)
Kitchen
- Features: Breakfast Bar, Breakfast Area, Ceiling Fan(s), Dishwasher, Stainless Steel Appliances
Living room
- Features: Ceiling Fan(s), Fireplace, Vaulted Ceiling(s)
Other
- Features: Bedroom on Main Level, Entrance Foyer, Game Room
Heating
- Central, Electric
Cooling
- Central Air
Appliances
- Included: Dishwasher, Microwave, Range, Refrigerator
- Laundry: Washer Hookup
Features
- Ceiling Fan(s), Dual Sinks, Fireplace, Garden Tub/Roman Tub, Main Level Primary, Split Bedrooms, Separate Shower, Vanity, Vaulted Ceiling(s), Walk-In Closet(s), Window Treatments, Breakfast Bar, Bedroom on Main Level, Breakfast Area, Entrance Foyer, Stainless Steel Appliances
- Flooring: Carpet, Tile, Wood
- Windows: Window Treatments
- Has fireplace: Yes
- Furnished: Yes
Interior area
- Total structure area: 2,600
- Total interior livable area: 2,400 sqft
Property
Parking
- Total spaces: 4
- Parking features: Driveway
- Has uncovered spaces: Yes
Features
- Levels: One
- Stories: 1
- Patio & porch: Rear Porch, Porch, Screened
- Exterior features: Porch, Storage
Lot
- Size: 0.28 Acres
- Features: Rectangular, Rectangular Lot
Details
- Additional parcels included: ,
- Parcel number: 32514020052
- Zoning: RES
- Special conditions: None
Construction
Type & style
- Home type: SingleFamily
- Architectural style: Ranch
- Property subtype: Single Family Residence
Materials
- Vinyl Siding
- Foundation: Slab
Condition
- Resale
- Year built: 2000
Utilities & green energy
- Water: Public
- Utilities for property: Cable Available, Electricity Available, Phone Available, Sewer Available, Water Available
Community & HOA
Community
- Features: Golf Carts OK, Long Term Rental Allowed
- Security: Security System, Smoke Detector(s)
- Subdivision: Ivy Glen
HOA
- Has HOA: No
- Amenities included: Owner Allowed Golf Cart, Owner Allowed Motorcycle, Pet Restrictions
Location
- Region: Conway
Financial & listing details
- Price per square foot: $129/sqft
- Tax assessed value: $275,345
- Annual tax amount: $1,764
- Date on market: 3/23/2026
- Listing terms: Cash,Conventional,Other
- Electric utility on property: Yes
Estimated market value
$303,400
$288,000 - $319,000
$2,464/mo
Price history
| Date | Event | Price |
|---|---|---|
| 9/29/2026 | Price change | $309,000-0.6%$129/sqft |
Source:  CCAR #2607466 Report a problem CCAR #2607466 Report a problem | ||
| 8/14/2026 | Price change | $311,000-2.5%$130/sqft |
Source: CCAR #2607466 Report a problem | ||
| 7/6/2026 | Price change | $319,000-1.8%$133/sqft |
Source: CCAR #2607466 Report a problem | ||
| 3/23/2026 | Listed for sale | $325,000+12.1%$135/sqft |
Source: CCAR #2607466 Report a problem | ||
| 10/12/2022 | Sold | $289,900+3.6%$121/sqft |
Source: CCAR #2217893 Report a problem | ||
| 9/13/2022 | Pending sale | $279,900$117/sqft |
Source: CCAR #2217893 Report a problem | ||
| 8/30/2022 | Price change | $279,900-3.4%$117/sqft |
Source: CCAR #2217893 Report a problem | ||
| 8/8/2022 | Listed for sale | $289,900+141.8%$121/sqft |
Source: CCAR #2217893 Report a problem | ||
| 6/2/2000 | Sold | $119,900$50/sqft |
Source: Public Record Report a problem | ||
Public tax history
| Year | Property taxes | Tax assessment |
|---|---|---|
| 2025 | $1,764 +1.8% | $275,345 |
| 2024 | $1,733 -6.5% | $275,345 -8.5% |
| 2023 | $1,853 +108.9% | $300,900 +78.6% |
| 2022 | $887 +3.8% | $168,460 |
| 2021 | $854 +2.8% | -- |
| 2020 | $831 | -- |
| 2019 | -- | -- |
| 2018 | $869 | $6,660 +0% |
| 2017 | -- | $6,658 |
| 2016 | -- | $6,658 0% |
| 2015 | -- | $6,659 |
| 2014 | $869 | $6,659 |
| 2013 | -- | -- |
| 2012 | -- | -- |
| 2010 | -- | $7,148 +18.8% |
| 2009 | -- | $6,016 |
| 2008 | -- | $6,016 |
| 2007 | -- | $6,016 |
| 2005 | -- | $6,016 |
| 2004 | $1,058 +30.7% | $6,016 +30.7% |
| 2003 | $809 | $4,604 |
| 2002 | -- | -- |
| 2001 | -- | -- |
| 2000 | -- | -- |
Find assessor info on the county website
Monthly payment
Est. payment
Payment breakdown
Explore the cost of this home by adjusting the details. Changes won't be saved.Climate risks
Neighborhood: 29526
Nearby schools
Schools provided by the listing agent
- Elementary: Homewood Elementary School
- Middle: Whittemore Park Middle School
- High: Conway High School
Source: CCAR. This data may not be complete. We recommend contacting the local school district to confirm school assignments for this home.
Similar homes
- $267,0003 bd2 ba1.4k sqft1337 Midtown Village Dr., Conway, SC 29526For Sale

 MLS ID #2621971, Jennifer R Goude, Sansbury Butler Properties. CCAR
 - $269,0003 bd2 ba1.4k sqft209 Spencerswood Dr., Conway, SC 29526For Sale
 MLS ID #2616832, ELonna F Butler, Sansbury Butler Properties. CCAR
 - $239,0003 bd2 ba1.4k sqft1009 McCall Loop, Conway, SC 29526For Sale
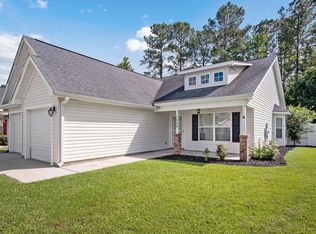 MLS ID #2622405, Terri A Furlong, Iron Oak Properties. CCAR
 - $309,9003 bd2 ba1.8k sqft104 Hickory Dr., Conway, SC 29526For Sale
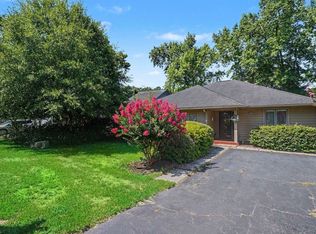 MLS ID #2619119, Adam Levy, Century 21 The Harrelson Group. CCAR
 - $234,9003 bd2 ba1.4k sqft3230 Old Nelson Rd., Conway, SC 29526For SaleMLS ID #2620992, Dylan J Franca, Century 21 McAlpine Associates. CCAR
- $329,9003 bd2 ba1.7k sqft891 Helms Way, Conway, SC 29526For SaleMLS ID #2611537, Diana J Barth, RE/MAX Southern Shores. CCAR
- $315,0004 bd2 ba1.6k sqft172 Palm Terrace Loop, Conway, SC 29526For SaleMLS ID #2621139, Abe Safa Sales Team, Century 21 The Harrelson Group. CCAR
- $315,0003 bd2 ba1.5k sqft206 Glenwood Dr., Conway, SC 29526For SaleMLS ID #2526224, Thomas Gruenthal, Greyfeather Group EXP Realty. CCAR
- $319,9002 bd2 ba1.4k sqft325 Brighton Pl., Conway, SC 29526For SaleMLS ID #2622059, Sam Wood, BHHS Myrtle Beach Real Estate. CCAR
- $284,0004 bd2 ba1.6k sqft112 Palm Terrace Loop, Conway, SC 29526For SaleMLS ID #2621786, Judy A Upchurch, Upchurch Real Estate Services. CCAR
- $399,9005 bd4 ba3.3k sqft955 Welkin Ct., Conway, SC 29526For SaleMLS ID #2624104, The Greg Sisson Team, The Ocean Forest Company. CCAR
- $319,9904 bd3 ba2.4k sqft1056 Cherrystone Loop, Conway, SC 29526New ConstructionCCAR
- $329,9903 bd2 ba2.4k sqft1069 Cherrystone Loop, Conway, SC 29526New ConstructionCCAR
- $415,0003 bd2 ba1.9k sqft4268 Highway 90, Conway, SC 29526For SaleMLS ID #2621718, Lydia Frost, Realty ONE Group Dockside. CCAR
- $330,0004 bd3 ba1.7k sqft322 Whitchurch St., Murrells Inlet, SC 29576For SaleMLS ID #2624251, Sollecito Advantage Group, CB Sea Coast Advantage MI. CCAR
- $322,5003 bd2 ba1.8k sqft4724 Southern Trail, Myrtle Beach, SC 29579For SaleMLS ID #2618593, Marinela Demolli, CENTURY 21 Broadhurst. CCAR
- $295,0003 bd2 ba1.8k sqft245 Silverbelle Blvd., Longs, SC 29568For SaleMLS ID #2617100, Derrick Legacy Team, EXP Realty LLC. CCAR
- $324,9004 bd3 ba2.2k sqft139 Weeping Willow Dr., Myrtle Beach, SC 29579For SaleMLS ID #2623658, Elisa C Betz, Gibbs Realty & Auction Company. CCAR
- $259,9003 bd2 ba1.6k sqft519 Tillage Ct., Conway, SC 29526For SaleMLS ID #2601564, James D McDowell, Anchor Realty. CCAR
- $235,0002 bd2 ba1.7k sqft107 Mayberry Ln., Conway, SC 29526For SaleMLS ID #2613702, James D McDowell, Anchor Realty. CCAR
