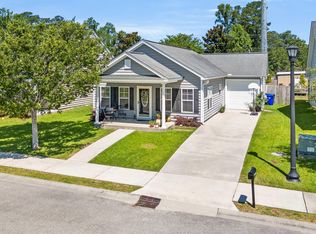
WELCOME HOME TO SNOWHILL! Conveniently located near historic downtown Conway, this attractive 3-bedroom, 2-bath home offers approximately 1,360 square feet of living space, an attached two-car garage, and a comfortable single-level floor plan. Built in 2017, the home features an inviting covered front porch, perfect for relaxing and enjoying the neighborhood. Step inside to discover a spacious open living and dining area with attractive wood-look flooring, neutral colors, and plenty of natural light. The kitchen features rich wood cabinetry, solid-surface countertops, stainless steel appliances, and a convenient layout with ample cabinet and counter space. The primary bedroom offers a tray ceiling, ceiling fan, and walk-in closet, along with a private bath featuring a double-sink vanity and tub/shower combination. Two additional bedrooms provide flexibility for guests, a home office, or hobbies. A separate laundry room adds everyday convenience. Outside, enjoy the screened rear porch overlooking the backyard, providing a comfortable place to unwind or enjoy your morning coffee. The attached two-car garage offers additional storage and parking convenience. Located in the Snowhill community, this home provides easy access to Conway's charming historic downtown, Riverwalk, local shops, restaurants, schools, and everyday conveniences. Myrtle Beach and the Grand Strand's beaches and attractions are also within driving distance. Whether you're purchasing your first home, downsizing, or simply looking for comfortable single-level living, 1502 Stilley Circle offers a wonderful opportunity to make a home your own! HUD-owned property - 461-849672 - IN. Sold AS-IS. Seller will make no repairs. Buyers are encouraged to perform their own inspections and verify all measurements, property conditions, and information important to their purchase.
For sale
$234,000
1502 Stilley Circle, Conway, SC 29526
3beds
1,360sqft
Single Family Residence
Built in 2017
4,791 Square Feet Lot
$229,200 Zestimate®
$172/sqft
$40/mo HOA
What's special
Inviting covered front porchNeutral colorsAttractive wood-look flooringStainless steel appliancesComfortable single-level floor planSeparate laundry roomPlenty of natural light
- 35 days
- 910
- 71
Likely to sell faster than
Zillow last checked:
Listing updated:
Listed by:
Beth M Ross Cell:843-333-6113,
Carolina Pines Realty
Source: CCAR,MLS#: 2624887 Originating MLS: Coastal Carolinas Association of Realtors
Facts & features
Interior
Bedrooms & bathrooms
- Bedrooms: 3
- Bathrooms: 2
- Full bathrooms: 2
Rooms
- Room types: Screened Porch, Utility Room
Primary bedroom
- Features: Tray Ceiling(s), Ceiling Fan(s), Main Level Primary, Walk-In Closet(s)
- Level: First
Primary bathroom
- Features: Dual Sinks, Separate Shower, Vanity
Dining room
- Features: Living/Dining Room
Kitchen
- Features: Dishwasher, Pantry, Stainless Steel Appliances
Living room
- Features: Ceiling Fan(s), Vaulted Ceiling(s)
Other
- Features: Utility Room
Heating
- Central
Cooling
- Central Air
Appliances
- Included: Dishwasher, Microwave, Range, Refrigerator
- Laundry: Washer Hookup
Features
- Attic, Tray Ceiling(s), Ceiling Fan(s), Dual Sinks, Main Level Primary, Pull Down Attic Stairs, Permanent Attic Stairs, Separate Shower, Vanity, Walk-In Closet(s), Stainless Steel Appliances
- Flooring: Laminate, Tile
- Attic: Pull Down Stairs,Permanent Stairs
Interior area
- Total structure area: 1,760
- Total interior livable area: 1,360 sqft
Video & virtual tour
Property
Parking
- Total spaces: 4
- Parking features: Attached, Garage, Two Car Garage
- Attached garage spaces: 2
Features
- Levels: One
- Stories: 1
- Patio & porch: Rear Porch, Patio, Porch, Screened
- Exterior features: Porch, Patio
Lot
- Size: 4,791 Square Feet
- Features: Rectangular, Rectangular Lot
Details
- Additional parcels included: ,
- Parcel number: 33805030055
- Zoning: Res
- Special conditions: HUD Owned
Construction
Type & style
- Home type: SingleFamily
- Architectural style: Traditional
- Property subtype: Single Family Residence
Materials
- Vinyl Siding
- Foundation: Slab
Condition
- Resale
- Year built: 2017
Community & HOA
Community
- Security: Smoke Detector(s)
- Subdivision: Snowhill Subdivision
HOA
- Has HOA: Yes
- Services included: Common Areas
- HOA fee: $40 monthly
Location
- Region: Conway
Financial & listing details
- Price per square foot: $172/sqft
- Tax assessed value: $272,817
- Annual tax amount: $4,408
- Date on market: 10/8/2026
- Listing terms: Cash,Conventional,FHA
Estimated market value
$229,200
$218,000 - $241,000
$1,708/mo
Price history
| Date | Event | Price |
|---|---|---|
| 10/9/2026 | Listed for sale | $234,000-12.7%$172/sqft |
Source:  CCAR #2624887 Report a problem | ||
| 1/30/2023 | Sold | $268,000$197/sqft |
Source: CCAR #2223988 Report a problem | ||
| 1/2/2023 | Pending sale | $268,000$197/sqft |
Source: CCAR #2223988 Report a problem | ||
| 11/1/2022 | Listed for sale | $268,000+91.6%$197/sqft |
Source: CCAR #2223988 Report a problem | ||
| 9/5/2017 | Sold | $139,900+599.5%$103/sqft |
Source: CCAR #1716661 Report a problem | ||
| 7/14/2017 | Sold | $20,000$15/sqft |
Source: Public Record Report a problem | ||
Public tax history
| Year | Property taxes | Tax assessment |
|---|---|---|
| 2025 | $4,408 +156.7% | $272,817 |
| 2024 | $1,717 +176.2% | $272,817 +80.6% |
| 2023 | $622 | $151,100 |
| 2022 | -- | $151,100 |
| 2021 | $568 +2.8% | -- |
| 2020 | $552 | -- |
| 2019 | -- | -- |
| 2018 | $481 | $5,320 +432% |
| 2017 | -- | $1,000 -33.3% |
| 2016 | -- | $1,500 |
| 2015 | -- | $1,500 |
| 2014 | $104 | $1,500 |
| 2013 | -- | -- |
| 2012 | -- | -- |
| 2010 | -- | $1,380 |
| 2009 | -- | $1,380 |
| 2008 | -- | $1,380 |
Find assessor info on the county website
Monthly payment
Est. payment
Payment breakdown
Explore the cost of this home by adjusting the details. Changes won't be saved.Climate risks
Neighborhood: 29526
Nearby schools
Schools provided by the listing agent
- Elementary: Conway Elementary School
- Middle: Conway Middle School
- High: Conway High School
Source: CCAR. This data may not be complete. We recommend contacting the local school district to confirm school assignments for this home.

Similar homes
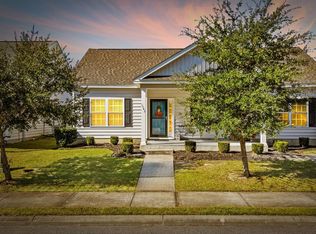
- $237,5003 bd2 ba1.2k sqft206 Pepperberry Ct., Conway, SC 29526For Sale

 MLS ID #2627003, Sammy Atlasy, Realty ONE Group Dockside. CCAR
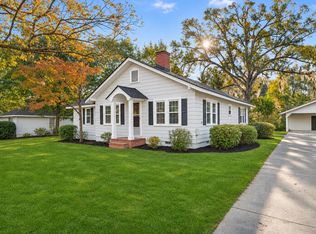
- $289,0003 bd2 ba1.3k sqft1208 Elm St., Conway, SC 29526For Sale
 MLS ID #2622245, Lindsey Inman, Realty ONE Group DocksideNorth. CCAR
- $324,9004 bd2 ba1.9k sqft2123 4th Ave., Conway, SC 29527For Sale
 MLS ID #2627542, Ralph M Harvey, LISTWITHFREEDOM.COM. CCAR
- $229,0003 bd2 ba1k sqft5008 Murray Johnson Rd. Lot 1 MJ - Sumter, Conway, SC 29526New Construction
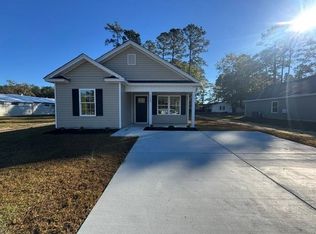 MLS ID #2621744, Coastal Land & Home Team, Coastal Land & Home. CCAR
- $249,5003 bd2 ba1.2k sqft145 Ecum Secum Pl., Conway, SC 29527For SaleMLS ID #2614098, Shelley L Pettijohn, Weichert Realtors Southern Coast. CCAR
- $188,0003 bd1 ba1.1k sqft415 Live Oak St., Conway, SC 29526For SaleMLS ID #2604030, Cynthia A Chestnut, Coastal Strand Realtors. CCAR
- $325,0004 bd2 ba1.7k sqft2806 Nursery Rd., Conway, SC 29526For SaleMLS ID #2605515, Tracy Vereen, Diamond Shores Realty. CCAR
- $289,9003 bd2 ba1.9k sqft6147 Hughes Ln., Conway, SC 29526For SaleMLS ID #2614578, Kristi Evans, Exit Coastal Real Estate Pros. CCAR
- $242,0003 bd2 ba1.9k sqft5032 Guendalose Ct., Conway, SC 29526For SaleMLS ID #2622840, Andreas Verikokkos, DeFalco Realty, LLC. CCAR
- $269,0003 bd2 ba1.3k sqft776 Woodland Farms Circle WOODLAND FARMS PH 2; LOT 236, Aynor, SC 29511For SaleMLS ID #2625788, Jenn A Botticelli, Realty ONE Group DocksideSouth. CCAR
- $299,0003 bd3 ba1.5k sqft2632 Scarecrow Way, Myrtle Beach, SC 29579For SaleMLS ID #2627162, The Mills Group Team, Century 21 Barefoot Realty. CCAR
- $259,0004 bd2 ba1.8k sqft321 Circle Heights Dr., Loris, SC 29569For SaleMLS ID #2624595, Timothy H Gabriel, Gabriel Financial Real Estate. CCAR
- $269,0004 bd1 ba1.2k sqft2720 Loop Rd. #Parcel A, Loris, SC 29569For SaleMLS ID #2625684, Louise Goodman, Hawkeye Realty Inc. CCAR
- $209,0003 bd2 ba1.5k sqft5718 Dogwood Circle, Myrtle Beach, SC 29588For SaleMLS ID #2621833, Clay Rail, Century 21 The Harrelson Group. CCAR
- $255,0003 bd2 ba1.5k sqft3900 Mallard Circle, Myrtle Beach, SC 29579For SaleMLS ID #2611850, Carol H Cassidy, Keller Williams Innovate South. CCAR
- $274,9003 bd2 ba1k sqft5683 Red Bluff Rd., Loris, SC 29569For SaleMLS ID #2610775, Timothy H Gabriel, Gabriel Financial Real Estate. CCAR
- $260,0003 bd3 ba1.6k sqft7372 Springside Dr., Myrtle Beach, SC 29588For SaleMLS ID #2625712, Josh D Carmichael, RE/MAX Executive. CCAR
- $249,0003 bd2 ba1.6k sqft1370 SE Harbour Towne Dr., Myrtle Beach, SC 29577For SaleMLS ID #2611086, William E Wiegand III, Wiegand Real Estate, Inc.. CCAR
- $249,9002 bd2 ba1k sqft904 Silvercrest Dr., Myrtle Beach, SC 29579For SaleMLS ID #2622494, Randy L Wall, Sun Real Estate. CCAR
