Completely updated and situated on 1.19 acres with beautiful trees and NO HOA! Just minutes from historic downtown Conway, this 4-bedroom, 2-bath home offers a spacious, inviting open floor plan with room to spread out. Inside, fresh paint, updated flooring, and modern lighting complement the home’s classic character. The generous, open living and dining areas provide a welcoming setting for entertaining, with a brick fireplace adding warmth and character. The updated kitchen features cabinetry, new stainless steel appliances, and ample counter space. A large room just off the kitchen offers another comfortable place to gather, unwind, or host guests. Updated bathrooms include refreshed finishes and a spacious double-sink vanity, while the bedrooms feature new carpeting and ceiling fans. Outside, enjoy the shade and privacy of the tree-filled setting, with a generous yard and wooded land extending behind the home. A spacious carport provides covered parking, and the detached workshop offers room for hobbies, tools, and storage. Spend an afternoon exploring historic downtown Conway’s shops, local restaurants, and scenic Riverwalk, or take a short drive to Myrtle Beach for beaches, dining, and entertainment. With its extensive updates, spacious layout, and private, tree-filled setting, this home offers an opportunity to enjoy both indoor comfort and outdoor space.
For sale
$324,900
2123 4th Ave., Conway, SC 29527
4beds
1,990sqft
Single Family Residence
Built in 1933
1.19 Acres Lot
$-- Zestimate®
$163/sqft
$-- HOA
What's special
Modern lightingUpdated flooringUpdated kitchenAmple counter spaceCompletely updatedFresh paintSpacious double-sink vanity
- 2 days
- 948
- 137
Zillow last checked:
Listing updated:
Listed by:
Ralph M Harvey Office:855-456-4945,
LISTWITHFREEDOM.COM
Source: CCAR,MLS#: 2627542 Originating MLS: Coastal Carolinas Association of Realtors
Facts & features
Interior
Bedrooms & bathrooms
- Bedrooms: 4
- Bathrooms: 2
- Full bathrooms: 2
Kitchen
- Features: Dishwasher
Heating
- Central, Gas
Cooling
- Central Air
Appliances
- Included: Dishwasher, Disposal, Range, Refrigerator
Features
- Fireplace
- Flooring: Carpet, Luxury Vinyl, Luxury VinylPlank
- Basement: Crawl Space
- Has fireplace: Yes
Interior area
- Total structure area: 2,150
- Total interior livable area: 1,990 sqft
Property
Parking
- Total spaces: 4
- Parking features: Carport
- Has carport: Yes
Features
- Stories: 1
- Patio & porch: Deck
- Exterior features: Deck
Lot
- Size: 1.19 Acres
Details
- Additional parcels included: ,
- Parcel number: 36807020093
- Zoning: Res Lot
- Special conditions: None
Construction
Type & style
- Home type: SingleFamily
- Architectural style: Ranch
- Property subtype: Single Family Residence
Materials
- Vinyl Siding, Wood Frame
- Foundation: Crawlspace
Condition
- Resale
- Year built: 1933
Utilities & green energy
- Water: Public
- Utilities for property: Electricity Available, Natural Gas Available, Sewer Available, Water Available
Community & HOA
Community
- Subdivision: Not within a Subdivision
HOA
- Has HOA: No
Location
- Region: Conway
Financial & listing details
- Price per square foot: $163/sqft
- Tax assessed value: $322,680
- Annual tax amount: $873
- Date on market: 11/13/2026
- Listing terms: Cash,Conventional,FHA,Other
- Electric utility on property: Yes
Estimated market value
Not available
Estimated sales range
Not available
Not available
Price history
| Date | Event | Price |
|---|---|---|
| 11/14/2026 | Listed for sale | $324,900+109.6%$163/sqft |
Source:  CCAR #2627542 Report a problem | ||
| 9/9/2019 | Sold | $155,000+3.3%$78/sqft |
Source: CCAR #1908996 Report a problem | ||
| 8/8/2019 | Listed for sale | $150,000$75/sqft |
Source: CENTURY 21 McAlpine Associates #1908996 Report a problem | ||
| 8/4/2019 | Pending sale | $150,000$75/sqft |
Source: CENTURY 21 McAlpine Associates #1908996 Report a problem | ||
| 7/6/2019 | Listed for sale | $150,000$75/sqft |
Source: CENTURY 21 McAlpine Associates #1908996 Report a problem | ||
| 5/20/2019 | Pending sale | $150,000$75/sqft |
Source: CENTURY 21 McAlpine Associates #1908996 Report a problem | ||
| 5/17/2019 | Listed for sale | $150,000$75/sqft |
Source: CENTURY 21 McAlpine Associates #1908996 Report a problem | ||
| 4/29/2019 | Pending sale | $150,000$75/sqft |
Source: CENTURY 21 McAlpine Associates #1908996 Report a problem | ||
| 4/27/2019 | Listed for sale | $150,000$75/sqft |
Source: Century 21 McAlpine Associates #1908996 Report a problem | ||
| 4/26/2019 | Pending sale | $150,000$75/sqft |
Source: CENTURY 21 McAlpine Associates #1908996 Report a problem | ||
| 4/22/2019 | Listed for sale | $150,000$75/sqft |
Source: Century 21 McAlpine Associates #1908996 Report a problem | ||
Public tax history
| Year | Property taxes | Tax assessment |
|---|---|---|
| 2018 | $873 | $8,030 -58.5% |
| 2017 | -- | $19,361 |
| 2016 | -- | $19,361 |
| 2015 | -- | $19,361 |
| 2014 | $873 | $19,361 |
| 2013 | -- | -- |
| 2012 | -- | -- |
| 2010 | -- | $9,632 +58.6% |
| 2009 | -- | $6,072 |
| 2008 | -- | $6,072 |
| 2007 | -- | $6,072 |
| 2005 | -- | $6,072 |
| 2004 | $1,067 +102.4% | $6,072 +102.4% |
| 2003 | $527 | $3,000 |
| 2002 | -- | -- |
| 2001 | -- | -- |
| 2000 | -- | -- |
Find assessor info on the county website
Monthly payment
Est. payment
Payment breakdown
Explore the cost of this home by adjusting the details. Changes won't be saved.Climate risks
Neighborhood: 29527
Nearby schools
Schools provided by the listing agent
- Elementary: Waccamaw Elementary School
- Middle: Black Water Middle School
- High: Carolina Forest High School
Source: CCAR. This data may not be complete. We recommend contacting the local school district to confirm school assignments for this home.

Similar homes
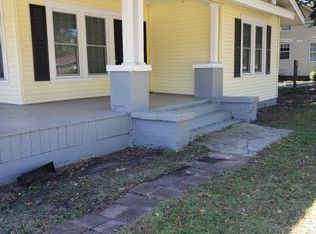
- $275,0005 bd4 ba2.9k sqft2203 4th Ave., Conway, SC 29527For Sale

 MLS ID #2623538, Beth M Ross, Carolina Pines Realty. CCAR
- $--3 bd2 ba1.6k sqft3289 Holly Loop, Conway, SC 29527Auction
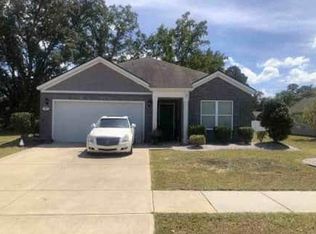 Auction.com 1
- $325,0004 bd2 ba1.7k sqft2806 Nursery Rd., Conway, SC 29526For Sale
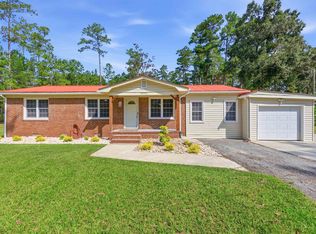 MLS ID #2605515, Tracy Vereen, Diamond Shores Realty. CCAR
- $335,0003 bd2 ba1.5k sqft2409 Blake St., Conway, SC 29526For Sale
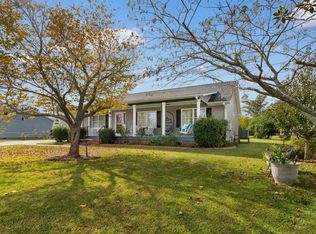 MLS ID #2626621, April S Hake, Century 21 McAlpine Associates. CCAR
- $350,0003 bd2 ba2.1k sqft2410 Highway 501, Conway, SC 29526For SaleMLS ID #2608472, ELonna F Butler, Sansbury Butler Properties. CCAR
- $188,0003 bd1 ba1.1k sqft415 Live Oak St., Conway, SC 29526For SaleMLS ID #2604030, Cynthia A Chestnut, Coastal Strand Realtors. CCAR
- $309,0003 bd2 ba2.4k sqft2620 Holmes Ct. S, Conway, SC 29526For SaleMLS ID #2607466, Giedre Watkins, Century 21 The Harrelson Group. CCAR
- $289,0003 bd2 ba1.3k sqft1208 Elm St., Conway, SC 29526For SaleMLS ID #2622245, Lindsey Inman, Realty ONE Group DocksideNorth. CCAR
- $289,9003 bd2 ba1.9k sqft6147 Hughes Ln., Conway, SC 29526For SaleMLS ID #2614578, Kristi Evans, Exit Coastal Real Estate Pros. CCAR
- $237,5003 bd2 ba1.2k sqft206 Pepperberry Ct., Conway, SC 29526For SaleMLS ID #2627003, Sammy Atlasy, Realty ONE Group Dockside. CCAR
- $259,9003 bd2 ba1.2k sqft1508 Stilley Circle, Conway, SC 29526For SaleMLS ID #2620338, Lori L Mendieta, Century 21 The Harrelson Group. CCAR
- $329,0003 bd2 ba1.6k sqft444 L J Rd., Galivants Ferry, SC 29544For SaleMLS ID #2606042, Jonathan M Hyman, Dunes Realty Sales. CCAR
- $234,0003 bd2 ba1.3k sqft1502 Stilley Circle, Conway, SC 29526For SaleMLS ID #2624887, Beth M Ross, Carolina Pines Realty. CCAR
- $269,9004 bd2 ba2.1k sqft1875 Hardwick Rd., Conway, SC 29526For SaleMLS ID #2611283, Margie M Lee, Coastal Management & Realty Group. CCAR
- $278,9004 bd3 ba1.6k sqft9050 Gatewick Ct., Myrtle Beach, SC 29579For SaleMLS ID #2626549, Margaret McComas, Hawkeye Realty Inc. CCAR
- $389,0004 bd3 ba1.9k sqft26 Smith Blvd., Myrtle Beach, SC 29588For SaleMLS ID #2625793, Steven T Koleno, Beycome Brokerage Realty LLC. CCAR
- $379,0004 bd3 ba2.2k sqft4528 Marshwood Dr., Myrtle Beach, SC 29579For SaleMLS ID #2617053, Nicholas Huscroft, Chosen Realty LLC. CCAR
- $224,9003 bd2 ba1k sqft3657 Highway 472, Conway, SC 29526For SaleMLS ID #2620541, Blake Sloan, Sloan Realty Group. CCAR
- $295,0004 bd4 ba1.7k sqft391 Vesta Dr., Myrtle Beach, SC 29579For SaleMLS ID #2612743, Schmidt & Frasher Team, Keller Williams Innovate South. CCAR
- $319,0003 bd2 ba1.5k sqft887 Pinner Pl., Myrtle Beach, SC 29577For SaleMLS ID #2611085, Kyle Copenhaver, Copenhaver Properties. CCAR
