This property has some commercial uses as well as a residential use. County zoning is CFA. Great property if you need Highway 501 exposure.
For sale
Price cut: $25K (9/3)
$350,000
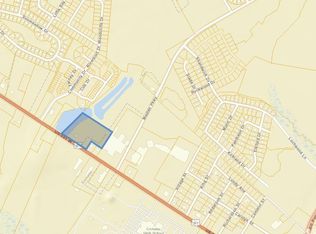
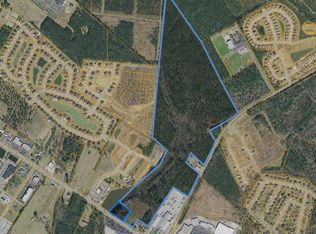
2410 Highway 501, Conway, SC 29526
3beds
2,140sqft
Single Family Residence
Built in 1954
0.44 Acres Lot
$-- Zestimate®
$164/sqft
$-- HOA
What's special
- 196 days
- 104
- 4
Zillow last checked:
Listing updated:
Listed by:
ELonna F Butler 843-450-1939,
Sansbury Butler Properties
Source: CCAR,MLS#: 2608472 Originating MLS: Coastal Carolinas Association of Realtors
Originating MLS: Coastal Carolinas Association of RealtorsFacts & features
Interior
Bedrooms & bathrooms
- Bedrooms: 3
- Bathrooms: 2
- Full bathrooms: 2
Rooms
- Room types: Foyer
Primary bedroom
- Features: Ceiling Fan(s), Walk-In Closet(s)
Primary bathroom
- Features: Separate Shower
Dining room
- Features: Separate/Formal Dining Room, Kitchen/Dining Combo
Family room
- Features: Fireplace
Other
- Features: Entrance Foyer
Heating
- Central
Cooling
- Central Air, Wall/Window Unit(s)
Appliances
- Included: Range, Refrigerator, Dryer, Washer
- Laundry: Washer Hookup
Features
- Ceiling Fan(s), Separate Shower, Walk-In Closet(s), Entrance Foyer
- Flooring: Other, Tile, Wood
- Basement: Crawl Space
Interior area
- Total structure area: 2,359
- Total interior livable area: 2,140 sqft
Property
Parking
- Total spaces: 4
- Parking features: Driveway
- Has uncovered spaces: Yes
Features
- Levels: One
- Stories: 1
- Patio & porch: Front Porch
Lot
- Size: 0.44 Acres
- Features: Outside City Limits, Rectangular, Rectangular Lot
Details
- Additional parcels included: ,
- Parcel number: 33705020007
- Zoning: CFA
- Special conditions: None
Construction
Type & style
- Home type: SingleFamily
- Architectural style: Ranch
- Property subtype: Single Family Residence
Materials
- Brick Veneer
- Foundation: Crawlspace
Condition
- Resale
- Year built: 1954
Utilities & green energy
- Sewer: Septic Tank
- Water: Private, Well
- Utilities for property: Septic Available
Community & HOA
Community
- Subdivision: Not within a Subdivision
HOA
- Has HOA: No
Location
- Region: Conway
Financial & listing details
- Price per square foot: $164/sqft
- Tax assessed value: $459,327
- Annual tax amount: $5,629
- Date on market: 4/1/2026
- Listing terms: Cash,Conventional
Estimated market value
Not available
Estimated sales range
Not available
$2,359/mo
Price history
| Date | Event | Price |
|---|---|---|
| 9/3/2026 | Price change | $350,000-6.7%$164/sqft |
Source:  CCAR #2608472 Report a problem CCAR #2608472 Report a problem | ||
| 7/23/2026 | Price change | $375,000-6.2%$175/sqft |
Source: CCAR #2608472 Report a problem | ||
| 4/1/2026 | Listed for sale | $399,900+101.1%$187/sqft |
Source: CCAR #2608472 Report a problem | ||
| 4/24/2018 | Listing removed | $198,900$93/sqft |
Source: Sansbury Butler Properties #1722681 Report a problem | ||
| 3/5/2018 | Listed for sale | $198,900$93/sqft |
Source: Sansbury Butler Properties #1722681 Report a problem | ||
Public tax history
| Year | Property taxes | Tax assessment |
|---|---|---|
| 2025 | $5,629 +132.5% | $459,327 +137.6% |
| 2024 | $2,421 +6.6% | $193,338 +15% |
| 2023 | $2,271 +1.6% | $168,120 |
| 2022 | $2,236 | $168,120 |
| 2021 | $2,236 +5.8% | -- |
| 2020 | $2,114 | -- |
| 2019 | -- | -- |
| 2018 | $1,910 | $8,770 -14.4% |
| 2017 | -- | $10,241 |
| 2016 | -- | $10,241 |
| 2015 | -- | $10,241 |
| 2014 | -- | $10,241 |
| 2013 | -- | -- |
| 2012 | -- | -- |
| 2010 | -- | $12,738 +92.1% |
| 2009 | -- | $6,630 +3.9% |
| 2008 | -- | $6,384 |
| 2007 | -- | $6,384 +50% |
| 2005 | -- | $4,256 |
| 2004 | $748 -1.2% | $4,256 -1.2% |
| 2003 | $757 | $4,308 |
| 2002 | -- | -- |
| 2001 | -- | -- |
| 2000 | -- | -- |
Find assessor info on the county website
Monthly payment
Est. payment
Payment breakdown
Explore the cost of this home by adjusting the details. Changes won't be saved.Climate risks
Neighborhood: 29526
Nearby schools
Schools provided by the listing agent
- Elementary: Conway Elementary School
- Middle: Conway Middle School
- High: Conway High School
Source: CCAR. This data may not be complete. We recommend contacting the local school district to confirm school assignments for this home.
Similar homes
- $319,0003 bd2 ba1.7k sqft1623 Sherwood Dr., Conway, SC 29526For Sale
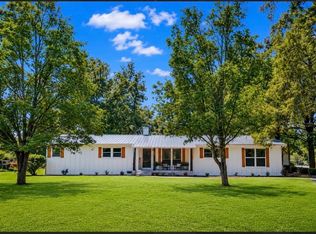
 MLS ID #2620248, Keri Mallozzi, Realty ONE Group Dockside. CCAR
 - $319,0003 bd2 ba1.6k sqft2108 Cultra Rd., Conway, SC 29526For Sale
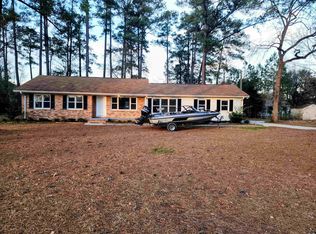 MLS ID #2601587, Anthony A Wise, mygoodagent. CCAR
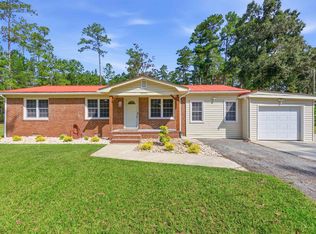
 - $325,0004 bd2 ba1.7k sqft2806 Nursery Rd., Conway, SC 29526For Sale
 MLS ID #2605515, Tracy Vereen, Diamond Shores Realty. CCAR
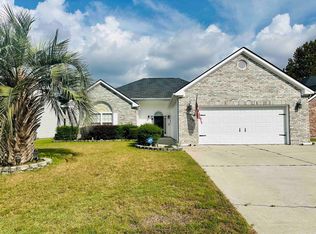
 - $329,9003 bd3 ba1.7k sqft170 Jessica Dr., Conway, SC 29526For Sale
 MLS ID #2623798, Ravin Willis, Home Run Realty. CCAR
 - $349,9003 bd2 ba1.8k sqft900 Helms Way, Conway, SC 29526For SaleMLS ID #2614385, Julie Blake B Martel, Realty ONE Group Dockside. CCAR
- $289,0003 bd2 ba1.3k sqft1208 Elm St., Conway, SC 29526For SaleMLS ID #2622245, Lindsey Inman, Realty ONE Group DocksideNorth. CCAR
- $259,9003 bd2 ba1.2k sqft1508 Stilley Circle, Conway, SC 29526For SaleMLS ID #2620338, Lori L Mendieta, Century 21 The Harrelson Group. CCAR
- $289,9003 bd2 ba1.9k sqft6147 Hughes Ln., Conway, SC 29526For SaleMLS ID #2614578, Kristi Evans, Exit Coastal Real Estate Pros. CCAR
- $339,9003 bd2 ba1.7k sqft387 Dunbarton Ln., Conway, SC 29526For SaleMLS ID #2614845, Sara Mosseri, Resourceful Realty. CCAR
- $275,0004 bd2 ba2k sqft410 Paul St., Conway, SC 29527For SaleMLS ID #2614117, Leigh Anne Jones, Duncan Group Properties, LLC. CCAR
- $475,0003 bd3 ba2k sqft507 Janette St., Conway, SC 29527For SaleMLS ID #2621262, Darren Woodard Team, INNOVATE Real Estate. CCAR
- $279,9004 bd3 ba2.3k sqft3056 Woodbury Ct., Conway, SC 29527For SaleMLS ID #2622234, Josh A Bowers, Realty ONE Group DocksideNorth. CCAR
- $524,9004 bd3 ba2.5k sqft1004 Maccoa Dr., Conway, SC 29526For SaleMLS ID #2625173, Greg Harrelson Sales Team, Century 21 The Harrelson Group. CCAR
- $200,0003 bd2 ba1.8k sqft1004 Whittemore St., Conway, SC 29527For SaleMLS ID #2618375, Todd Palmer, EXP Realty LLC. CCAR
- $329,0003 bd2 ba1.6k sqft444 L J Rd., Galivants Ferry, SC 29544For SaleMLS ID #2606042, Jonathan M Hyman, Dunes Realty Sales. CCAR
- $249,9003 bd2 ba1.2k sqft2486 Highway 544, Conway, SC 29526For SaleMLS ID #2622450, Thomas J Cushman IV, Sands Realty Group Inc.. CCAR
- $249,9003 bd2 ba1.9k sqft1772 Highway 548, Conway, SC 29527For SaleMLS ID #2620189, Grant Morgan, Beach & Forest Realty. CCAR
- $279,0003 bd2 ba1.6k sqft328 Woodcross Court, Conway, SC 29526For SaleMLS ID #2606857, Dana Ghit, Award SC Homes. CCAR
- $434,9003 bd3 ba1.9k sqft1606 Oak Lawn Dr., Aynor, SC 29511For SaleMLS ID #2624908, Robin Shomaker, mygoodagent. CCAR
- $225,0003 bd3 ba1.6k sqft1709 Singleton St., Conway, SC 29527For SaleMLS ID #2621719, Blake Sloan, Sloan Realty Group. CCAR
