Skip main navigation
Sold for $275,000
  • $275,000

    1206 Carsens Ferry Dr., Conway, SC 29526

    3beds
    1,384sqft
    Single Family Residence
    Built in 2022
    3,049.2 Square Feet Lot
    $269,600 Zestimate®
    $199/sqft
    $1,927 Estimated rent

    Home value

    $269,600

    $251,000 - $291,000

    $1,927/mo

    Zestimate® history
    Loading
    Loading...

    Owner options

    List your home for rent

    $1,927/mo

    Rent Zestimate®

    Find your next renter with Zillow Rental Manager. Plus, with online applications, you can quickly screen prospective tenants – for free.

    Learn more

    $1,927/mo

    Rent Zestimate®

    Refinance and save

    $1,643/mo

    Est. payment

    Refinancing to a lower rate could help reduce your monthly payments and save thousands over the life of the loan.

    See today's rates

    $1,643/mo

    Est. payment

    Explore your selling options

    Work with a Zillow partner agent

    Leverage their expertise and Zillow's premium Showcase listings to get your home seen by more buyers.

    Get started

    List with your own agent

    Get your home in front of millions of buyers by listing it on Zillow.

    Learn how to do it

    Sell it yourself

    Take full control of how buyers see your home on Zillow by listing For Sale by Owner (FSBO).

    List your home

    What's special

    Neatly maintained lotFashionable faux-wood floorsWelcoming covered front porchUpgraded landscapingAdjoining dining areaOpen concept gourmet kitchenGas stove
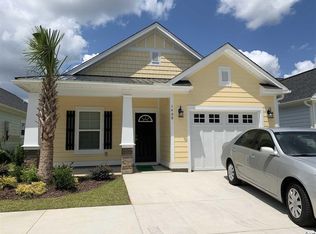
    Sensationally Stylish Newer Construction Home with Gorgeous Lake Views! Picturesquely nestled on a neatly maintained lot in the sought-after community of Carsens Ferry, this 3BR/2BA residence radiates a charming aesthetic with a cheerful exterior color scheme, welcoming covered front porch, and whimsical shake siding accents. With no house on either side of the property, it immediately feels like a little slice of paradise. Although sequestered for tranquility, the quiet and friendly community boasts a clubhouse, sparkling swimming pool, vibrant landscaping, convenient sidewalks, and well-lit streets. Originally built as a model home (2022), the cozy abode enjoys all the “bells-and-whistles,” such as upgraded landscaping, an irrigation system, crown molding throughout, and a natural gas line for a grill. Boasting an open floorplan, the interior features fashionable faux-wood floors, tons of soft natural light, neutral paint hues, and a sizeable living room with tray ceilings. Whether whipping up a tried-and-true recipe or a new TikTok trend, the open concept gourmet kitchen impresses with stainless-steel appliances, granite countertops, stunning tile backsplash, gas stove, pantry, and an adjoining dining area. Ideally sized for comfort, the primary bedroom continues to dazzle with tray ceilings, walk-in closet, and an attached en suite featuring an expansive shower and dual sinks. Each extra bedroom is generously sized, while the full hallway bathroom has a shower/tub combo for multigenerational appeal. Additional considerations include an oversized one-car garage, laundry area, custom window/door blinds, on-demand gas water heater, gas heat, on flood zone, concrete patio with breathtaking water views, less than 3-miles from Downtown Conway, quick 17-mile drive to world famous beaches, close to Aldi, shopping, restaurants, entertainment, and schools, and much more! Live your coastal dreams in one of South Carolina’s most charming towns. Schedule your private tour today!

    Zillow last checked:

    Listing updated:

    Listed by:

    Walter Matias Hipolito De Oliveira 843-902-1181,

    Realty ONE Group Dockside

    Bought with:

    Jennifer R Goude, 114437

    Sansbury Butler Properties

    Source: CCAR,MLS#: 2505598MLS LogoOriginating MLS: Coastal Carolinas Association of Realtors

    Facts & features

    Interior

    Bedrooms & bathrooms
    • Bedrooms: 3
    • Bathrooms: 2
    • Full bathrooms: 2
    Family room
    • Features: Bar
    Kitchen
    • Features: Breakfast Bar, Pantry
    Living room
    • Features: Tray Ceiling(s)
    Other
    • Features: Bedroom on Main Level
    Heating
    • Central, Electric, Gas
    Cooling
    • Central Air
    Appliances
    • Included: Dishwasher, Disposal, Microwave, Range
    • Laundry: Washer Hookup
    Features
    • Breakfast Bar, Bedroom on Main Level
    • Flooring: Luxury Vinyl, Luxury VinylPlank
    Interior area
    • Total structure area: 1,736
    • Total interior livable area: 1,384 sqft

    Property

    Parking
    • Total spaces: 3
    • Parking features: Attached, Garage, One Space
    • Attached garage spaces: 1
    Features
    • Levels: One
    • Stories: 1
    • Patio & porch: Front Porch, Patio
    • Exterior features: Patio
    Lot
    • Size: 3,049 sqft
    • Features: City Lot, Rectangular, Rectangular Lot
    Details
    • Additional parcels included: ,
    • Parcel number: 33705020009
    • Zoning: RES
    • Special conditions: None

    Construction

    Type & style
    • Home type: SingleFamily
    • Architectural style: Traditional
    • Property subtype: Single Family Residence
    Materials
    • Masonry, Wood Frame
    • Foundation: Slab
    Condition
    • Resale
    • Year built: 2022

    Utilities & green energy

    • Water: Public
    • Utilities for property: Cable Available, Electricity Available, Natural Gas Available, Phone Available, Sewer Available, Underground Utilities, Water Available

    Community & neighborhood

    Security
    • Security features: Smoke Detector(s)
    Community
    • Community features: Long Term Rental Allowed
    Location
    • Region: Conway
    • Subdivision: Carsens Ferry

    HOA & financial

    HOA
    • Has HOA: Yes
    • HOA fee: $85 monthly
    • Services included: Association Management, Common Areas, Legal/Accounting, Pool(s)

    Other

    Other facts
    • Listing terms: Cash,Conventional,FHA,VA Loan

    Price history

    DateEventPrice
    4/25/2025Sold$275,000-8.3%$199/sqft
    Source: CCAR #2505598 Report a problem
    3/23/2025Contingent$299,990$217/sqft
    Source: CCAR #2505598 Report a problem
    3/6/2025Listed for sale$299,990$217/sqft
    Source: CCAR #2505598 Report a problem

    Public tax history

    Tax history is unavailable.

    Neighborhood: 29526

    Nearby schools

    GreatSchools rating
    Schools provided by the listing agent
    • Elementary: Homewood Elementary School
    • Middle: Whittemore Park Middle School
    • High: Conway High School

    Source: CCAR. This data may not be complete. We recommend contacting the local school district to confirm school assignments for this home.

    Get pre-qualified for a loan
    At Zillow Home Loans, we can pre-qualify you in as little as 5 minutes with no impact to your credit score.

    An equal housing lender. NMLS #10287.

    Sell for more on Zillow
    Get a Zillow Showcase℠ listing at no additional cost and you could sell for .
    $269,600
    2% more
    +$5,392
    With Zillow Showcase(estimated)
    $274,992