Skip main navigation
Sold for $237,000
  • $237,000

    1305 Carsens Ferry Dr., Conway, SC 29526

    3beds
    1,358sqft
    Single Family Residence
    Built in 2020
    3,049 Square Feet Lot
    $232,400 Zestimate®
    $175/sqft
    $1,874 Estimated rent

    Home value

    $232,400

    $216,000 - $251,000

    $1,874/mo

    Zestimate® history
    Loading
    Loading...

    Owner options

    List your home for rent

    $1,874/mo

    Rent Zestimate®

    Find your next renter with Zillow Rental Manager. Plus, with online applications, you can quickly screen prospective tenants – for free.

    Learn more

    $1,874/mo

    Rent Zestimate®

    Refinance and save

    $1,158/mo

    Est. payment

    Refinancing to a lower rate could help reduce your monthly payments and save thousands over the life of the loan.

    See today's rates

    $1,158/mo

    Est. payment

    Explore your selling options

    Work with a Zillow partner agent

    Leverage their expertise and Zillow's premium Showcase listings to get your home seen by more buyers.

    Get started

    List with your own agent

    Get your home in front of millions of buyers by listing it on Zillow.

    Learn how to do it

    Sell it yourself

    Take full control of how buyers see your home on Zillow by listing For Sale by Owner (FSBO).

    List your home

    What's special

    Single car attached garageSmall side patioComfort stationAdditional bedroomsGranite counter topsSliding glass doorStainless steel appliance package
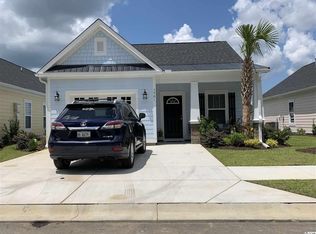
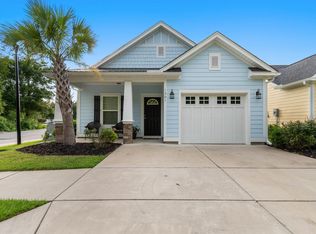
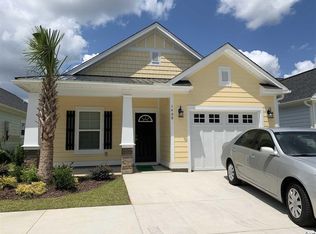
    Take a look at this graceful 3 bedroom 2 bath home located in the popular Carsens Ferry community. This home includes wood laminated & tile flooring, abundance of natural lighting, crown moulding, a classic living/dining room combo with a a single step tray ceiling that showcases a sliding glass door the opens up to a delightful small side patio. The kitchen is equipped with a stainless steel appliance package, granite counter tops, a breakfast bar, ample cabinet spaces, a pantry, and a practical laundry closet. The primary bedroom offers a sliding glass door easy access to the back patio with tranquil lake views, large walk-in closet along with a double bifold door closet, private access to the primary bath hosting a vanity with dual sinks, a comfort station, and a deluxe step-in shower. This memorable home is completed with two additional bedrooms, a full guest bath, and a single car attached garage. This home affords you easy access to the beach and golfing along with all of the other activities and happenings in Myrtle Beach & Conway including fun eateries, award winning off-Broadway shows, public fishing piers, Conway’s historic riverwalk, and intriguing shopping adventures along the Grand Strand. Conveniently located to your everyday needs, including grocery stores, banks, post offices, medical centers, doctors’ offices, and pharmacies. Check out our state of the art 3-D Virtual Tour.

    Zillow last checked:

    Listing updated:

    Listed by:

    The Greg Sisson Team 843-642-8585,

    The Ocean Forest Company,

    Greg Sisson 843-606-6281,

    The Ocean Forest Company

    Bought with:

    The Greg Sisson Team

    The Ocean Forest Company

    Source: CCAR,MLS#: 2426804MLS LogoOriginating MLS: Coastal Carolinas Association of Realtors

    Facts & features

    Interior

    Bedrooms & bathrooms
    • Bedrooms: 3
    • Bathrooms: 2
    • Full bathrooms: 2
    Primary bedroom
    • Features: Ceiling Fan(s), Main Level Master, Walk-In Closet(s)
    Primary bathroom
    • Features: Dual Sinks, Separate Shower, Vanity
    Dining room
    • Features: Living/Dining Room
    Kitchen
    • Features: Breakfast Bar, Pantry, Stainless Steel Appliances, Solid Surface Counters
    Living room
    • Features: Tray Ceiling(s), Ceiling Fan(s)
    Other
    • Features: Bedroom on Main Level
    Heating
    • Central
    Cooling
    • Central Air
    Appliances
    • Included: Dishwasher, Microwave, Range, Refrigerator
    • Laundry: Washer Hookup
    Features
    • Breakfast Bar, Bedroom on Main Level, Stainless Steel Appliances, Solid Surface Counters
    • Flooring: Laminate, Tile
    Interior area
    • Total structure area: 1,600
    • Total interior livable area: 1,358 sqft

    Property

    Parking
    • Total spaces: 4
    • Parking features: Attached, Garage, One Space
    • Attached garage spaces: 1
    Features
    • Levels: One
    • Stories: 1
    • Patio & porch: Patio
    • Exterior features: Patio
    • Pool features: Community, Outdoor Pool
    • On waterfront: Yes
    • Waterfront features: Pond
    Lot
    • Size: 3,049 Square Feet
    • Dimensions: 38 x 82 x 39 x 82
    • Features: Lake Front, Pond on Lot
    Details
    • Additional parcels included: ,
    • Parcel number: 33704030091
    • Zoning: PD
    • Special conditions: None

    Construction

    Type & style
    • Home type: SingleFamily
    • Architectural style: Traditional
    • Property subtype: Single Family Residence
    Materials
    • Foundation: Slab
    Condition
    • Resale
    • Year built: 2020

    Utilities & green energy

    • Water: Public
    • Utilities for property: Cable Available, Electricity Available, Phone Available, Sewer Available, Water Available

    Community & HOA

    Community
    • Features: Pool
    • Security: Smoke Detector(s)
    • Subdivision: Carsens Ferry
    HOA
    • Has HOA: Yes
    • Services included: Common Areas, Pool(s)
    • HOA fee: $85 monthly
    Location
    • Region: Conway

    Financial & listing details

    • Price per square foot: $175/sqft
    • Date on market: 11/21/2024
    • Listing terms: Cash,Conventional
    • Electric utility on property: Yes

    Price history

    DateEventPrice
    4/25/2025Sold$237,000-1.2%$175/sqft
    Source: CCAR #2426804 Report a problem
    3/9/2025Contingent$239,900$177/sqft
    Source: CCAR #2426804 Report a problem
    2/13/2025Price change$239,900-4%$177/sqft
    Source: CCAR #2426804 Report a problem
    1/3/2025Price change$249,900-3%$184/sqft
    Source: CCAR #2426804 Report a problem
    12/18/2024Price change$257,500-0.9%$190/sqft
    Source: CCAR #2426804 Report a problem
    12/2/2024Price change$259,900-1.6%$191/sqft
    Source: CCAR #2426804 Report a problem
    11/21/2024Listed for sale$263,999+53.1%$194/sqft
    Source: CCAR #2426804 Report a problem
    3/18/2020Listing removed$172,400$127/sqft
    Source: Carolina Winds Realty, LLC #1917729 Report a problem
    1/28/2020Listed for sale$172,400$127/sqft
    Source: Carolina Winds Realty, LLC #1917729 Report a problem

    Public tax history

    Tax history is unavailable.

    Neighborhood: 29526

    Nearby schools

    GreatSchools rating
    Schools provided by the listing agent
    • Elementary: Homewood Elementary School
    • Middle: Whittemore Park Middle School
    • High: Conway High School

    Source: CCAR. This data may not be complete. We recommend contacting the local school district to confirm school assignments for this home.

    Get pre-qualified for a loan
    At Zillow Home Loans, we can pre-qualify you in as little as 5 minutes with no impact to your credit score.

    An equal housing lender. NMLS #10287.

    Sell for more on Zillow
    Get a Zillow Showcase℠ listing at no additional cost and you could sell for .
    $232,400
    2% more
    +$4,648
    With Zillow Showcase(estimated)
    $237,048