This beautifully maintained home is located in the highly sought-after Arrowhead Golf Community and offers the perfect combination of comfort, convenience, and golf course community living. Arrowhead is known for its scenic fairways, peaceful atmosphere, and unbeatable central Myrtle Beach location with low HOA fees. The home features a spacious four-bedroom layout with a highly desirable first-floor primary suite, an open living area filled with natural light, and a screened-in porch overlooking the backyard — perfect for relaxing after a day at the beach or golf course. Located just minutes from some of Myrtle Beach’s best shopping and dining, including Costco, Walmart Supercenter, Home Depot, Best Buy, and BJ’s Wholesale Club, everyday convenience is right at your fingertips. The property is also only 15 minutes from the beach, Myrtle Beach Boardwalk, and Myrtle Beach International Airport, with quick access to Highways 31 and 501 for an easy commute anywhere along the Grand Strand. Situated within the award-winning Carolina Forest school district, including Carolina Forest Elementary, Ten Oaks Middle School, and Carolina Forest High School, this home presents an exceptional opportunity at this price point. With its spacious layout, upgraded major systems, prime location, and access to the Arrowhead golf lifestyle, this is a rare opportunity you do not want to miss
For sale
Price cut: $4K (10/2)
$295,000
391 Vesta Dr., Myrtle Beach, SC 29579
4beds
1,702sqft
Single Family Residence
Built in 2006
5,662 Square Feet Lot
$289,100 Zestimate®
$173/sqft
$52/mo HOA
What's special
Scenic fairwaysUpgraded major systemsSpacious four-bedroom layout
- 156 days
- 549
- 40
Zillow last checked:
Listing updated:
Listed by:
Schmidt & Frasher Team Office:843-443-9400,
Keller Williams Innovate South,
Nathan Schmidt 843-421-9079,
Keller Williams Innovate South
Source: CCAR,MLS#: 2612743 Originating MLS: Coastal Carolinas Association of Realtors
Originating MLS: Coastal Carolinas Association of RealtorsFacts & features
Interior
Bedrooms & bathrooms
- Bedrooms: 4
- Bathrooms: 4
- Full bathrooms: 3
- 1/2 bathrooms: 1
Primary bathroom
- Features: Vanity
Dining room
- Features: Kitchen/Dining Combo
Kitchen
- Features: Dishwasher
Heating
- Central, Electric
Cooling
- Central Air
Appliances
- Included: Dishwasher, Disposal, Microwave, Range, Refrigerator
- Laundry: Washer Hookup
Features
- Vanity
- Flooring: Carpet, Laminate
Interior area
- Total structure area: 2,302
- Total interior livable area: 1,702 sqft
Property
Parking
- Total spaces: 4
- Parking features: Attached, Garage
- Attached garage spaces: 4
Features
- Patio & porch: Patio
- Exterior features: Patio
- Pool features: Community, Outdoor Pool
Lot
- Size: 5,662 Square Feet
- Features: Near Golf Course, Outside City Limits, Rectangular, Rectangular Lot
Details
- Additional parcels included: ,
- Parcel number: 42609020017
- Zoning: Mf
- Special conditions: None
Construction
Type & style
- Home type: SingleFamily
- Architectural style: Traditional
- Property subtype: Single Family Residence
Materials
- Vinyl Siding
Condition
- Resale
- Year built: 2006
Utilities & green energy
- Water: Public
- Utilities for property: Electricity Available, Sewer Available, Underground Utilities, Water Available
Community & HOA
Community
- Features: Clubhouse, Golf Carts OK, Recreation Area, Tennis Court(s), Golf, Long Term Rental Allowed, Pool
- Subdivision: Arrowhead
HOA
- Has HOA: Yes
- Amenities included: Clubhouse, Owner Allowed Golf Cart, Owner Allowed Motorcycle, Pet Restrictions, Tenant Allowed Golf Cart, Tennis Court(s)
- Services included: Association Management, Common Areas, Pool(s), Trash
- HOA fee: $52 monthly
Location
- Region: Myrtle Beach
Financial & listing details
- Price per square foot: $173/sqft
- Tax assessed value: $340,741
- Annual tax amount: $2,507
- Date on market: 5/18/2026
- Listing terms: Cash,Conventional
- Electric utility on property: Yes
Estimated market value
$289,100
$275,000 - $304,000
$2,496/mo
Price history
| Date | Event | Price |
|---|---|---|
| 10/2/2026 | Price change | $295,000-1.3%$173/sqft |
Source:  CCAR #2612743 Report a problem CCAR #2612743 Report a problem | ||
| 7/8/2026 | Price change | $299,000-14.6%$176/sqft |
Source: CCAR #2612743 Report a problem | ||
| 6/4/2026 | Price change | $349,999-5.1%$206/sqft |
Source: CCAR #2612743 Report a problem | ||
| 5/18/2026 | Listed for sale | $369,000+94.2%$217/sqft |
Source: CCAR #2612743 Report a problem | ||
| 10/29/2019 | Listing removed | $1,525$1/sqft |
Source: Byrd Palmer & Associates, Inc. Report a problem | ||
| 10/28/2019 | Price change | $1,525-1.6%$1/sqft |
Source: Byrd Palmer & Associates, Inc. Report a problem | ||
| 9/11/2019 | Price change | $1,550-6.1%$1/sqft |
Source: Byrd Palmer & Associates, Inc. Report a problem | ||
| 7/23/2019 | Listed for rent | $1,650+15.8%$1/sqft |
Source: Byrd Palmer & Associates, Inc. Report a problem | ||
| 8/3/2016 | Listing removed | $1,425+21.3%$1/sqft |
Source: Byrd Palmer & Associates, Inc. Report a problem | ||
| 7/3/2014 | Listing removed | $1,175$1/sqft |
Source: Byrd Palmer & Associates, Inc. Report a problem | ||
| 6/19/2014 | Price change | $1,175+6.8%$1/sqft |
Source: Byrd Palmer & Associates, Inc. Report a problem | ||
| 6/17/2014 | Listed for rent | $1,100$1/sqft |
Source: Byrd Palmer & Associates, Inc. Report a problem | ||
| 9/7/2006 | Sold | $190,000$112/sqft |
Source: Public Record Report a problem | ||
Public tax history
| Year | Property taxes | Tax assessment |
|---|---|---|
| 2025 | $2,507 | $200,464 |
| 2024 | $2,507 +6.7% | $200,464 +15% |
| 2023 | $2,351 +1.6% | $174,317 |
| 2022 | $2,314 | $174,317 |
| 2021 | $2,314 +5.7% | -- |
| 2020 | $2,190 | -- |
| 2019 | -- | -- |
| 2018 | $2,025 | $9,090 -0.1% |
| 2017 | -- | $9,095 |
| 2016 | -- | $9,095 |
| 2015 | -- | $9,095 |
| 2014 | $1,965 | $9,095 |
| 2013 | -- | -- |
| 2012 | -- | -- |
| 2010 | -- | $9,834 +27.5% |
| 2009 | -- | $7,710 |
| 2008 | -- | $7,710 |
| 2007 | -- | $7,710 |
Find assessor info on the county website
Monthly payment
Est. payment
Payment breakdown
Explore the cost of this home by adjusting the details. Changes won't be saved.Climate risks
Neighborhood: 29579
Nearby schools
Schools provided by the listing agent
- Elementary: Pine Island Elementary School
- Middle: Ten Oaks Middle
- High: Carolina Forest High School
Source: CCAR. This data may not be complete. We recommend contacting the local school district to confirm school assignments for this home.

Similar homes
- $--3 bd2 ba1.2k sqft556 Forestbrook Dr, Myrtle Beach, SC 29579Auction
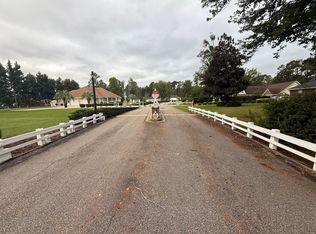 ServiceLink Auction
 - $274,9003 bd2 ba1.5k sqft269 Sea Turtle Dr., Myrtle Beach, SC 29588For Sale
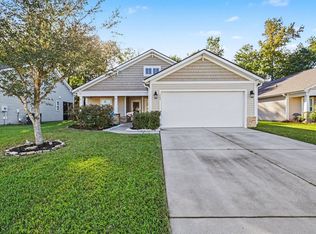
 MLS ID #2625645, The Collins Team, Realty ONE Group Dockside. CCAR
 - $270,0003 bd2 ba1.5k sqft236 Clovis Circle, Myrtle Beach, SC 29579For Sale
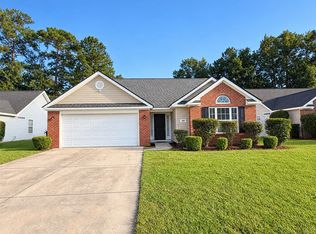 MLS ID #2619556, Amberly Green, Realty ONE Group Dockside. CCAR
 - $319,9994 bd3 ba2.1k sqft465 Dandelion Ln., Myrtle Beach, SC 29579For Sale
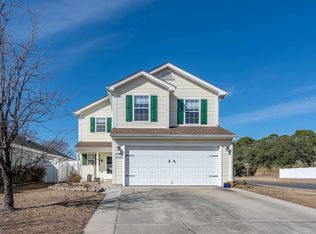 MLS ID #2622031, Salty Air Agents, Coastal Cove Realty Group. CCAR
 - $317,5004 bd3 ba1.6k sqft3030 Hollybrooke Dr., Myrtle Beach, SC 29579For SaleMLS ID #2620041, Caleb Emery, SERHANT. CCAR
- $299,0003 bd2 ba1.5k sqft1117 Lancelot Ln., Conway, SC 29526For SaleMLS ID #2625524, Nicholas G Strumke, Century 21 Palms Realty. CCAR
- $290,0003 bd3 ba1.4k sqft1660 Stuart Square Circle, Myrtle Beach, SC 29577For SaleMLS ID #2609385, Eric J Emond, RE/MAX Southern Shores. CCAR
- $319,9003 bd2 ba1.8k sqft4724 Southern Trail, Myrtle Beach, SC 29579For SaleMLS ID #2618593, Marinela Demolli, CENTURY 21 Broadhurst. CCAR
- $329,9004 bd3 ba2.3k sqft349 Carolina Farms Blvd., Myrtle Beach, SC 29579For SaleMLS ID #2622232, Abe Safa Sales Team, Century 21 The Harrelson Group. CCAR
- $329,0003 bd3 ba1.5k sqft2629 Scarecrow Way, Myrtle Beach, SC 29579For SaleMLS ID #2621757, Rebecca Condeluci, Realty ONE Group Dockside. CCAR
- $309,0003 bd2 ba1.6k sqft233 Stonebrook Dr., Myrtle Beach, SC 29588For SaleMLS ID #2621752, Brendan D'Anna, Palmetto Coastal Homes. CCAR
- $360,0004 bd3 ba2.2k sqft4040 Blackwolf Dr., Myrtle Beach, SC 29579For SaleMLS ID #2621143, Adaisia Bethea, Realty One Group Dockside Cnwy. CCAR
- $310,0003 bd3 ba1.6k sqft522 Lake Park Dr., Myrtle Beach, SC 29588For SaleMLS ID #2624122, Felicia L Fratto, Keller Williams Oak and Ocean. CCAR
- $375,0004 bd3 ba2k sqft244 Turning Pines Loop, Myrtle Beach, SC 29579For SaleMLS ID #2616733, Blake Sloan, Sloan Realty Group. CCAR
- $239,9004 bd3 ba1.3k sqft202 Luttie Rd., Myrtle Beach, SC 29588For SaleMLS ID #2619517, Abe Safa Sales Team, Century 21 The Harrelson Group. CCAR
- $250,0003 bd2 ba1.2k sqft2931 Temperance Dr., Myrtle Beach, SC 29577For SaleMLS ID #2623789, Nicole Couilliard, Plantation Realty Group. CCAR
- $270,9003 bd2 ba1.3k sqft8260 Tartan Ln., Myrtle Beach, SC 29588For SaleMLS ID #2625004, Martina P Staples-Byrne, Realty ONE Group DocksideSouth. CCAR
- $249,9003 bd2 ba1.6k sqft5567 Rosewood Dr., Myrtle Beach, SC 29588For SaleMLS ID #2619520, Abe Safa Sales Team, Century 21 The Harrelson Group. CCAR
- $378,9003 bd2 ba2.2k sqft7983 Swansong Circle, Myrtle Beach, SC 29579For SaleMLS ID #2622540, Sherman Beach Group, EXP Realty LLC. CCAR
- $379,9995 bd4 ba2.5k sqft205 Black Bear Rd., Myrtle Beach, SC 29588For SaleMLS ID #2621926, Mike D Wagner, Realty ONE Group Dockside. CCAR
