
Looking for space and the opportunity to make a home your own? This 5-bedroom, 4-bath home on 4th Avenue in Conway offers a generous floor plan, a large lot and plenty of possibilities for an owner-occupant ready to add their own updates and personal touches. Step inside and you'll find some of the character of an older home, including wood flooring, a fireplace and traditional details. With three bedrooms on the main level and two additional bedrooms upstairs, the layout provides plenty of flexibility for bedrooms, home office space, hobbies, guests or additional living areas. Four bathrooms are an added bonus for a home offering this much space. Outside, a covered rear porch provides a welcoming place to sit and relax, while the large lot offers room to enjoy the outdoors. A one car detached garage which could be used as storage, garage or workshop. The home does need repairs and updating, but its size, floor plan and existing features provide a great starting point for a buyer who wants to improve a home over time and make it truly their own. Conveniently located in Conway with access to the area's shopping, dining and everyday amenities. If you've been searching for a home with more room and don't mind putting in some work, this property is worth a closer look. Sold AS-IS. Seller will make no repairs. Buyers are encouraged to perform their own inspections and due diligence regarding property condition, measurements, systems and financing eligibility. Property is owned by the US Dept. of HUD IN, Subject to Appraisal Seller makes no representations or warranties as to property condition. HUD Homes are sold AS IS Equal Housing Opportunity. Seller may contribute towards buyer's closing costs, upon buyer request, ask your agent for more details.
For sale
$275,000
2203 4th Ave., Conway, SC 29527
5beds
2,960sqft
Single Family Residence
Built in 1963
0.56 Acres Lot
$272,800 Zestimate®
$93/sqft
$-- HOA
What's special
One car detached garageGenerous floor planLarge lotCovered rear porchTraditional detailsTwo additional bedrooms upstairsFour bathrooms
- 6 days
- 3,013
- 313
Likely to sell faster than
Zillow last checked:
Listing updated:
Listed by:
Beth M Ross Cell:843-333-6113,
Carolina Pines Realty,
Christina Merritt 843-267-1201,
Carolina Pines Realty
Source: CCAR,MLS#: 2623538 Originating MLS: Coastal Carolinas Association of Realtors
Originating MLS: Coastal Carolinas Association of RealtorsFacts & features
Interior
Bedrooms & bathrooms
- Bedrooms: 5
- Bathrooms: 4
- Full bathrooms: 4
Heating
- Central
Cooling
- Central Air
Appliances
- Included: Dishwasher, Microwave, Range, Refrigerator
- Laundry: Washer Hookup
Features
- Main Level Primary, Stainless Steel Appliances, Solid Surface Counters
Interior area
- Total structure area: 3,060
- Total interior livable area: 2,960 sqft
Video & virtual tour
Property
Parking
- Total spaces: 5
- Parking features: Detached, Garage, One Car Garage
- Garage spaces: 1
Features
- Levels: One and One Half
- Stories: 1.5
- Patio & porch: Front Porch
- Exterior features: Storage
Lot
- Size: 0.56 Acres
- Dimensions: 159 x 172 x 105 x 150
Details
- Additional parcels included: ,
- Parcel number: 36807020009
- Zoning: Res
- Special conditions: HUD Owned
Construction
Type & style
- Home type: SingleFamily
- Architectural style: Traditional
- Property subtype: Single Family Residence
Materials
- Vinyl Siding
Condition
- Resale
- Year built: 1963
Utilities & green energy
- Water: Public
- Utilities for property: Sewer Available, Water Available
Community & HOA
Community
- Subdivision: Not within a Subdivision
HOA
- Has HOA: No
Location
- Region: Conway
Financial & listing details
- Price per square foot: $93/sqft
- Tax assessed value: $372,173
- Annual tax amount: $2,385
- Date on market: 9/23/2026
- Listing terms: Cash,Conventional,FHA
Estimated market value
$272,800
$259,000 - $286,000
$2,793/mo
Price history
| Date | Event | Price |
|---|---|---|
| 9/23/2026 | Listed for sale | $275,000+20.8%$93/sqft |
Source:  CCAR #2623538 Report a problem CCAR #2623538 Report a problem | ||
| 3/25/2026 | Sold | $227,680-36.8%$77/sqft |
Source: Public Record Report a problem | ||
| 9/30/2024 | Listing removed | $359,999$122/sqft |
Source: CCAR #2422107 Report a problem | ||
| 9/23/2024 | Listed for sale | $359,999+2.9%$122/sqft |
Source: CCAR #2422107 Report a problem | ||
| 6/7/2022 | Sold | $350,000+191.7%$118/sqft |
Source: Public Record Report a problem | ||
| 3/10/2014 | Sold | $120,000-18.8%$41/sqft |
Source: Public Record Report a problem | ||
| 2/15/2014 | Price change | $147,799-0.1%$50/sqft |
Source: Wise Realtors #1321506 Report a problem | ||
| 2/9/2014 | Price change | $147,8990%$50/sqft |
Source: Wise Realtors #1321506 Report a problem | ||
| 1/24/2014 | Price change | $147,900-1.3%$50/sqft |
Source: Wise Realtors #1321506 Report a problem | ||
| 12/18/2013 | Listed for sale | $149,900+57.8%$51/sqft |
Source: Wise Realtors #1321506 Report a problem | ||
| 11/19/2013 | Sold | $95,001-72.9%$32/sqft |
Source: Public Record Report a problem | ||
| 1/25/2007 | Sold | $350,000$118/sqft |
Source: Public Record Report a problem | ||
Public tax history
| Year | Property taxes | Tax assessment |
|---|---|---|
| 2025 | $2,385 +1.8% | $372,173 |
| 2024 | $2,344 +7.2% | $372,173 +4.8% |
| 2023 | $2,187 -3% | $355,200 +149.7% |
| 2022 | $2,255 +485.6% | $142,260 |
| 2021 | $385 +2.8% | -- |
| 2020 | $375 | -- |
| 2019 | -- | -- |
| 2018 | $345 | $2,390 +0.3% |
| 2017 | -- | $2,384 |
| 2016 | -- | $2,384 0% |
| 2015 | -- | $2,385 |
| 2014 | $345 | $2,385 |
| 2013 | -- | -- |
| 2012 | -- | -- |
| 2010 | -- | $7,548 -62.8% |
| 2009 | -- | $20,292 |
| 2008 | -- | $20,292 +261.7% |
| 2007 | -- | $5,610 +50% |
| 2005 | -- | $3,740 |
| 2004 | $657 +10.9% | $3,740 +10.9% |
| 2003 | $593 | $3,372 |
| 2002 | -- | -- |
| 2001 | -- | -- |
| 2000 | -- | -- |
Find assessor info on the county website
Monthly payment
Est. payment
Payment breakdown
Explore the cost of this home by adjusting the details. Changes won't be saved.Climate risks
Neighborhood: 29527
Nearby schools
Schools provided by the listing agent
- Elementary: Waccamaw Elementary School
- Middle: Black Water Middle School
- High: Carolina Forest High School
Source: CCAR. This data may not be complete. We recommend contacting the local school district to confirm school assignments for this home.
Similar homes
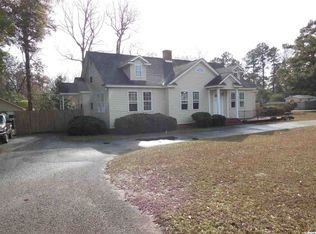
- $279,9004 bd3 ba2.3k sqft3056 Woodbury Ct., Conway, SC 29527For Sale

 MLS ID #2622234, Josh A Bowers, Realty ONE Group DocksideNorth. CCAR
 - $219,9994 bd2 ba2k sqft504 Ridge St., Conway, SC 29527For Sale
 MLS ID #2619870, Alexander Barrientos Fierros, Century 21 The Harrelson Group. CCAR
 - $--3 bd2 ba1.6k sqft3289 Holly Loop, Conway, SC 29527Auction
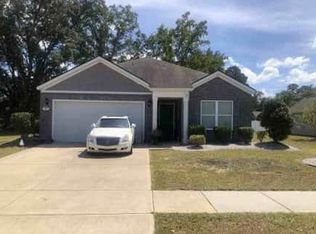 Auction.com 1
 - $225,0003 bd3 ba1.6k sqft1709 Singleton St., Conway, SC 29527For Sale
 MLS ID #2621719, Blake Sloan, Sloan Realty Group. CCAR
 - $259,9003 bd2 ba2k sqft1707 Sherwood Dr., Conway, SC 29526For SaleMLS ID #2607552, Kris S Ray, Myrtle Beach Real Estate LLC. CCAR
- $325,0004 bd2 ba1.7k sqft2806 Nursery Rd., Conway, SC 29526For SaleMLS ID #2605515, Tracy Vereen, Diamond Shores Realty. CCAR
- $309,0003 bd2 ba2.4k sqft2620 Holmes Ct. S, Conway, SC 29526For SaleMLS ID #2607466, Giedre Watkins, Century 21 The Harrelson Group. CCAR
- $259,9004 bd2 ba1.5k sqft320 Sean River Rd., Conway, SC 29526For SaleMLS ID #2622745, Blake Sloan, Sloan Realty Group. CCAR
- $289,9003 bd2 ba1.9k sqft6147 Hughes Ln., Conway, SC 29526For SaleMLS ID #2614578, Kristi Evans, Exit Coastal Real Estate Pros. CCAR
- $269,5003 bd2 ba1.5k sqft961 Castlewood Dr., Conway, SC 29526For SaleMLS ID #2613904, Julie Broadwater, Realty ONE Group DocksideNorth. CCAR
- $315,0003 bd2 ba1.6k sqft5865 Juniper Bay Rd., Conway, SC 29527For SaleMLS ID #2622846, Bryan M Ricci, LPT Realty, LLC.. CCAR
- $350,0003 bd2 ba2.1k sqft2410 Highway 501, Conway, SC 29526For SaleMLS ID #2608472, ELonna F Butler, Sansbury Butler Properties. CCAR
- $277,2002 bd2 ba1.6k sqft110 Berry Tree Ln., Conway, SC 29526For SaleMLS ID #2616879, Horace M Revels, H. M. Revels & Associates. CCAR
- $339,9003 bd2 ba1.6k sqft2108 Cultra Rd., Conway, SC 29526For SaleMLS ID #2601587, Anthony A Wise, mygoodagent. CCAR
- $269,9004 bd2 ba2.1k sqft1875 Hardwick Rd., Conway, SC 29526For SaleMLS ID #2611283, Margie M Lee, Coastal Management & Realty Group. CCAR
- $265,9904 bd2 ba1.5k sqft705 Bramble Way Lot 35 Courtney-II, Conway, SC 29527New ConstructionMLS ID #2521167, James T Dombek, SM South Carolina Brokerage, LLC. CCAR
- $200,0004 bd2 ba2k sqft2894 Timrod Rd., Conway, SC 29527For SaleMLS ID #2621377, Blake Sloan, Sloan Realty Group. CCAR
- $375,0005 bd3 ba2.6k sqft637 W Oak Circle Dr., Myrtle Beach, SC 29588For SaleMLS ID #2613379, Timmy Nash, Seaside Realty. CCAR
- $290,0004 bd3 ba1.6k sqft419 Overcrest St., Myrtle Beach, SC 29579For SaleMLS ID #2621704, Sheila C Fleming, Real Broker, LLC. CCAR
- $260,0003 bd2 ba1.6k sqft3240 Mount Olive Rd., Loris, SC 29569For SaleMLS ID #2613699, Davis & Hodges Team, CB Sea Coast Advantage CF. CCAR
