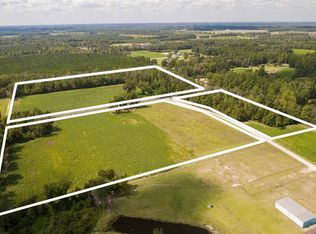
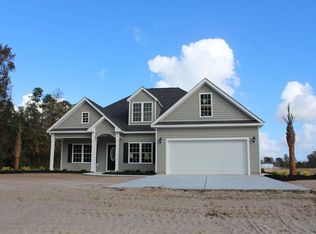
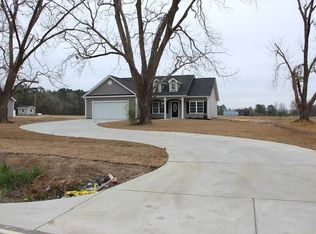
Welcome to peaceful, unrestricted living in the heart of Aynor! Built in 2021, this inviting 4-bedroom, 2-bathroom ranch-style home offers the ideal blend of modern comfort and quiet country charm. Situated on a massive, private 1.64-acre lot with no HOA, you have the freedom to truly make the property your own—bring your boats, RVs, and outdoor toys without any restrictive neighborhood rules. Key Features & Highlights: Spacious Interior: Featuring an open-concept layout with vaulted ceilings, smooth finishes, and durable, stylish flooring. Split-Bedroom Floor Plan: Offers privacy, placing the primary suite on one side of the home and guest bedrooms on the other. The primary bedroom boasts a walk-in closet and an en-suite bath with a raised double-sink vanity and walk-in shower. Outdoor Oasis: Enjoy your mornings on the relaxing front porch or unwind evenings on the rear screened porch and patio overlooking your expansive, fully fenced yard. Extra Parking & Storage: Includes an attached 2-car garage, extended driveway concrete, and specialized side parking pads ideal for vehicles or recreational toys. Prime Location: Enjoy quiet country surroundings while remaining just a short drive to local schools, downtown Aynor, Conway, and an easy commute to the beach. A rare find for modern construction with acreage and total freedom-schedule your tour today!
For sale
$392,000
7782 Louisville Rd., Aynor, SC 29511
4beds
1,536sqft
Single Family Residence
Built in 2021
1.64 Acres Lot
$298,800 Zestimate®
$255/sqft
$-- HOA
What's special
Expansive fully fenced yardRelaxing front porchDurable stylish flooringSmooth finishesSplit-bedroom floor planOpen-concept layoutVaulted ceilings
- 16 minutes
- 17
- 1
Zillow last checked:
Listing updated:
Listed by:
Judy Connaughton Cell:843-315-5822,
Carolina One Real Estate Myrtle Beach
Source: CCAR,MLS#: 2626219 Originating MLS: Coastal Carolinas Association of Realtors
Facts & features
Interior
Bedrooms & bathrooms
- Bedrooms: 4
- Bathrooms: 2
- Full bathrooms: 2
Heating
- Central
Cooling
- Central Air
Features
- Dual Sinks
- Flooring: Carpet, Luxury Vinyl, Luxury VinylPlank, Vinyl
Interior area
- Total structure area: 2,219
- Total interior livable area: 1,536 sqft
Video & virtual tour
Property
Parking
- Total spaces: 4
- Parking features: Attached, Garage, Two Car Garage
- Attached garage spaces: 2
Features
- Levels: One
- Stories: 1
- Exterior features: Fence
Lot
- Size: 1.64 Acres
- Features: 1 or More Acres
Details
- Additional parcels included: ,
- Parcel number: 24908040008
- Zoning: RES
- Special conditions: None
Construction
Type & style
- Home type: SingleFamily
- Architectural style: Ranch
- Property subtype: Single Family Residence
Materials
- Vinyl Siding
- Foundation: Slab
Condition
- Resale
- Year built: 2021
Utilities & green energy
- Sewer: Septic Tank
- Water: Public
- Utilities for property: Cable Available, Septic Available, Water Available
Community & HOA
Community
- Subdivision: Pecan Place
HOA
- Has HOA: No
Location
- Region: Aynor
Financial & listing details
- Price per square foot: $255/sqft
- Tax assessed value: $307,949
- Annual tax amount: $1,021
- Date on market: 10/27/2026
- Listing terms: Cash,Conventional
Estimated market value
$298,800
$281,000 - $317,000
$1,655/mo
Price history
| Date | Event | Price |
|---|---|---|
| 10/27/2026 | Listed for sale | $392,000+80.6%$255/sqft |
Source:  CCAR #2626219 Report a problem | ||
| 12/13/2021 | Sold | $217,086$141/sqft |
Source: CCAR #2109358 Report a problem | ||
| 4/28/2021 | Pending sale | $217,086$141/sqft |
Source: CCAR #2109358 Report a problem | ||
Public tax history
| Year | Property taxes | Tax assessment |
|---|---|---|
| 2025 | $1,021 | $253,368 |
| 2024 | $1,021 | $253,368 +15% |
| 2023 | -- | $220,320 |
| 2022 | $2,818 +647.6% | $220,320 |
| 2021 | $377 | -- |
| 2020 | -- | -- |
Find assessor info on the county website
Monthly payment
Est. payment
Payment breakdown
Explore the cost of this home by adjusting the details. Changes won't be saved.Climate risks
Neighborhood: 29511
Nearby schools
Schools provided by the listing agent
- Elementary: Homewood Elementary School
- Middle: Whittemore Park Middle School
- High: Conway High School
Source: CCAR. This data may not be complete. We recommend contacting the local school district to confirm school assignments for this home.
Similar homes
- $359,9003 bd2 ba1.8k sqft188 High Meadow Ln., Aynor, SC 29511For Sale
 MLS ID #2625724, Kenneth ''KJ'' Jordan Jr, CB Sea Coast Advantage CF. CCAR
- $350,0003 bd2 ba2.2k sqft1582 Horry Rd., Aynor, SC 29511For Sale
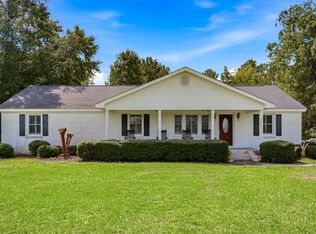 MLS ID #2621667, Chris Sansbury, Sansbury Butler Properties. CCAR
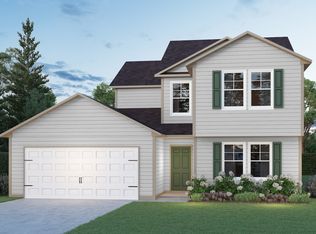
- $349,9974 bd4 ba2.2k sqft5815 Big Oak Rd, Aynor, SC 29511New Construction
 PoP Homes MYR
- $324,9004 bd2 ba1.9k sqft153 Grier Crossing Dr., Conway, SC 29526For Sale
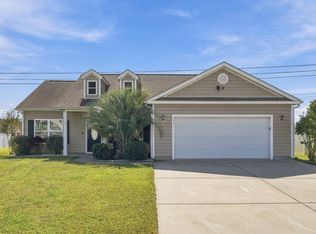 MLS ID #2625845, Joseph A Barrientos Fierros, Century 21 The Harrelson Group. CCAR
- $342,5004 bd2 ba1.6k sqft3657 Good Luck Rd., Aynor, SC 29511For SaleMLS ID #2620355, Trent Spencer, Rowles Real Estate. CCAR
- $392,3004 bd2 ba1.6k sqftTBD65 Privetts Rd., Conway, SC 29526New ConstructionMLS ID #2601209, Jillian J Pursley, Bulldawg Property Sales LLC. CCAR
- $385,3004 bd2 ba1.5k sqftTBB64 Privetts Rd., Conway, SC 29526New ConstructionMLS ID #2601206, Jillian J Pursley, Bulldawg Property Sales LLC. CCAR
- $308,9004 bd2 ba1.8k sqft181 Bolsin Ct Lot 243, Conway, SC 29526New ConstructionMLS ID #2625979, Sean V Kenny, CPG Inc. dba Mungo Homes. CCAR
- $332,9003 bd2 ba1.6k sqft3577 Valley Forge Rd. #Live Oak, Aynor, SC 29511New ConstructionMLS ID #2622983, Jennifer R Goude, Sansbury Butler Properties. CCAR
- $489,0004 bd3 ba2.1k sqft3316 Hughes Gasque Rd. #7A - Hughes Gasque, Aynor, SC 29511New ConstructionMLS ID #2624483, Coastal Land & Home Team, Coastal Land & Home. CCAR
- $381,9004 bd3 ba1.9k sqftTBD 71 Hucks Rd., Conway, SC 29526New ConstructionMLS ID #2601219, Jillian J Pursley, Bulldawg Property Sales LLC. CCAR
- $288,9003 bd2 ba1.5k sqft463 Meadow Sweet Pl Lot 231, Conway, SC 29526New ConstructionMLS ID #2625977, Sean V Kenny, CPG Inc. dba Mungo Homes. CCAR
- $365,8004 bd2 ba1.6k sqftTBD5 Privetts Rd., Conway, SC 29526New ConstructionMLS ID #2404279, Jillian J Pursley, Bulldawg Property Sales LLC. CCAR
- $321,9003 bd2 ba1.9k sqft452 Meadow Sweet Pl Lot 213, Conway, SC 29526New ConstructionMLS ID #2625967, Sean V Kenny, CPG Inc. dba Mungo Homes. CCAR
- $269,9005 bd3 ba2.1k sqft2783 Willowdale Rd., Aynor, SC 29511For SaleMLS ID #2624758, Joshua R Poston, Coast to Coast Realty, LLC. CCAR
- $349,9004 bd2 ba1.6k sqftTBD55 Hucks Rd., Conway, SC 29526New ConstructionMLS ID #2601208, Jillian J Pursley, Bulldawg Property Sales LLC. CCAR
