This beautiful new Lawrence design includes 2 bathrooms and 3 bedrooms. The first floor has an open kitchen, great room, and eat-in. The kitchen features an island overlooking the great room leading out to the covered rear porch. The primary suite is located at the back of the home and includes a water closet in the bathroom and spacious walk-in closet with laundry pass-thru. Two secondary bedrooms and a shared bathroom are located at the front of the house. A laundry room and coat closet are located next to the garage entry. Beautiful finishes upon completion in Summer of '26
New construction
$288,900
463 Meadow Sweet Pl Lot 231, Conway, SC 29526
3beds
1,500sqft
Single Family Residence
Built in 2026
10,018 Square Feet Lot
$285,500 Zestimate®
$193/sqft
$81/mo HOA
What's special
Great roomCovered rear porchTwo secondary bedroomsOpen kitchenShared bathroom
- 11 days
- 83
- 5
Likely to sell faster than
Zillow last checked:
Listing updated:
Listed by:
Brian Weldon 443-286-2228,
CPG Inc. dba Mungo Homes,
Megan Eliason 843-616-0486,
CPG Inc. dba Mungo Homes
Source: CCAR,MLS#: 2625977 Originating MLS: Coastal Carolinas Association of Realtors
Facts & features
Interior
Bedrooms & bathrooms
- Bedrooms: 3
- Bathrooms: 2
- Full bathrooms: 2
Primary bedroom
- Features: Main Level Primary, Walk-In Closet(s)
- Level: First
Primary bathroom
- Features: Dual Sinks, Separate Shower
Dining room
- Features: Family/Dining Room, Kitchen/Dining Combo
Kitchen
- Features: Dishwasher, Kitchen Island, Pantry, Stainless Steel Appliances, Solid Surface Counters
Heating
- Central, Electric
Cooling
- Central Air
Appliances
- Included: Dishwasher, Disposal, Microwave, Range
Features
- Dual Sinks, Main Level Primary, Separate Shower, Walk-In Closet(s), Kitchen Island, Stainless Steel Appliances, Solid Surface Counters
Interior area
- Total structure area: 1,940
- Total interior livable area: 1,500 sqft
Property
Parking
- Total spaces: 4
- Parking features: Attached, Garage, Two Car Garage
- Attached garage spaces: 2
Features
- Levels: One
- Stories: 1
- Patio & porch: Rear Porch
- Exterior features: Porch
Lot
- Size: 10,018 Square Feet
Details
- Additional parcels included: ,
- Parcel number: 24914020023
- Zoning: RES
- Special conditions: None
Construction
Type & style
- Home type: SingleFamily
- Architectural style: Traditional
- Property subtype: Single Family Residence
Materials
- Wood Frame
- Foundation: Slab
Condition
- Under Construction
- New construction: Yes
- Year built: 2026
Details
- Builder model: Lawrence A
- Builder name: Mungo Homes
- Warranty included: Yes
Utilities & green energy
- Water: Public
- Utilities for property: Cable Available, Electricity Available, Phone Available, Sewer Available, Underground Utilities, Water Available
Community & HOA
Community
- Subdivision: Jordan Grove
HOA
- Has HOA: Yes
- Services included: Common Areas, Trash
- HOA fee: $81 monthly
Location
- Region: Conway
Financial & listing details
- Price per square foot: $193/sqft
- Date on market: 10/23/2026
- Electric utility on property: Yes
Estimated market value
$285,500
$271,000 - $300,000
$2,023/mo
Price history
| Date | Event | Price |
|---|---|---|
| 10/23/2026 | Listed for sale | $288,900$193/sqft |
Source:  CCAR #2625977 Report a problem | ||
Public tax history
Tax history is unavailable.
Monthly payment
Est. payment
Payment breakdown
Explore the cost of this home by adjusting the details. Changes won't be saved.Climate risks
Neighborhood: 29526
Nearby schools
Schools provided by the listing agent
- Elementary: Homewood Elementary School
- Middle: Whittemore Park Middle School
- High: Conway High School
Source: CCAR. This data may not be complete. We recommend contacting the local school district to confirm school assignments for this home.
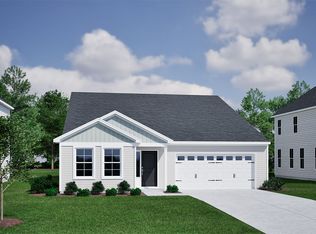
- $321,9003 bd2 ba1.9k sqft452 Meadow Sweet Pl LOT 213, Conway, SC 29526New Construction

- $321,9003 bd2 ba1.9k sqft452 Meadow Sweet Pl, Conway, SC 29526New Construction
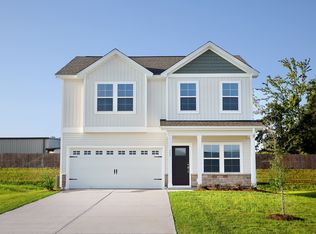
- $324,9004 bd3 ba2.1k sqft448 Meadow Sweet Pl, Conway, SC 29526New Construction
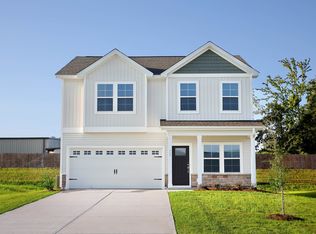
- $324,9004 bd3 ba2.1k sqft448 Meadow Sweet Pl #212, Conway, SC 29526New Construction
Similar homes
- $288,9003 bd2 ba1.5k sqft463 Meadow Sweet Pl, Conway, SC 29526New Construction
 Mungo Homes, Inc
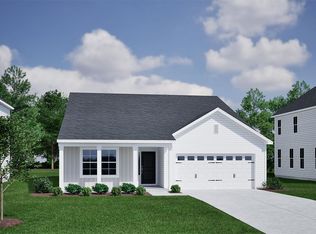
- $308,9004 bd2 ba1.8k sqft181 Bolsin Ct Lot 243, Conway, SC 29526New Construction
 MLS ID #2625979, Brian Weldon, CPG Inc. dba Mungo Homes. CCAR
- $289,9003 bd2 ba1.6k sqft185 Bolsin Ct Lot 244, Conway, SC 29526New Construction
 CCAR
- $321,9003 bd2 ba1.9k sqft452 Meadow Sweet Pl Lot 213, Conway, SC 29526New ConstructionMLS ID #2625967, Brian Weldon, CPG Inc. dba Mungo Homes. CCAR
- $297,9003 bd2 ba1.7k sqft189 Bolsin Ct lot 245, Conway, SC 29526New ConstructionCCAR
- $299,9003 bd2 ba1.5k sqft444 Meadow Sweet Pl Lot 211, Conway, SC 29526New ConstructionCCAR
- $278,9003 bd3 ba1.3k sqft177 Bolsin Ct Lot 242, Conway, SC 29526New ConstructionCCAR
- $290,5003 bd2 ba1.3k sqft253 Maple Oak Dr., Conway, SC 29526For SaleMLS ID #2625403, Priscilla A Scales, Sands Realty Group Inc.. CCAR
- $319,9004 bd3 ba1.9k sqft417 Meadow Sweet Pl lot 236, Conway, SC 29526New ConstructionMLS ID #2618392, Brian Weldon, CPG Inc. dba Mungo Homes. CCAR
- $269,5004 bd2 ba1.6k sqft1555 King Oaks Loop #55 Ramsey, Conway, SC 29526New ConstructionMLS ID #2626668, Brittany M Bradley, Lennar Carolinas LLC. CCAR
- $288,5003 bd2 ba1.6k sqft221 Maple Oak Dr., Conway, SC 29526For SaleMLS ID #2517489, Amanda L Gunter, INNOVATE Real Estate. CCAR
