Welcome to our brand-new Lanier floorplan featuring a spacious open layout with 3-bedrooms and 2 full baths. Almost 2000 square feet on one level! The large and open living and dining areas seamlessly connect to the modern kitchen, making it perfect for both everyday living and entertaining. Enjoy outdoor relaxation on the covered patio, an ideal space for gatherings or quiet moments. This home is situated on a beautiful homesite, overlooking a pond and the protected wetlands. Call and make an appointment today. Jordan Grove is a small quaint neighborhood of only 93 homes at completion, no forced amenities so low HOA dues
New construction
$321,900
452 Meadow Sweet Pl Lot 213, Conway, SC 29526
3beds
1,989sqft
Single Family Residence
Built in 2026
10,018 Square Feet Lot
$317,800 Zestimate®
$162/sqft
$81/mo HOA
What's special
Beautiful homesiteSpacious open layoutModern kitchenCovered patio
- 11 days
- 66
- 0
Zillow last checked:
Listing updated:
Listed by:
Brian Weldon 443-286-2228,
CPG Inc. dba Mungo Homes,
Megan Eliason 843-616-0486,
CPG Inc. dba Mungo Homes
Source: CCAR,MLS#: 2625967 Originating MLS: Coastal Carolinas Association of Realtors
Facts & features
Interior
Bedrooms & bathrooms
- Bedrooms: 3
- Bathrooms: 2
- Full bathrooms: 2
Rooms
- Room types: Bathroom
Primary bedroom
- Features: Linen Closet, Main Level Primary, Walk-In Closet(s)
- Level: First
Primary bathroom
- Features: Dual Sinks, Separate Shower
Family room
- Features: Ceiling Fan(s)
Kitchen
- Features: Kitchen Island, Stainless Steel Appliances, Solid Surface Counters
Other
- Features: Bedroom on Main Level
Heating
- Central, Electric
Cooling
- Central Air
Appliances
- Included: Microwave, Range
- Laundry: Washer Hookup
Features
- Dual Sinks, Linen Closet, Main Level Primary, Split Bedrooms, Separate Shower, Walk-In Closet(s), Bedroom on Main Level, Kitchen Island, Stainless Steel Appliances, Solid Surface Counters
- Flooring: Carpet, Luxury Vinyl, Luxury VinylPlank
Interior area
- Total structure area: 2,265
- Total interior livable area: 1,989 sqft
Property
Parking
- Total spaces: 4
- Parking features: Attached, Garage, Two Car Garage
- Attached garage spaces: 2
Features
- Levels: One
- Stories: 1
- Patio & porch: Rear Porch
- Exterior features: Irrigation Sprinklers, Porch
Lot
- Size: 10,018 Square Feet
Details
- Additional parcels included: ,
- Parcel number: 24914020023
- Zoning: res
- Special conditions: None
Construction
Type & style
- Home type: SingleFamily
- Architectural style: Ranch
- Property subtype: Single Family Residence
Materials
- Foundation: Slab
Condition
- Under Construction
- New construction: Yes
- Year built: 2026
Details
- Builder model: Lanier A
- Builder name: Mungo Homes
- Warranty included: Yes
Utilities & green energy
- Water: Public
- Utilities for property: Cable Available, Other, Phone Available, Sewer Available, Underground Utilities, Water Available
Community & HOA
Community
- Features: Golf Carts OK, Long Term Rental Allowed
- Subdivision: Jordan Grove
HOA
- Has HOA: Yes
- Amenities included: Owner Allowed Golf Cart, Owner Allowed Motorcycle, Pet Restrictions, Tenant Allowed Golf Cart, Tenant Allowed Motorcycle
- Services included: Common Areas, Trash
- HOA fee: $81 monthly
Location
- Region: Conway
Financial & listing details
- Price per square foot: $162/sqft
- Date on market: 10/23/2026
Estimated market value
$317,800
$302,000 - $334,000
$2,362/mo
Price history
| Date | Event | Price |
|---|---|---|
| 10/23/2026 | Listed for sale | $321,900$162/sqft |
Source:  CCAR #2625967 Report a problem | ||
Public tax history
Tax history is unavailable.
Monthly payment
Est. payment
Payment breakdown
Explore the cost of this home by adjusting the details. Changes won't be saved.Climate risks
Neighborhood: 29526
Nearby schools
Schools provided by the listing agent
- Elementary: Homewood Elementary School
- Middle: Whittemore Park Middle School
- High: Conway High School
Source: CCAR. This data may not be complete. We recommend contacting the local school district to confirm school assignments for this home.
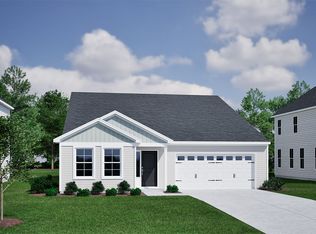
- $321,9003 bd2 ba1.9k sqft452 Meadow Sweet Pl, Conway, SC 29526New Construction
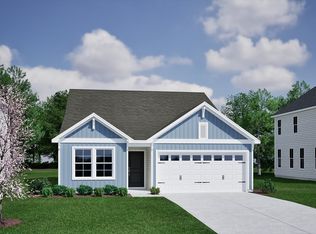
- $288,9003 bd2 ba1.5k sqft463 Meadow Sweet Pl LOT 231, Conway, SC 29526New Construction
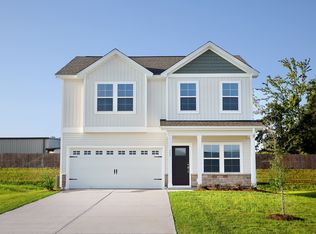
- $324,9004 bd3 ba2.1k sqft448 Meadow Sweet Pl, Conway, SC 29526New Construction
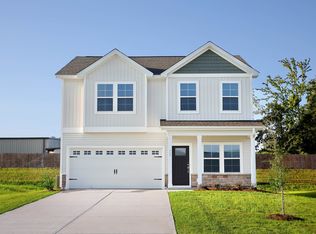
- $324,9004 bd3 ba2.1k sqft448 Meadow Sweet Pl #212, Conway, SC 29526New Construction
Similar homes
- $331,9004 bd3 ba2.4k sqft460 Meadow Sweet Pl Lot 215, Conway, SC 29526New Construction
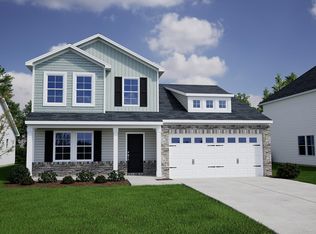
 MLS ID #2625973, Brian Weldon, CPG Inc. dba Mungo Homes. CCAR
- $308,9004 bd2 ba1.8k sqft181 Bolsin Ct Lot 243, Conway, SC 29526New Construction
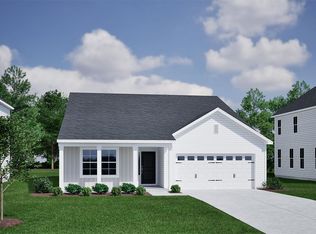 MLS ID #2625979, Brian Weldon, CPG Inc. dba Mungo Homes. CCAR
- $288,9003 bd2 ba1.5k sqft463 Meadow Sweet Pl Lot 231, Conway, SC 29526New ConstructionMLS ID #2625977, Brian Weldon, CPG Inc. dba Mungo Homes. CCAR
- $321,9003 bd2 ba1.9k sqft452 Meadow Sweet Pl, Conway, SC 29526New ConstructionMungo Homes, Inc
- $324,9004 bd2 ba1.9k sqft153 Grier Crossing Dr., Conway, SC 29526For SaleMLS ID #2625845, Joseph A Barrientos Fierros, Century 21 The Harrelson Group. CCAR
- $319,9004 bd3 ba1.9k sqft417 Meadow Sweet Pl lot 236, Conway, SC 29526New ConstructionMLS ID #2618392, Brian Weldon, CPG Inc. dba Mungo Homes. CCAR
- $324,9004 bd3 ba2.1k sqft448 Meadow Sweet Pl Lot 212, Conway, SC 29526New ConstructionCCAR
- $329,9005 bd3 ba2.1k sqft172 Bolsin Ct lot 260, Conway, SC 29526New ConstructionCCAR
- $297,9003 bd2 ba1.7k sqft189 Bolsin Ct lot 245, Conway, SC 29526New ConstructionCCAR
- $299,9003 bd2 ba1.5k sqft444 Meadow Sweet Pl Lot 211, Conway, SC 29526New ConstructionCCAR
- $289,9003 bd2 ba1.6k sqft185 Bolsin Ct Lot 244, Conway, SC 29526New ConstructionCCAR
- $349,9004 bd3 ba2.5k sqft184 Bolsin Ct Lot 257, Conway, SC 29526New ConstructionMLS ID #2622719, Brian Weldon, CPG Inc. dba Mungo Homes. CCAR
- $316,9003 bd2 ba1.3k sqftTBD2 Hucks Rd., Conway, SC 29526New ConstructionMLS ID #2601076, Jillian J Pursley, Bulldawg Property Sales LLC. CCAR
