Welcome to this beautiful all brick, custom built 3 bedroom, 2 bathroom, single story home situated on a spacious 0.39 acre lot with a gorgeous water view and private sitting dock right off the back of the property. Located in the desirable Lakes community, this home offers an incredible combination of privacy, upgrades, and convenience. Beautiful landscaping with mature trees surrounds the property, creating a peaceful and established setting. From the moment you enter, you are greeted by soaring vaulted ceilings and a formal dining room just off the foyer. New LVP flooring flows throughout the home except for the master bathroom, complementing the spacious split bedroom floor plan. The kitchen features granite countertops and smart updates, while hurricane panels provide added peace of mind. The guest bathroom has been beautifully remodeled with tile and a glass shower door, while the spacious master bathroom features both a shower and a relaxing garden tub. Step outside and enjoy the beautiful water views from the patio, which has been enclosed to create a versatile sunroom or office space. The large backyard features a seawall, irrigation system, new sliding glass doors, and your own private sitting dock overlooking the water. Additional highlights include a stamped concrete driveway, beautiful decorative stained glass entry door, roof replaced in 2018, and HVAC replaced in 2019. The extra wide garage provides plenty of room to park two cars with approximately two feet of additional clearance on each side, while convenient interior stairs provide easy access to the spacious storage area above the garage without the hassle of traditional pull down attic stairs. The Lakes community offers a community pool and recreation center available for additional fees, with the pool fee being minimal. Located just off Highway 17, this home offers low HOA fees and easy access to shopping, dining, golf, beaches, and everything the Grand Strand has to offer.
For sale
$450,000
291 Catawba River Rd., Myrtle Beach, SC 29588
3beds
2,165sqft
Single Family Residence
Built in 2000
0.39 Acres Lot
$433,900 Zestimate®
$208/sqft
$25/mo HOA
What's special
All brick custom builtKitchen features granite countertopsIrrigation systemGorgeous water viewSoaring vaulted ceilingsNew sliding glass doors
- 14 days
- 1,098
- 56
Likely to sell faster than
Zillow last checked:
Listing updated:
Listed by:
Christian P Cline 843-516-6320,
Century 21 The Harrelson Group
Source: CCAR,MLS#: 2621961 Originating MLS: Coastal Carolinas Association of Realtors
Originating MLS: Coastal Carolinas Association of RealtorsFacts & features
Interior
Bedrooms & bathrooms
- Bedrooms: 3
- Bathrooms: 2
- Full bathrooms: 2
Rooms
- Room types: Carolina Room
Primary bedroom
- Features: Tray Ceiling(s), Ceiling Fan(s), Main Level Primary, Sitting Area in Primary, Walk-In Closet(s)
- Level: First
Primary bathroom
- Features: Garden Tub/Roman Tub, Separate Shower
Dining room
- Features: Separate/Formal Dining Room, Vaulted Ceiling(s)
Family room
- Features: Ceiling Fan(s), Fireplace, Vaulted Ceiling(s)
Kitchen
- Features: Dishwasher, Pantry, Stainless Steel Appliances, Solid Surface Counters
Living room
- Features: Ceiling Fan(s), Fireplace, Vaulted Ceiling(s)
Heating
- Central, Electric
Cooling
- Central Air
Appliances
- Included: Dishwasher, Microwave, Range, Refrigerator
- Laundry: Washer Hookup
Features
- Attic, Tray Ceiling(s), Ceiling Fan(s), Garden Tub/Roman Tub, Main Level Primary, Pull Down Attic Stairs, Permanent Attic Stairs, Sitting Area in Primary, Split Bedrooms, Separate Shower, Walk-In Closet(s), Window Treatments, Stainless Steel Appliances, Solid Surface Counters
- Flooring: Vinyl
- Doors: Storm Door(s)
- Windows: Storm Window(s), Window Treatments
- Attic: Pull Down Stairs,Permanent Stairs
Interior area
- Total structure area: 3,106
- Total interior livable area: 2,165 sqft
Property
Parking
- Total spaces: 6
- Parking features: Attached, Garage, Two Car Garage, Garage Door Opener
- Attached garage spaces: 2
Features
- Levels: One
- Stories: 1
- Patio & porch: Rear Porch, Deck, Patio
- Exterior features: Deck, Sprinkler/Irrigation, Porch, Patio
- Pool features: Community, Outdoor Pool
- On waterfront: Yes
- Waterfront features: Creek, Pond
Lot
- Size: 0.39 Acres
- Features: Lake Front, Pond on Lot, Rectangular, Rectangular Lot, Stream/Creek
Details
- Additional parcels included: ,
- Parcel number: 45816040066
- Zoning: RES
- Special conditions: None
Construction
Type & style
- Home type: SingleFamily
- Architectural style: Traditional
- Property subtype: Single Family Residence
Materials
- Brick
- Foundation: Slab
Condition
- Resale
- Year built: 2000
Utilities & green energy
- Utilities for property: Electricity Available
Community & HOA
Community
- Features: Clubhouse, Recreation Area, Pool
- Security: Smoke Detector(s)
- Subdivision: The Lakes
HOA
- Has HOA: Yes
- Amenities included: Clubhouse
- Services included: Common Areas, Legal/Accounting
- HOA fee: $25 monthly
Location
- Region: Myrtle Beach
Financial & listing details
- Price per square foot: $208/sqft
- Tax assessed value: $401,516
- Annual tax amount: $924
- Date on market: 9/4/2026
- Listing terms: Cash,Conventional,FHA,VA Loan
- Electric utility on property: Yes
Estimated market value
$433,900
$412,000 - $456,000
$2,264/mo
Price history
| Date | Event | Price |
|---|---|---|
| 9/4/2026 | Listed for sale | $450,000+1027.8%$208/sqft |
Source:  CCAR #2621961 Report a problem CCAR #2621961 Report a problem | ||
| 2/19/1997 | Sold | $39,900$18/sqft |
Source: Agent Provided Report a problem | ||
Public tax history
| Year | Property taxes | Tax assessment |
|---|---|---|
| 2025 | $924 | $276,945 |
| 2024 | $924 | $276,945 +15% |
| 2023 | -- | $240,821 |
| 2022 | -- | $240,821 |
| 2021 | $811 +14.5% | -- |
| 2020 | $708 | -- |
| 2019 | -- | -- |
| 2018 | $616 | $8,380 +0% |
| 2017 | -- | $8,376 |
| 2016 | -- | $8,376 0% |
| 2015 | -- | $8,377 |
| 2014 | $601 | $8,377 |
| 2013 | -- | -- |
| 2012 | -- | -- |
| 2010 | -- | $9,436 +20.9% |
| 2009 | -- | $7,804 |
| 2008 | -- | $7,804 |
| 2007 | -- | $7,804 |
| 2005 | -- | $7,804 |
| 2004 | $1,372 +11% | $7,804 +11% |
| 2003 | $1,236 | $7,032 |
| 2002 | -- | -- |
| 2001 | -- | -- |
| 2000 | -- | -- |
Find assessor info on the county website
Monthly payment
Est. payment
Payment breakdown
Explore the cost of this home by adjusting the details. Changes won't be saved.Climate risks
Neighborhood: 29588
Nearby schools
Schools provided by the listing agent
- Elementary: Burgess Elementary School
- Middle: Saint James Middle School
- High: Saint James High School
Source: CCAR. This data may not be complete. We recommend contacting the local school district to confirm school assignments for this home.
- $368,3003 bd2 ba1.7k sqft287 Catawba River Rd, Myrtle Beach, SC 29588Off Market
- $374,0003 bd2 ba-- sqft295 Catawba River Rd, Myrtle Beach, SC 29588Off Market
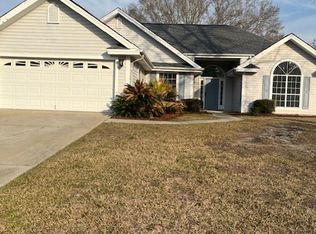
- $400,0004 bd2 ba2.4k sqft283 Catawba River Rd, Myrtle Beach, SC 29588Off Market
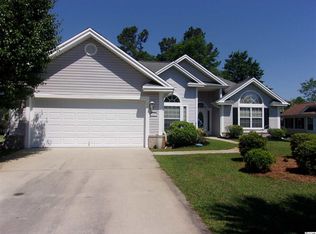
- $430,0003 bd3 ba2.5k sqft299 Catawba River Rd, Myrtle Beach, SC 29588Sold
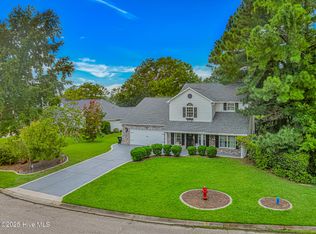
Similar homes
- $449,0004 bd3 ba2.2k sqft508 Coopers Hawk Ct., Myrtle Beach, SC 29588For Sale

 MLS ID #2620147, The Tavik Team, Century 21 Barefoot Realty. CCAR
 - $445,0003 bd3 ba2.3k sqft133 Maiden Ln., Myrtle Beach, SC 29588For Sale
 MLS ID #2614118, Joseph Kevin K Grant, Anderson Realty Group Coastal. CCAR
 - $479,9003 bd2 ba2k sqft437 Coral Harbor Dr., Myrtle Beach, SC 29588For Sale
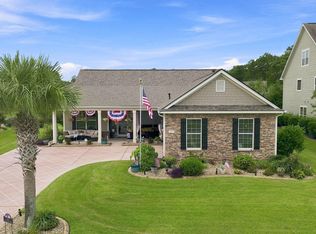 MLS ID #2621275, Joseph A Barrientos Fierros, Century 21 The Harrelson Group. CCAR
 - $469,9004 bd4 ba2.4k sqft604 Sabel Springs Way, Myrtle Beach, SC 29588For Sale
 MLS ID #2614052, Toni Alini, INNOVATE Real Estate. CCAR
 - $475,0003 bd2 ba2k sqft701 Bay Hill Ct., Murrells Inlet, SC 29576For SaleMLS ID #2619615, Charlotte Mixon, Navigate Realty. CCAR
- $364,9993 bd2 ba1.9k sqft4054 Grousewood Dr., Myrtle Beach, SC 29588For SaleMLS ID #2618944, Jacob English, Watermark Real Estate Group. CCAR
- $352,0003 bd2 ba1.5k sqft188 Dowenbury Dr., Myrtle Beach, SC 29588For SaleMLS ID #2615193, Prime Group Team, The Litchfield Company Real Estate-PrinceCrk. CCAR
- $425,0003 bd2 ba2.1k sqft912 Metherton Ct., Myrtle Beach, SC 29579For SaleMLS ID #2622551, Adam Levy, Century 21 The Harrelson Group. CCAR
- $437,4003 bd2 ba1.7k sqft1608 Hack Ct., Surfside Beach, SC 29575For SaleMLS ID #2618336, Palmetto and Pine Group Team, INNOVATE Real Estate. CCAR
- $480,0003 bd2 ba1.5k sqft24 Willow Bend Dr., Murrells Inlet, SC 29576For SaleMLS ID #2622439, Katherine Fandel, RE/MAX Southern Shores GC. CCAR
- $429,0003 bd3 ba2.5k sqft1570 Coventry Rd., Surfside Beach, SC 29575For SaleMLS ID #2615171, The Hereda Team, Carolina Crafted Homes. CCAR
- $565,0003 bd3 ba2.2k sqft208 Simplicity Dr., Murrells Inlet, SC 29576For SaleMLS ID #2623138, Kim A Fowler, Greyfeather Group EXP Realty. CCAR
- $499,9003 bd2 ba2.6k sqft294 Ashepoo Creek Dr., Myrtle Beach, SC 29579For SaleMLS ID #2621459, The American Dream Team, RE/MAX Executive. CCAR
- $439,0004 bd3 ba2.1k sqft420 Westham Dr., Murrells Inlet, SC 29576For SaleMLS ID #2611482, Vicki Harvey, Realty ONE Group Dockside. CCAR
- $399,9003 bd2 ba1.9k sqft1433 Windwood Crossing, Myrtle Beach, SC 29575For SaleMLS ID #2617133, Janice Sialiano, CB Sea Coast Advantage MI. CCAR
- $449,9004 bd2 ba2.1k sqft4550 Fringetree Dr., Murrells Inlet, SC 29576For SaleMLS ID #2618905, Katlyn M Durant, CB Sea Coast Advantage MI. CCAR
- $274,9003 bd2 ba1.3k sqft8260 Tartan Ln., Myrtle Beach, SC 29588For SaleMLS ID #2609398, Martina P Staples-Byrne, Realty ONE Group DocksideSouth. CCAR
- $244,7003 bd2 ba1.3k sqft6627 E Sweetbriar Trail, Myrtle Beach, SC 29588For SaleMLS ID #2617534, Donna Benson-Todd, CENTURY 21 Boling & Associates. CCAR
- $255,5003 bd2 ba1.3k sqft6697 Wisteria Dr., Myrtle Beach, SC 29588For SaleMLS ID #2619385, Duffy Bisesto Group, RE/MAX Executive - Grande Dunes. CCAR
- $524,9003 bd3 ba2.6k sqft230 Willow Bay Dr., Murrells Inlet, SC 29576For SaleMLS ID #2617997, Natalie J Papandrea, Realty ONE Group DocksideSouth. CCAR
