Welcome to your newly constructed Move -IN-Ready !!! 3-bedroom, 2-bath home in the desirable Bridgewater community, where modern style meets everyday comfort. This thoughtfully designed open-concept floor plan seamlessly connects the spacious living room, dining area, and kitchen, creating the perfect setting for entertaining or relaxing with family and friends. The kitchen is beautifully appointed with shaker-style cabinetry, solid surface countertops, and stainless steel appliances, including a range, refrigerator, dishwasher, and microwave, offering both timeless style and everyday functionality. Ceiling fans with remote controls are installed in all three bedrooms and the living room for added comfort and convenience. Each of the three bedrooms features an elegant tray ceiling accented with crown molding and integrated LED lighting, creating a sophisticated custom-home feel. Step outside to enjoy a peaceful, private backyard that backs up to a wooded area, providing a serene natural setting with no rear neighbors. With a low HOA, this move-in-ready home offers exceptional value and is conveniently located just minutes from historic downtown Conway, with its charming shops, restaurants, and riverfront attractions, as well as the beautiful beaches, shopping, golf, dining, and entertainment of Myrtle Beach. Some photos in this listing have been virtually staged with furniture and decor
New construction
$299,000
1725 Bridgewater Dr., Conway, SC 29526
3beds
1,402sqft
Single Family Residence
Built in 2026
0.32 Acres Lot
$295,000 Zestimate®
$213/sqft
$23/mo HOA
What's special
Solid surface countertopsDining area
- 59 days
- 433
- 28
Zillow last checked:
Listing updated:
Listed by:
Marshall Lance 843-460-5114,
Realty ONE Group Dockside
Source: CCAR,MLS#: 2619392 Originating MLS: Coastal Carolinas Association of Realtors
Originating MLS: Coastal Carolinas Association of RealtorsFacts & features
Interior
Bedrooms & bathrooms
- Bedrooms: 3
- Bathrooms: 2
- Full bathrooms: 2
Rooms
- Room types: Bathroom, Utility Room
Primary bedroom
- Features: Tray Ceiling(s), Ceiling Fan(s), Main Level Primary
- Level: First
Primary bathroom
- Features: Tub Shower, Vanity
Family room
- Features: Ceiling Fan(s), Vaulted Ceiling(s)
Kitchen
- Features: Breakfast Bar, Dishwasher, Kitchen Island, Stainless Steel Appliances, Solid Surface Counters
Living room
- Features: Ceiling Fan(s), Vaulted Ceiling(s)
Other
- Features: Bedroom on Main Level, Utility Room
Heating
- Central, Electric, Other
Cooling
- Central Air
Appliances
- Included: Dishwasher, Freezer, Disposal, Microwave, Range, Refrigerator
- Laundry: Washer Hookup
Features
- Tray Ceiling(s), Ceiling Fan(s), Main Level Primary, Tub Shower, Vanity, Breakfast Bar, Bedroom on Main Level, Kitchen Island, Stainless Steel Appliances, Solid Surface Counters
- Flooring: Luxury Vinyl, Luxury VinylPlank
- Doors: Insulated Doors
Interior area
- Total structure area: 1,479
- Total interior livable area: 1,402 sqft
Property
Parking
- Total spaces: 4
- Parking features: Driveway
- Has uncovered spaces: Yes
Features
- Levels: One
- Stories: 1
- Patio & porch: Rear Porch, Deck, Front Porch
- Exterior features: Deck, Porch
- Has view: Yes
- View description: Marsh View
Lot
- Size: 0.32 Acres
- Dimensions: 41 x 140 x 169 x 145
- Features: Cul-De-Sac, Flood Zone
Details
- Additional parcels included: ,
- Parcel number: 36603040006
- Zoning: PUD
- Special conditions: None
Construction
Type & style
- Home type: SingleFamily
- Architectural style: Ranch
- Property subtype: Single Family Residence
Materials
- Masonry, Vinyl Siding
- Foundation: Brick/Mortar, Slab
Condition
- Never Occupied
- New construction: Yes
- Year built: 2026
Details
- Builder model: Sand Dunes Plan
- Builder name: Beach And Golf Vacations 2 LLC
Utilities & green energy
- Water: Public
- Utilities for property: Cable Available, Electricity Available, Sewer Available, Underground Utilities, Water Available
Green energy
- Energy efficient items: Doors, Windows
Community & HOA
Community
- Features: Long Term Rental Allowed
- Subdivision: Bridgewater - Conway
HOA
- Has HOA: Yes
- Services included: Common Areas
- HOA fee: $23 monthly
Location
- Region: Conway
Financial & listing details
- Price per square foot: $213/sqft
- Tax assessed value: $62,731
- Annual tax amount: $774
- Date on market: 8/4/2026
- Listing terms: Cash,Conventional,FHA,VA Loan
- Electric utility on property: Yes
Estimated market value
$295,000
$280,000 - $310,000
$1,939/mo
Price history
| Date | Event | Price |
|---|---|---|
| 8/5/2026 | Listed for sale | $299,000+629.3%$213/sqft |
Source:  CCAR #2619392 Report a problem CCAR #2619392 Report a problem | ||
| 1/18/2023 | Sold | $41,000-17.2%$29/sqft |
Source: CCAR #2224991 Report a problem | ||
| 12/30/2022 | Pending sale | $49,500$35/sqft |
Source: CCAR #2224991 Report a problem | ||
| 11/15/2022 | Listed for sale | $49,500+312.5%$35/sqft |
Source: CCAR #2224991 Report a problem | ||
| 4/22/2019 | Sold | $12,000-81.5%$9/sqft |
Source: Public Record Report a problem | ||
| 10/26/2012 | Sold | $64,900+1.4%$46/sqft |
Source: Public Record Report a problem | ||
| 7/13/2012 | Listed for sale | $64,000-7.2%$46/sqft |
Source: Associated Realty #1204017 Report a problem | ||
| 1/11/2012 | Listed for sale | $69,000+176%$49/sqft |
Source: MobileHomesExpress Report a problem | ||
| 10/19/1998 | Sold | $25,000$18/sqft |
Source: Public Record Report a problem | ||
Public tax history
| Year | Property taxes | Tax assessment |
|---|---|---|
| 2025 | $774 | $62,731 |
| 2024 | $774 +80.5% | $62,731 +98.5% |
| 2023 | $429 +1.6% | $31,610 |
| 2022 | $422 | $31,610 |
| 2021 | $422 -71.8% | -- |
| 2020 | $1,497 | -- |
| 2019 | -- | -- |
| 2018 | $377 | $3,710 +0.1% |
| 2017 | -- | $3,706 |
| 2016 | -- | $3,706 0% |
| 2015 | -- | $3,707 -33.3% |
| 2014 | $349 | $5,560 |
| 2013 | -- | -- |
| 2012 | -- | -- |
| 2010 | -- | $4,040 |
| 2009 | -- | $4,040 |
| 2008 | -- | $4,040 |
| 2007 | -- | $4,040 |
| 2005 | -- | $4,040 |
| 2004 | $710 -10.5% | $4,040 -10.5% |
| 2003 | $794 | $4,516 |
| 2002 | -- | -- |
| 2001 | -- | -- |
| 2000 | -- | -- |
Find assessor info on the county website
Monthly payment
Est. payment
Payment breakdown
Explore the cost of this home by adjusting the details. Changes won't be saved.Climate risks
Neighborhood: 29526
Nearby schools
Schools provided by the listing agent
- Elementary: Waccamaw Elementary School
- Middle: Black Water Middle School
- High: Carolina Forest High School
Source: CCAR. This data may not be complete. We recommend contacting the local school district to confirm school assignments for this home.
Similar homes
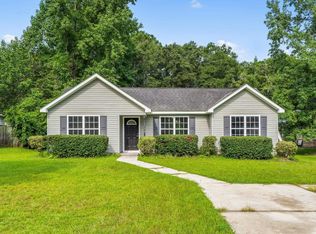
- $285,0003 bd2 ba1.6k sqft2261 Blackthorn Dr., Conway, SC 29526For Sale
 MLS ID #2609063, Abe Safa Sales Team, Century 21 The Harrelson Group. CCAR
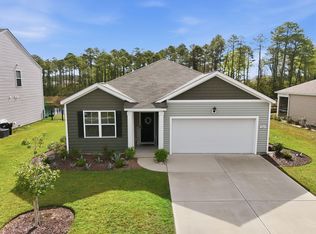
 - $302,9003 bd2 ba1.7k sqft220 Averyville Dr., Conway, SC 29526For Sale
 MLS ID #2621513, Ryan Korros Team, RE/MAX Southern Shores. CCAR
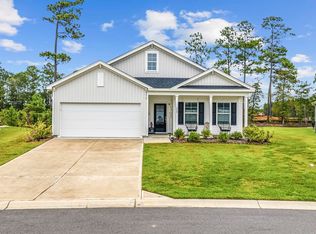
 - $270,0004 bd2 ba1.5k sqft545 Honeyhill Loop, Conway, SC 29526New Construction
 MLS ID #2609064, Brian White, Piece of the Beach Realty Group. CCAR
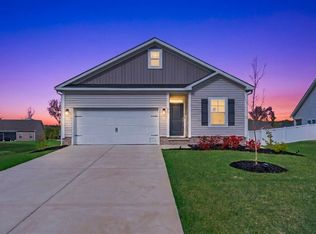
 - $330,0003 bd3 ba2k sqft5001 Sweet Birch Lane, Conway, SC 29526For Sale
 MLS ID #2614451, Brian Geesaman, NextHome Thrive Realty. CCAR
 - $332,4003 bd2 ba1.6k sqft208 Wagner Cir., Conway, SC 29526For SaleMLS ID #2621973, Lewis Living Team, INNOVATE Real Estate. CCAR
- $284,5873 bd2 ba1.4k sqft810 Woodside Dr. Lot 140 Busbee, Conway, SC 29526New ConstructionCCAR
- $281,0873 bd2 ba1.4k sqft904 Woodside Dr. Lot 141 Busbee, Conway, SC 29526New ConstructionCCAR
- $290,0003 bd2 ba1.2k sqft154 Springtide Dr., Conway, SC 29527For SaleMLS ID #2619253, Ashlyn W Carmichael, Duncan Group Properties, LLC. CCAR
- $282,5003 bd2 ba1.2k sqft2827 Biscane Ct. Lot 239, Conway, SC 29527New ConstructionMLS ID #2521995, Jeremy R Jenks, Keller Williams Oak and Ocean. CCAR
- $336,0003 bd2 ba1.4k sqft3139 Fair Ridge Way, Conway, SC 29526For SaleMLS ID #2614051, Barbara T Sandridge, EXP Realty LLC. CCAR
- $324,1573 bd2 ba1.5k sqft905 Woodside Dr. Lot 398 Mingo, Conway, SC 29526New ConstructionCCAR
- $279,9003 bd2 ba1.5k sqft517 Combine Dr., Conway, SC 29527For SaleMLS ID #2615129, Bonnie Stotelmyer, EXP Realty LLC. CCAR
- $269,9903 bd2 ba1.8k sqft1068 Cherrystone Loop, Conway, SC 29526New ConstructionCCAR
- $295,0004 bd2 ba1.8k sqft536 Appaloosa Way, Conway, SC 29527For SaleMLS ID #2610514, Cindy L Piotrowski, Realty ONE Group Dockside. CCAR
- $284,9903 bd3 ba2k sqft361 Azimuth Dr #HOMESITE 148, Conway, SC 29526New ConstructionCCAR
- $334,9004 bd2 ba1.8k sqft464 Atamasco Ct., Conway, SC 29526New ConstructionCCAR
- $355,9993 bd2 ba1.7k sqft3324 Merganser Dr., Conway, SC 29527For SaleMLS ID #2612261, Corie j Coggins, Anchor Realty. CCAR
- $358,2053 bd2 ba1.7k sqft209 Bantry Ln., Conway, SC 29526New ConstructionCCAR
