Are you looking for a nearly new home with NO HOA, fenced yard for pets or kids, where you can walk across the street for shopping or take a quick golf cart ride through town for an ice cream at Cows and Cones, a Ned Burger, some home decor at The Ferry Market, the latest fashions at Corner Outpost, or a coffee at C3? Then this is the one!!! This lovely home has split bedroom floor plan, a beautiful dining room with columns and a tray ceiling, kitchen with beautiful granite countertops, pantry, breakfast bar and breakfast nook which overlooks the screen back porch! The Primary bedroom has vaulted ceilings and the Primary bath has double bowl sinks, a huge soaking tub and spacious shower! The walk-in closet is big enough for your four season wardrobe and additonal storage! Enjoy the sunrise from the screened porch and bbq on additional patio in the enclosed fenced backyard. The lot is almost 3/4 acre and has no restrictions. Add a pool or play equipment or plant a lovely garden. This home is just outside the town limits and is just waiting for you! Schedule your showing today!!!
Pending
$314,900
1332 Highway 319, Aynor, SC 29511
3beds
1,500sqft
Single Family Residence
Built in 2023
0.67 Acres Lot
$313,300 Zestimate®
$210/sqft
$-- HOA
What's special
- 121 days
- 43
- 0
Zillow last checked:
Listing updated:
Listed by:
Beth And Sammie Jo Team 843-254-1533,
Core 1st Realty Group
Source: CCAR,MLS#: 2614537 Originating MLS: Coastal Carolinas Association of Realtors
Originating MLS: Coastal Carolinas Association of RealtorsFacts & features
Interior
Bedrooms & bathrooms
- Bedrooms: 3
- Bathrooms: 2
- Full bathrooms: 2
Rooms
- Room types: Foyer, Screened Porch, Utility Room
Primary bedroom
- Features: Vaulted Ceiling(s), Walk-In Closet(s)
- Dimensions: 12’2”x14”
Bedroom 1
- Dimensions: 10’2”x11’6”
Bedroom 2
- Dimensions: 10’2”x11’4”
Primary bathroom
- Features: Dual Sinks, Garden Tub/Roman Tub, Separate Shower
Dining room
- Features: Tray Ceiling(s), Separate/Formal Dining Room
- Dimensions: 10’1x10’8”
Kitchen
- Features: Breakfast Bar, Breakfast Area, Dishwasher, Pantry, Stainless Steel Appliances, Solid Surface Counters
- Dimensions: 22x11
Living room
- Features: Ceiling Fan(s), Vaulted Ceiling(s)
- Dimensions: 15x18
Other
- Features: Entrance Foyer, Utility Room
Heating
- Central, Electric
Cooling
- Central Air
Appliances
- Included: Dishwasher, Disposal, Microwave, Range, Refrigerator
Features
- Dual Sinks, Garden Tub/Roman Tub, Split Bedrooms, Separate Shower, Vaulted Ceiling(s), Walk-In Closet(s), Window Treatments, Breakfast Bar, Breakfast Area, Entrance Foyer, Stainless Steel Appliances, Solid Surface Counters
- Flooring: Luxury Vinyl, Luxury VinylPlank
- Windows: Window Treatments
Interior area
- Total structure area: 2,235
- Total interior livable area: 1,500 sqft
Property
Parking
- Total spaces: 4
- Parking features: Attached, Garage, Two Car Garage
- Attached garage spaces: 2
Features
- Levels: One
- Stories: 1
- Patio & porch: Rear Porch, Front Porch, Patio, Porch, Screened
- Exterior features: Porch, Patio
Lot
- Size: 0.67 Acres
- Dimensions: 90 x 324 x 91 x 324
- Features: Rectangular, Rectangular Lot
Details
- Additional parcels included: ,
- Parcel number: 23503040025
- Zoning: FA
- Special conditions: None
Construction
Type & style
- Home type: SingleFamily
- Architectural style: Traditional
- Property subtype: Single Family Residence
Materials
- Vinyl Siding
- Foundation: Slab
Condition
- Resale
- Year built: 2023
Utilities & green energy
- Water: Public
- Utilities for property: Electricity Available, Sewer Available, Water Available
Community & HOA
Community
- Subdivision: Not within a Subdivision
HOA
- Has HOA: No
Location
- Region: Aynor
Financial & listing details
- Price per square foot: $210/sqft
- Date on market: 6/6/2026
- Listing terms: Cash,Conventional,FHA,VA Loan
- Electric utility on property: Yes
Estimated market value
$313,300
$298,000 - $329,000
$1,716/mo
Price history
| Date | Event | Price |
|---|---|---|
| 8/30/2026 | Pending sale | $314,900$210/sqft |
Source:  CCAR #2614537 Report a problem CCAR #2614537 Report a problem | ||
| 7/31/2026 | Listed for sale | $314,900$210/sqft |
Source: CCAR #2614537 Report a problem | ||
| 7/27/2026 | Pending sale | $314,900$210/sqft |
Source: CCAR #2614537 Report a problem | ||
| 7/2/2026 | Price change | $314,900-3.1%$210/sqft |
Source:  Pee Dee Realtor Association #2602530 Report a problem Pee Dee Realtor Association #2602530 Report a problem | ||
| 6/6/2026 | Listed for sale | $324,900-1.5%$217/sqft |
Source: CCAR #2614537 Report a problem | ||
| 7/17/2024 | Listing removed | $329,900$220/sqft |
Source:  Great Southern Homes Report a problem Great Southern Homes Report a problem | ||
| 5/17/2024 | Price change | $329,900-5.7%$220/sqft |
Source: Great Southern Homes Report a problem | ||
| 5/13/2024 | Listed for sale | $349,900$233/sqft |
Source: Great Southern Homes Report a problem | ||
Public tax history
Tax history is unavailable.
Monthly payment
Est. payment
Payment breakdown
Explore the cost of this home by adjusting the details. Changes won't be saved.Climate risks
Neighborhood: 29511
Nearby schools
Schools provided by the listing agent
- Elementary: Midland Elementary School
- Middle: Aynor Middle School
- High: Aynor High School
Source: CCAR. This data may not be complete. We recommend contacting the local school district to confirm school assignments for this home.
Similar homes
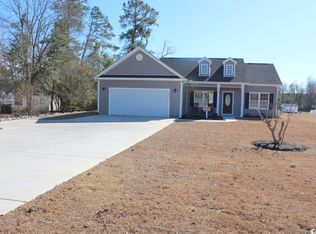
- $284,9903 bd2 ba1.5k sqft365 5th Ave. Lot 2, Aynor, SC 29511New Construction
 MLS ID #2520484, Julia L Ferrell, The Beverly Group. CCAR
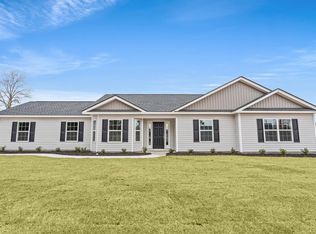
 - $279,9003 bd2 ba1.3k sqft127 Clearwind Ct., Galivants Ferry, SC 29544For Sale
 MLS ID #2620053, Teddy Hucks, Iron Oak Properties. CCAR
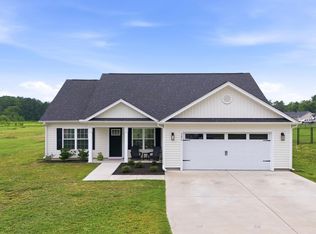
 - $349,5004 bd2 ba1.6k sqft3657 Good Luck Rd., Aynor, SC 29511For Sale
 MLS ID #2620355, Trent Spencer, Rowles Real Estate. CCAR
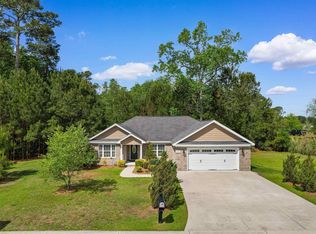
 - $359,9003 bd2 ba1.6k sqft357 Farm Trac Dr., Galivants Ferry, SC 29544For Sale
 MLS ID #2612114, Courtney S Moore, RE/MAX Southern Shores-Conway. CCAR
 - $379,9993 bd2 ba1.6k sqft124 Old English Rd., Galivants Ferry, SC 29544For SaleMLS ID #2619186, Leigh Anne Jones, Duncan Group Properties, LLC. CCAR
- $399,9903 bd2 ba1.8k sqft613 Bay St. Lot 4 Santee, Aynor, SC 29511New ConstructionMLS ID #2619063, Julia L Ferrell, The Beverly Group. CCAR
- $340,0004 bd2 ba1.7k sqft2267 Vaught Rd., Galivants Ferry, SC 29544For SaleMLS ID #2604467, Amanda L Gunter, INNOVATE Real Estate. CCAR
- $414,9994 bd3 ba1.8k sqft117 Old English Dr., Galivants Ferry, SC 29544For SaleMLS ID #2621816, Alexis Marino, Coastal Land & Home. CCAR
- $244,9003 bd2 ba1.4k sqft226 Blue Jacket Dr., Aynor, SC 29544For SaleMLS ID #2619158, Chris I Hansford, RE/MAX Southern Shores-Conway. CCAR
- $249,9903 bd2 ba1.6k sqft133 Covey Rise Dr #Homesite 46, Aynor, SC 29511New ConstructionCCAR
- $319,5003 bd2 ba1.6k sqft673 Heartwood Dr., Conway, SC 29526For SaleMLS ID #2620770, Jillian Morgan, S.H. June & Associates, LLC. CCAR
- $307,9003 bd2 ba1.6k sqft616 Coquina Bay Dr., Conway, SC 29526For SaleMLS ID #2623347, Sharon Chrzanowski, Realty One Group Dockside Cnwy. CCAR
- $284,9003 bd2 ba1.6k sqft1031 Corn Husk Loop, Conway, SC 29527For SaleMLS ID #2624139, Michael Rabon, RE/MAX Southern Shores-Conway. CCAR
- $239,0003 bd2 ba1.2k sqft108 Blue Jacket Dr., Galivants Ferry, SC 29544For SaleMLS ID #2618879, Jonathan M Hyman, Dunes Realty Sales. CCAR
- $315,0004 bd2 ba1.7k sqft3911 Lake Dr., Loris, SC 29569For SaleMLS ID #2618699, Karen L Knight, Shoreline Realty. CCAR
- $284,9004 bd2 ba1.5k sqft276 Beulah Circle, Conway, SC 29527For SaleMLS ID #2622113, Darren Woodard Team, INNOVATE Real Estate. CCAR
- $315,0003 bd2 ba1.5k sqft223 Palm Terrace Loop, Conway, SC 29526For SaleMLS ID #2623606, Teddy Hucks, Iron Oak Properties. CCAR
- $400,0004 bd3 ba1.7k sqft221 Penn Circle, Aynor, SC 29544For SaleMLS ID #2622936, Danielle King, Realty ONE Group DocksideNorth. CCAR
