Open House Saturday, January 18th, 2025 10:00am - 1:00pm. This stunning 4 bedroom, 2 bathroom home, built in 2023, offers 1737 heated Square feet of modern living space in a desirable neighborhood in the Aynor school district. Step inside to find newly installed luxury vinyl plank (LVP) flooring in the main bedroom, bathrooms, and living areas. The spacious kitchen is a chef's dream with granite countertops, an oversized island, stainless steel appliances, a large walk-in pantry, and custom cabinet hardware. The open floor plan is perfect for entertaining, with ceiling fans throughout to keep you cool! The main bedroom boasts a large walk-in closet, and en-suite bathroom featuring a 5-foot shower, double sink, a water closet, and a separate linen closet for extra storage. Outside, enjoy the beautifully manicured flowerbeds, a covered back porch, and an oversized patio perfect for outdoor gatherings. The fenced-in backyard is complete with newly laid Zoysia grass, an irrigation system, and an unobstructed view of the pond for added tranquility. Additional features include a private laundry room, a spacious 2-car garage, a generator plug outlet, and an oversized driveway. Don't miss this opportunity to own a move-in ready home with all the upgrades! No need to wait for a new build!
Sold for $280,000
$280,000
665 Woodland Farms Circle, Aynor, SC 29511
4beds
1,774sqft
Single Family Residence
Built in 2023
6,969 Square Feet Lot
$273,100 Zestimate®
$158/sqft
$1,970 Estimated rent
Home value
$273,100
$251,000 - $295,000
$1,970/mo
Zestimate® history
Owner options
List your home for rent
$1,970/mo
Rent Zestimate®
Find your next renter with Zillow Rental Manager. Plus, with online applications, you can quickly screen prospective tenants – for free.
$1,970/mo
Rent Zestimate®
Refinance and save
$1,679/mo
Est. payment
Refinancing to a lower rate could help reduce your monthly payments and save thousands over the life of the loan.
$1,679/mo
Est. payment
Explore your selling options
Work with a Zillow partner agent
Leverage their expertise and Zillow's premium Showcase listings to get your home seen by more buyers.
Get startedList with your own agent
Get your home in front of millions of buyers by listing it on Zillow.
Learn how to do itSell it yourself
Take full control of how buyers see your home on Zillow by listing For Sale by Owner (FSBO).
List your homeWhat's special
Private laundry roomSpacious kitchenBeautifully manicured flowerbedsLarge walk-in pantryEn-suite bathroomOversized islandStainless steel appliances
Zillow last checked:
Listing updated:
Listed by:
Amanda L Gunter 843-997-9507,
Omni Real Estate MB
Bought with:
Janet Hoffman, 85241
Realty One Group Dockside Cnwy
Source: CCAR,MLS#: 2424007 Originating MLS: Coastal Carolinas Association of Realtors
Originating MLS: Coastal Carolinas Association of RealtorsFacts & features
Interior
Bedrooms & bathrooms
- Bedrooms: 4
- Bathrooms: 2
- Full bathrooms: 2
Rooms
- Room types: Foyer, Utility Room
Primary bedroom
- Features: Ceiling Fan(s), Linen Closet, Main Level Master, Walk-In Closet(s)
Primary bathroom
- Features: Dual Sinks, Separate Shower
Dining room
- Features: Kitchen/Dining Combo
Kitchen
- Features: Breakfast Bar, Kitchen Island, Pantry, Stainless Steel Appliances, Solid Surface Counters
Living room
- Features: Ceiling Fan(s)
Other
- Features: Bedroom on Main Level, Entrance Foyer
Heating
- Central, Electric
Cooling
- Attic Fan, Central Air
Appliances
- Included: Dishwasher, Disposal, Microwave, Range, Refrigerator
- Laundry: Washer Hookup
Features
- Split Bedrooms, Window Treatments, Breakfast Bar, Bedroom on Main Level, Entrance Foyer, Kitchen Island, Stainless Steel Appliances, Solid Surface Counters
- Flooring: Carpet, Luxury Vinyl, Luxury VinylPlank
- Doors: Insulated Doors, Storm Door(s)
- Windows: Storm Window(s)
Interior area
- Total structure area: 2,296
- Total interior livable area: 1,774 sqft
Property
Parking
- Total spaces: 4
- Parking features: Attached, Garage, Two Car Garage, Garage Door Opener
- Attached garage spaces: 2
Features
- Levels: One
- Stories: 1
- Patio & porch: Rear Porch, Front Porch, Patio
- Exterior features: Fence, Sprinkler/Irrigation, Porch, Patio
- Has view: Yes
- View description: Lake
- Has water view: Yes
- Water view: Lake
- Waterfront features: Pond
Lot
- Size: 6,969 Square Feet
- Features: Lake Front, Outside City Limits, Pond on Lot, Rectangular, Rectangular Lot
Details
- Additional parcels included: ,
- Parcel number: 27911040044
- Zoning: RES
- Special conditions: None
Construction
Type & style
- Home type: SingleFamily
- Architectural style: Traditional
- Property subtype: Single Family Residence
Materials
- Vinyl Siding, Wood Frame
- Foundation: Slab
Condition
- Resale
- Year built: 2023
Details
- Builder model: Cali B
Utilities & green energy
- Water: Public
- Utilities for property: Cable Available, Electricity Available, Phone Available, Sewer Available, Underground Utilities, Water Available
Green energy
- Energy efficient items: Doors, Windows
Community & HOA
Community
- Features: Golf Carts OK
- Security: Security System, Smoke Detector(s)
- Subdivision: Woodland Farms
HOA
- Has HOA: Yes
- Amenities included: Owner Allowed Golf Cart, Owner Allowed Motorcycle, Pet Restrictions
- Services included: Common Areas
- HOA fee: $60 monthly
Location
- Region: Aynor
Financial & listing details
- Price per square foot: $158/sqft
- Tax assessed value: $287,941
- Annual tax amount: $1,148
- Date on market: 10/17/2024
- Listing terms: Cash,Conventional,FHA,VA Loan
- Electric utility on property: Yes
Price history
| Date | Event | Price |
|---|---|---|
| 3/21/2025 | Sold | $280,000-2.3%$158/sqft |
Source:  CCAR #2424007 Report a problem CCAR #2424007 Report a problem | ||
| 1/30/2025 | Contingent | $286,500$161/sqft |
Source: CCAR #2424007 Report a problem | ||
| 1/6/2025 | Price change | $286,500-0.3%$161/sqft |
Source: CCAR #2424007 Report a problem | ||
| 12/6/2024 | Price change | $287,500-0.9%$162/sqft |
Source: CCAR #2424007 Report a problem | ||
| 11/20/2024 | Price change | $290,000-0.9%$163/sqft |
Source: CCAR #2424007 Report a problem | ||
| 10/17/2024 | Listed for sale | $292,500+6.4%$165/sqft |
Source: CCAR #2424007 Report a problem | ||
| 9/25/2023 | Sold | $275,000$155/sqft |
Source: Public Record Report a problem | ||
Public tax history
| Year | Property taxes | Tax assessment |
|---|---|---|
| 2025 | $1,148 | $287,941 |
| 2024 | -- | -- |
| 2023 | -- | -- |
| 2022 | -- | -- |
Find assessor info on the county website
Neighborhood: 29511
Nearby homes
- $330,0005 bd4 ba2.7k sqft701 Woodland Farms Cir LOT 218, Elle B Aynor, SC 29511Off Market

- $260,0003 bd2 ba1.6k sqft661 Woodland Farms Cir LOT 330, Aynor, SC 29511Sold

- $275,0004 bd2 ba1.7k sqft665 Woodland Farms Cir LOT 329, Aynor, SC 29511Sold
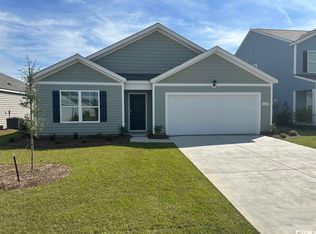
- $279,9004 bd2 ba1.7k sqft657 Woodland Farms Cir, Aynor, SC 29511For Sale

- $315,6004 bd3 ba2.3k sqft702 Woodland Farms Circle Robie E LOT 219, Aynor, SC 29511Off Market
- $291,1004 bd2 ba1.7k sqft739 Woodland Farms Cir LOT 217, Cali A Aynor, SC 29511Off Market
- $262,0003 bd2 ba1.6k sqft670 Woodland Farms Cir LOT 328, Aynor, SC 29511Sold
- $274,8004 bd2 ba1.7k sqft656 Woodland Farms Cir LOT 327, Aynor, SC 29511Off Market
Nearby schools
GreatSchools rating
- 9/10Midland Elementary SchoolGrades: PK-5Distance: 6.3 mi
- 6/10Aynor Middle SchoolGrades: 6-8Distance: 6 mi
- 8/10Aynor High SchoolGrades: 9-12Distance: 5 mi
Schools provided by the listing agent
- Elementary: Midland Elementary School
- Middle: Aynor Middle School
- High: Aynor High School
Source: CCAR. This data may not be complete. We recommend contacting the local school district to confirm school assignments for this home.


Get pre-qualified for a loan
At Zillow Home Loans, we can pre-qualify you in as little as 5 minutes with no impact to your credit score.An equal housing lender. NMLS #10287.
Sell for more on Zillow
Get a Zillow Showcase℠ listing at no additional cost and you could sell for .
$273,100
2% more
+$5,462
With Zillow Showcase(estimated)
$278,562
- South Carolina
- Horry County
- Aynor
- 29511
- 665 Woodland Farms Circle
Nearby cities
Nearby zip codes
Other Aynor Topics
