If you’re a golf lover, Shaftesbury Green offers one of the best perks around, free golf for homeowners: quick access to exceptional golf courses just minutes from your front door. And this beautiful home is the perfect place to enjoy it all. Step inside to a bright, thoughtfully designed layout that makes the most of both space and natural light. The open floor plan connects the kitchen, dining area, and great room, creating an easy flow ideal for everyday living or entertaining. Sunlight pours in through the sliding doors, leading you to a peaceful back patio with serene pond views. The spacious primary suite sits privately at the rear of the home, offering a quiet retreat. It features a generous walk-in closet and a luxurious en-suite bathroom with double sinks and a large, beautifully finished shower—your own personal sanctuary. With three bedrooms total, you’ll have plenty of flexibility for family, guests, or a dedicated home office. Outdoor living is a breeze here. Enjoy morning coffee by the water, unwind in the evenings, or simply take in the tranquility of your backyard. As a resident of this vibrant community, you’ll also have access to a refreshing in-ground pool—perfect for those warm South Carolina summers. Convenience is another major highlight. A charming local pizza spot is just around the corner, and with Highway 22 only 2 miles away, you’re a quick 15–20 minutes from the beach, shopping, and an array of fantastic restaurants. Don’t miss your chance to tour this meticulously maintained 3-bedroom, 2-bathroom gem. Schedule your appointment today and experience the comfort, charm, and convenience that make this home truly special.
For sale
Price cut: $4.1K (8/28)
$285,900
520 Dundalk Dr., Conway, SC 29526
3beds
1,725sqft
Single Family Residence
Built in 2022
6,098 Square Feet Lot
$281,200 Zestimate®
$166/sqft
$33/mo HOA
What's special
Tranquility of your backyardThree bedrooms totalBright thoughtfully designed layoutGenerous walk-in closet
- 165 days
- 141
- 10
Zillow last checked:
Listing updated:
Listed by:
Rosa Leone-Prokop Cell:860-543-4556,
EXP Realty LLC
Source: CCAR,MLS#: 2610557 Originating MLS: Coastal Carolinas Association of Realtors
Originating MLS: Coastal Carolinas Association of RealtorsFacts & features
Interior
Bedrooms & bathrooms
- Bedrooms: 3
- Bathrooms: 2
- Full bathrooms: 2
Rooms
- Room types: Bathroom, Foyer, Utility Room
Primary bedroom
- Features: Walk-In Closet(s)
- Level: First
- Dimensions: 17'1"x11'9
Bedroom 1
- Level: First
- Dimensions: 12'2"x11'8"
Bedroom 2
- Level: First
- Dimensions: 11'6"x11'
Primary bathroom
- Features: Dual Sinks, Separate Shower
Dining room
- Features: Kitchen/Dining Combo
Great room
- Dimensions: 19'6"x14'1
Kitchen
- Features: Breakfast Bar, Dishwasher, Kitchen Island, Pantry
Other
- Features: Bedroom on Main Level, Entrance Foyer, Utility Room
Heating
- Central, Electric
Cooling
- Central Air
Appliances
- Included: Dishwasher, Range, Refrigerator
- Laundry: Washer Hookup
Features
- Dual Sinks, Split Bedrooms, Separate Shower, Walk-In Closet(s), Breakfast Bar, Bedroom on Main Level, Entrance Foyer, Kitchen Island
- Flooring: Carpet, Vinyl
- Doors: Insulated Doors
Interior area
- Total structure area: 1,973
- Total interior livable area: 1,725 sqft
Video & virtual tour
Property
Parking
- Total spaces: 4
- Parking features: Attached, Garage, One Space
- Attached garage spaces: 1
Features
- Levels: One
- Stories: 1
- Patio & porch: Patio
- Exterior features: Patio
- Pool features: Community, Outdoor Pool
- On waterfront: Yes
- Waterfront features: Pond
Lot
- Size: 6,098 Square Feet
- Features: Near Golf Course, Lake Front, Outside City Limits, Pond on Lot, Rectangular, Rectangular Lot
Details
- Additional parcels included: ,
- Parcel number: 29808030058
- Zoning: Res
- Special conditions: None
Construction
Type & style
- Home type: SingleFamily
- Architectural style: Traditional
- Property subtype: Single Family Residence
Materials
- Vinyl Siding
- Foundation: Slab
Condition
- Resale
- Year built: 2022
Utilities & green energy
- Water: Public
- Utilities for property: Cable Available, Electricity Available, Phone Available, Sewer Available, Underground Utilities, Water Available
Green energy
- Energy efficient items: Doors, Windows
Community & HOA
Community
- Features: Clubhouse, Golf Carts OK, Recreation Area, Golf, Long Term Rental Allowed, Pool
- Security: Smoke Detector(s)
- Subdivision: Shaftesbury Green
HOA
- Has HOA: Yes
- Amenities included: Clubhouse, Owner Allowed Golf Cart, Owner Allowed Motorcycle, Pet Restrictions
- Services included: Golf, Trash
- HOA fee: $33 monthly
Location
- Region: Conway
Financial & listing details
- Price per square foot: $166/sqft
- Date on market: 4/23/2026
- Listing terms: Cash,Conventional,FHA,VA Loan
- Electric utility on property: Yes
Estimated market value
$281,200
$267,000 - $295,000
$2,166/mo
Price history
| Date | Event | Price |
|---|---|---|
| 8/28/2026 | Price change | $285,900-1.4%$166/sqft |
Source:  CCAR #2610557 Report a problem CCAR #2610557 Report a problem | ||
| 7/20/2026 | Price change | $290,000-3%$168/sqft |
Source: CCAR #2610557 Report a problem | ||
| 7/16/2026 | Price change | $299,000-2.3%$173/sqft |
Source: CCAR #2610557 Report a problem | ||
| 6/24/2026 | Price change | $305,900-3.2%$177/sqft |
Source: CCAR #2610557 Report a problem | ||
| 5/16/2026 | Price change | $315,900-1%$183/sqft |
Source: CCAR #2610557 Report a problem | ||
| 5/4/2026 | Price change | $319,000-3.3%$185/sqft |
Source: CCAR #2610557 Report a problem | ||
| 4/23/2026 | Listed for sale | $329,9990%$191/sqft |
Source: CCAR #2610557 Report a problem | ||
| 3/24/2026 | Listing removed | $330,000$191/sqft |
Source: eXp Realty #2602669 Report a problem | ||
| 3/20/2026 | Price change | $330,000-2.5%$191/sqft |
Source: CCAR #2602669 Report a problem | ||
| 2/17/2026 | Price change | $338,500-1.9%$196/sqft |
Source: CCAR #2602669 Report a problem | ||
| 1/30/2026 | Listed for sale | $345,000+32.7%$200/sqft |
Source: CCAR #2602669 Report a problem | ||
| 10/5/2022 | Listing removed | -- |
Source: CCAR #2206930 Report a problem | ||
| 7/27/2022 | Pending sale | $259,900$151/sqft |
Source: CCAR #2206930 Report a problem | ||
| 7/15/2022 | Price change | $259,900-1.5%$151/sqft |
Source: CCAR #2206930 Report a problem | ||
| 7/14/2022 | Price change | $263,900-1.9%$153/sqft |
Source: CCAR #2206930 Report a problem | ||
| 6/17/2022 | Pending sale | $268,900$156/sqft |
Source: CCAR #2206930 Report a problem | ||
| 6/15/2022 | Price change | $268,900-3.6%$156/sqft |
Source: CCAR #2206930 Report a problem | ||
| 5/19/2022 | Price change | $278,900+1.8%$162/sqft |
Source: CCAR #2206930 Report a problem | ||
| 5/10/2022 | Pending sale | $273,900$159/sqft |
Source: CCAR #2206930 Report a problem | ||
| 4/4/2022 | Listed for sale | $273,900$159/sqft |
Source: CCAR #2206930 Report a problem | ||
Public tax history
Tax history is unavailable.
Monthly payment
Est. payment
Payment breakdown
Explore the cost of this home by adjusting the details. Changes won't be saved.Climate risks
Neighborhood: 29526
Nearby schools
Schools provided by the listing agent
- Elementary: Kingston Elementary School
- Middle: Conway Middle School
- High: Conway High School
Source: CCAR. This data may not be complete. We recommend contacting the local school district to confirm school assignments for this home.


Similar homes
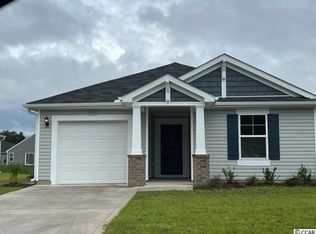
- $275,0003 bd2 ba1.4k sqft532 Whiddy Loop, Conway, SC 29526For Sale

 MLS ID #2609658, Tea Asllanaj, Beach & Forest Realty. CCAR
 - $329,0003 bd2 ba1.5k sqft359 Dunbarton Ln., Conway, SC 29526For Sale
 MLS ID #2618855, Rhonda S Brooks, CENTURY 21 Broadhurst. CCAR
 - $285,0003 bd2 ba1.6k sqft2261 Blackthorn Dr., Conway, SC 29526For Sale
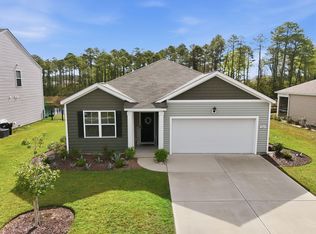 MLS ID #2609063, Abe Safa Sales Team, Century 21 The Harrelson Group. CCAR
 - $307,9003 bd2 ba1.6k sqft616 Coquina Bay Dr., Conway, SC 29526For Sale
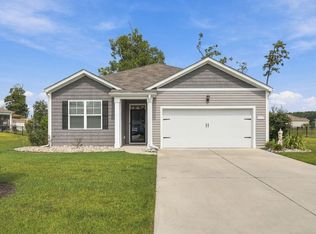 MLS ID #2623347, Sharon Chrzanowski, Realty One Group Dockside Cnwy. CCAR
 - $279,9003 bd2 ba1.3k sqft2222 Blackthorn Dr., Conway, SC 29526For SaleMLS ID #2615064, Blake Sloan, Sloan Realty Group. CCAR
- $295,0003 bd2 ba1.5k sqft3923 Nandina Ct., Conway, SC 29526For SaleMLS ID #2614498, Angie W Hannum, BHHS Myrtle Beach Real Estate. CCAR
- $310,0003 bd2 ba1.4k sqft3927 Nandina Court, Conway, SC 29526For Sale
 MLS ID #100603171, April C Coutsos, INNOVATE Real Estate. Hive MLS
 - $265,0003 bd2 ba1.2k sqft442 Stevia Ct., Conway, SC 29526For SaleMLS ID #2622569, Jeanette Denney, Greyfeather Group EXP Realty. CCAR
- $315,0003 bd2 ba1.5k sqft223 Palm Terrace Loop, Conway, SC 29526For SaleMLS ID #2623606, Teddy Hucks, Iron Oak Properties. CCAR
- $302,9003 bd2 ba1.7k sqft220 Averyville Dr., Conway, SC 29526For SaleMLS ID #2621513, Ryan Korros Team, RE/MAX Southern Shores. CCAR
- $295,5003 bd2 ba1.4k sqft278 Columbus St., Conway, SC 29526For SaleMLS ID #2617118, Natalie Cruse, Oasis Realty Collective. CCAR
- $415,0004 bd3 ba2k sqft238 Board Landing Circle, Conway, SC 29526For SaleMLS ID #2622060, Sam Wood, BHHS Myrtle Beach Real Estate. CCAR
- $260,0003 bd2 ba1.6k sqft142 Pine Forest Dr., Conway, SC 29526For SaleMLS ID #2606354, Jason M Cooksey, Realty ONE Group Dockside. CCAR
- $274,9003 bd2 ba1.3k sqft715 Eastridge Dr., Conway, SC 29526For SaleMLS ID #2614086, Blake Sloan, Sloan Realty Group. CCAR
- $279,8004 bd2 ba1.7k sqft315 Woodcross Court, Conway, SC 29526For SaleMLS ID #2603567, Rob Furlong, Iron Oak Properties. CCAR
- $355,0003 bd2 ba1.7k sqft840 Windsor Rose Dr., Conway, SC 29526For SaleMLS ID #2616240, Lisa M Newman, BHHS Coastal Real Estate. CCAR
- $265,0003 bd2 ba1.6k sqft323 Woodcross Court, Conway, SC 29526For SaleMLS ID #2604454, Evan M Boruch, CB Sea Coast Advantage MI. CCAR
- $274,0004 bd2 ba1.7k sqft332 RookRoost Circle, Conway, SC 29526New ConstructionCCAR
- $300,0003 bd2 ba1.4k sqft1403 Heirloom Dr., Conway, SC 29527For SaleMLS ID #2620829, Blake Sloan, Sloan Realty Group. CCAR
- $248,9003 bd2 ba1.1k sqft152 Plantersfield Dr., Conway, SC 29526For SaleMLS ID #2618749, Eric J Emond, RE/MAX Southern Shores. CCAR
