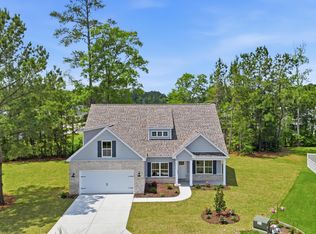
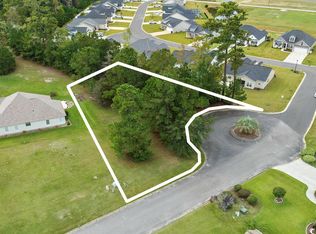
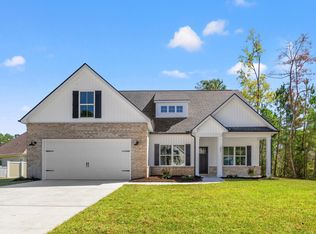
Welcome to 532 Whiddy Loop, where low-maintenance living comes with one standout perk: transferable golf privileges at Shaftesbury Glen Golf & Fish Club, along with low HOA dues! Built in 2022, this 3-bedroom, 2-bath home offers an easy single-level layout with thoughtful upgrades throughout. Inside, wood-look luxury vinyl plank flooring flows through the main living areas, complemented by plantation shutters, detailed trim work and an open layout designed for everyday living and entertaining. The kitchen features solid wood cabinetry with crown molding, granite countertops, stainless steel appliances, a gas range and breakfast bar, opening into a bright living area with vaulted ceilings and recessed lighting. A separate dining room provides additional space for gathering or could easily serve as a flex space to fit your needs. The split-bedroom floor plan gives the primary suite added privacy, complete with a walk-in closet, additional closet space, double vanities, walk-in shower and linen storage. Out back, enjoy a screened porch and extended patio overlooking an easy-to-maintain yard. A gas line and hot tub disconnect are already in place, making it easy to create an even more inviting outdoor setup. Additional features include a finished and painted two-car garage with utility sink, side entry door, attic storage with pull-down stairs, irrigation, gutters, Low-E windows and a 30-year architectural shingle roof. Located in The Landing at Shaftesbury Glen, residents enjoy community amenities including golf, clubhouse access and a boat ramp, all while being approximately 15 minutes from Downtown Conway and 20 minutes from the beach. Seller is offering closing cost assistance. Ask for details and schedule your showing today.
For sale
Price cut: $7K (8/31)
$279,000
532 Whiddy Loop, Conway, SC 29526
3beds
1,406sqft
Single Family Residence
Built in 2022
8,276 Square Feet Lot
$274,500 Zestimate®
$198/sqft
$64/mo HOA
What's special
Plantation shuttersStainless steel appliancesBreakfast barScreened porchGas rangeDetailed trim workSingle-level layout
- 163 days
- 635
- 32
Zillow last checked:
Listing updated:
Listed by:
Tea Asllanaj 843-997-2126,
Beach & Forest Realty
Source: CCAR,MLS#: 2609658 Originating MLS: Coastal Carolinas Association of Realtors
Originating MLS: Coastal Carolinas Association of RealtorsFacts & features
Interior
Bedrooms & bathrooms
- Bedrooms: 3
- Bathrooms: 2
- Full bathrooms: 2
Rooms
- Room types: Bathroom, Foyer, Screened Porch, Utility Room
Primary bedroom
- Features: Tray Ceiling(s), Ceiling Fan(s), Linen Closet, Main Level Primary, Walk-In Closet(s)
- Level: First
- Dimensions: 17'8x11'3
Bedroom 2
- Level: First
- Dimensions: 11'x12'
Bedroom 3
- Level: First
- Dimensions: 11'x11'4
Primary bathroom
- Features: Dual Sinks, Separate Shower, Vanity
Dining room
- Features: Tray Ceiling(s), Separate/Formal Dining Room
- Dimensions: 12'x10'4
Kitchen
- Features: Breakfast Bar, Dishwasher, Pantry, Stainless Steel Appliances, Solid Surface Counters
- Dimensions: 10'4x8'6
Living room
- Features: Ceiling Fan(s), Vaulted Ceiling(s)
- Dimensions: 13'x17'2
Other
- Features: Bedroom on Main Level, Entrance Foyer, Utility Room
Heating
- Central, Electric
Cooling
- Central Air
Appliances
- Included: Dishwasher, Disposal, Microwave, Range, Refrigerator
- Laundry: Washer Hookup
Features
- Attic, Tray Ceiling(s), Ceiling Fan(s), Dual Sinks, Linen Closet, Main Level Primary, Pull Down Attic Stairs, Permanent Attic Stairs, Split Bedrooms, Separate Shower, Vanity, Walk-In Closet(s), Breakfast Bar, Bedroom on Main Level, Entrance Foyer, Stainless Steel Appliances, Solid Surface Counters
- Flooring: Luxury Vinyl, Luxury VinylPlank, Vinyl
- Doors: Insulated Doors
- Attic: Pull Down Stairs,Permanent Stairs
Interior area
- Total structure area: 2,010
- Total interior livable area: 1,406 sqft
Property
Parking
- Total spaces: 4
- Parking features: Attached, Garage, Two Car Garage, Garage Door Opener
- Attached garage spaces: 2
Features
- Levels: One
- Stories: 1
- Patio & porch: Front Porch, Patio, Porch, Screened
- Exterior features: Sprinkler/Irrigation, Patio
Lot
- Size: 8,276 Square Feet
- Dimensions: 71 x 119 x 157 x 110
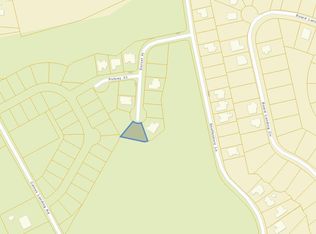
- Features: Cul-De-Sac, Near Golf Course, Irregular Lot, Outside City Limits
Details
- Additional parcels included: ,
- Parcel number: 29810040028
- Zoning: Res
- Special conditions: None
Construction
Type & style
- Home type: SingleFamily
- Architectural style: Ranch
- Property subtype: Single Family Residence
Materials
- Vinyl Siding
- Foundation: Slab
Condition
- Resale
- Year built: 2022
Details
- Builder name: Creekside Custom Homes
Utilities & green energy
- Sewer: Septic Tank
- Water: Public
- Utilities for property: Cable Available, Electricity Available, Phone Available, Septic Available, Underground Utilities, Water Available
Green energy
- Energy efficient items: Doors, Windows
Community & HOA
Community
- Features: Boat Facilities, Clubhouse, Golf Carts OK, Recreation Area, Golf, Long Term Rental Allowed
- Security: Smoke Detector(s)
- Subdivision: The Landing at Shaftesbury Glen
HOA
- Has HOA: Yes
- Amenities included: Boat Ramp, Clubhouse, Owner Allowed Golf Cart, Owner Allowed Motorcycle, Pet Restrictions, Tenant Allowed Golf Cart, Tenant Allowed Motorcycle
- Services included: Association Management, Common Areas, Golf, Legal/Accounting, Trash
- HOA fee: $64 monthly
Location
- Region: Conway
Financial & listing details
- Price per square foot: $198/sqft
- Date on market: 4/15/2026
- Listing terms: Cash,Conventional,FHA,VA Loan
- Electric utility on property: Yes
Estimated market value
$274,500
$261,000 - $288,000
$2,023/mo
Price history
| Date | Event | Price |
|---|---|---|
| 8/31/2026 | Price change | $279,000-2.4%$198/sqft |
Source:  CCAR #2609658 Report a problem CCAR #2609658 Report a problem | ||
| 8/13/2026 | Price change | $286,000-1%$203/sqft |
Source: CCAR #2609658 Report a problem | ||
| 6/29/2026 | Price change | $289,000-0.2%$206/sqft |
Source: CCAR #2609658 Report a problem | ||
| 5/13/2026 | Price change | $289,500-3.5%$206/sqft |
Source: CCAR #2609658 Report a problem | ||
| 4/15/2026 | Listed for sale | $299,900+17.3%$213/sqft |
Source: CCAR #2609658 Report a problem | ||
| 3/1/2022 | Sold | $255,679$182/sqft |
Source: CCAR #2114846 Report a problem | ||
| 7/8/2021 | Pending sale | $255,679$182/sqft |
Source: CCAR #2114846 Report a problem | ||
Public tax history
Tax history is unavailable.
Monthly payment
Est. payment
Payment breakdown
Explore the cost of this home by adjusting the details. Changes won't be saved.Climate risks
Neighborhood: 29526
Nearby schools
Schools provided by the listing agent
- Elementary: Kingston Elementary School
- Middle: Conway Middle School
- High: Conway High School
Source: CCAR. This data may not be complete. We recommend contacting the local school district to confirm school assignments for this home.
Similar homes
- $319,9002 bd2 ba1.4k sqft325 Brighton Pl., Conway, SC 29526For Sale
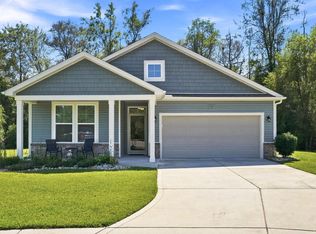
 MLS ID #2622059, Sam Wood, BHHS Myrtle Beach Real Estate. CCAR
 - $307,9003 bd2 ba1.6k sqft616 Coquina Bay Dr., Conway, SC 29526For Sale
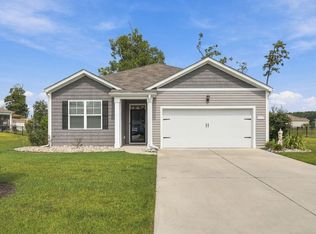 MLS ID #2623347, Sharon Chrzanowski, Realty One Group Dockside Cnwy. CCAR
 - $305,9003 bd3 ba1.8k sqft403 Dunbarton Ln, Conway, SC 29526For Sale

 MLS ID #2602905, Amber Ward, Home Sales Of Florence. Pee Dee Realtor Association
 - $265,0003 bd2 ba1.2k sqft442 Stevia Ct., Conway, SC 29526For Sale
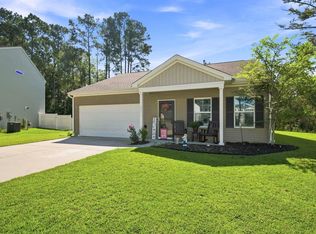 MLS ID #2622569, Jeanette Denney, Greyfeather Group EXP Realty. CCAR
 - $285,0003 bd2 ba1.6k sqft2261 Blackthorn Dr., Conway, SC 29526For SaleMLS ID #2609063, Abe Safa Sales Team, Century 21 The Harrelson Group. CCAR
- $335,0003 bd2 ba1.5k sqft359 Dunbarton Ln., Conway, SC 29526For SaleMLS ID #2618855, Rhonda S Brooks, CENTURY 21 Broadhurst. CCAR
- $415,0004 bd3 ba2k sqft238 Board Landing Circle, Conway, SC 29526For SaleMLS ID #2622060, Sam Wood, BHHS Myrtle Beach Real Estate. CCAR
- $315,0003 bd2 ba1.5k sqft223 Palm Terrace Loop, Conway, SC 29526For SaleMLS ID #2623606, Teddy Hucks, Iron Oak Properties. CCAR
- $307,0003 bd2 ba1.6k sqft839 St. Albans Loop, Conway, SC 29526For SaleMLS ID #2623218, Tanya A Pineda-Lehnert, Phillips Realty. CCAR
- $299,9003 bd2 ba1.5k sqft429 Black Cherry Way, Conway, SC 29526For SaleMLS ID #2615588, Pete R Mills, Navigate Realty. CCAR
- $370,0004 bd2 ba2k sqft719 Londonberry Ct., Conway, SC 29526For SaleMLS ID #2606234, Sandra ''Sandy'' S Sanders, Beach & Forest Realty North. CCAR
- $294,5003 bd2 ba1.6k sqft221 Maple Oak Dr., Conway, SC 29526For SaleMLS ID #2517489, Amanda L Gunter, INNOVATE Real Estate. CCAR
- $295,0003 bd2 ba1.5k sqft3923 Nandina Ct., Conway, SC 29526For SaleMLS ID #2614498, Angie W Hannum, BHHS Myrtle Beach Real Estate. CCAR
- $299,9993 bd3 ba2k sqft424 Black Cherry Way, Conway, SC 29526For SaleMLS ID #2617233, Schmidt & Frasher Team, Keller Williams Innovate South. CCAR
- $302,9003 bd2 ba1.7k sqft220 Averyville Dr., Conway, SC 29526For SaleMLS ID #2621513, Ryan Korros Team, RE/MAX Southern Shores. CCAR
- $290,0004 bd2 ba1.8k sqft355 Fennec Loop, Conway, SC 29526For SaleMLS ID #2621715, Lailah Turner, Plantation Realty Group. CCAR
- $295,5003 bd2 ba1.4k sqft278 Columbus St., Conway, SC 29526For SaleMLS ID #2617118, Natalie Cruse, Oasis Realty Collective. CCAR
- $325,0004 bd2 ba1.9k sqft153 Grier Crossing Dr., Conway, SC 29526For SaleMLS ID #2609528, The Myrtle Beach Team, RE/MAX Southern Shores. CCAR
- $355,0003 bd2 ba1.7k sqft840 Windsor Rose Dr., Conway, SC 29526For SaleMLS ID #2616240, Lisa M Newman, BHHS Coastal Real Estate. CCAR
- $343,9004 bd2 ba1.8k sqft408 Windermere Lake Circle, Conway, SC 29526For SaleMLS ID #2614349, Lori Lentz-Widner, Century 21 The Harrelson Group. CCAR
