Welcome to this beautifully appointed 2 BR/2Bath home that blends coastal charm with modern upgrades in a sought-after natural gas community. With an open living/dining concept that creates a bright, inviting atmosphere, this home comes complete with a gas fireplace, new ceiling fans, fresh paint, and LVP flooring throughout. The kitchen features granite countertops, a center island, and ample cabinetry — ideal for both everyday living and entertaining. The outside of the home offers lasting durability with Hardie Plank siding, a metal roof, and new Trex stairway. The covered under-house patio is perfect for outdoor living or entertaining, boasting new privacy walls, three new ceiling fans, and two large storage closets, which are perfect for your beach and fishing gear. As an end unit, along with a peaceful tree line in the rear, this home offers tons of privacy. Conveniently located with easy access to the Intracoastal Waterway and Grande Harbour Marina, this move-in ready home is a wonderful opportunity to enjoy the best of Lowcountry living!
For sale
$305,000
4329 Grande Harbour Blvd., Little River, SC 29566
2beds
1,012sqft
Single Family Residence
Built in 2018
871 Square Feet Lot
$295,200 Zestimate®
$301/sqft
$296/mo HOA
What's special
Gas fireplaceCovered under-house patioEnd unitNew trex stairwayMetal roofCenter islandFresh paint
- 54 days |
- 368 |
- 18 |
Likely to sell faster than
Zillow last checked:
Listing updated:
Listed by:
Michelle Pettigrew Cell:914-456-2453,
BHHS Myrtle Beach Real Estate
Source: CCAR,MLS#: 2613616 Originating MLS: Coastal Carolinas Association of Realtors
Originating MLS: Coastal Carolinas Association of RealtorsFacts & features
Interior
Bedrooms & bathrooms
- Bedrooms: 2
- Bathrooms: 2
- Full bathrooms: 2
Rooms
- Room types: Other, Utility Room
Primary bedroom
- Features: Ceiling Fan(s), Vaulted Ceiling(s)
- Dimensions: 9x11.5
Primary bathroom
- Features: Separate Shower, Vanity
Dining room
- Features: Kitchen/Dining Combo, Living/Dining Room, Vaulted Ceiling(s)
Kitchen
- Features: Dishwasher, Kitchen Island, Solid Surface Counters
- Dimensions: 20x11
Living room
- Features: Ceiling Fan(s), Fireplace, Vaulted Ceiling(s)
- Dimensions: 17x14
Other
- Features: Other, Utility Room
Heating
- Central, Electric, Gas
Cooling
- Central Air
Appliances
- Included: Dishwasher, Disposal, Microwave, Range, Refrigerator, Dryer, Washer
- Laundry: Washer Hookup
Features
- Ceiling Fan(s), Fireplace, Separate Shower, Vanity, Vaulted Ceiling(s), Window Treatments, Kitchen Island, Solid Surface Counters
- Flooring: Luxury Vinyl, Luxury VinylPlank
- Windows: Window Treatments
- Has fireplace: Yes
Interior area
- Total structure area: 1,076
- Total interior livable area: 1,012 sqft
Video & virtual tour
Property
Parking
- Total spaces: 6
- Parking features: Underground
Features
- Levels: Two
- Stories: 2
- Patio & porch: Patio
- Exterior features: Fence, Patio, Storage
- Pool features: Community, Outdoor Pool
Lot
- Size: 871 Square Feet
- Features: Corner Lot, Rectangular, Rectangular Lot
Details
- Additional parcels included: ,
- Parcel number: 31216010052
- Zoning: Res
- Special conditions: None
Construction
Type & style
- Home type: SingleFamily
- Architectural style: Raised Beach
- Property subtype: Single Family Residence
Materials
- Other
- Foundation: Raised
Condition
- Resale
- Year built: 2018
Utilities & green energy
- Water: Public
- Utilities for property: Cable Available, Electricity Available, Natural Gas Available, Phone Available, Sewer Available, Water Available
Community & HOA
Community
- Features: Clubhouse, Golf Carts OK, Recreation Area, Long Term Rental Allowed, Pool
- Security: Security System, Smoke Detector(s)
- Subdivision: Grande Harbour
HOA
- Has HOA: Yes
- Amenities included: Clubhouse, Owner Allowed Golf Cart, Owner Allowed Motorcycle, Pet Restrictions
- Services included: Common Areas, Internet, Maintenance Grounds, Pool(s), Recreation Facilities
- HOA fee: $296 monthly
Location
- Region: Little River
Financial & listing details
- Price per square foot: $301/sqft
- Tax assessed value: $295,000
- Annual tax amount: $1,264
- Date on market: 5/27/2026
- Listing terms: Cash,Conventional,FHA,VA Loan
- Electric utility on property: Yes
Estimated market value
$295,200
$280,000 - $310,000
$1,600/mo
Price history
| Date | Event | Price |
|---|---|---|
| 5/27/2026 | Listed for sale | $305,000+2%$301/sqft |
Source:  CCAR #2613616 Report a problem CCAR #2613616 Report a problem | ||
| 6/4/2024 | Sold | $298,900-0.3%$295/sqft |
Source: CCAR #2402751 Report a problem | ||
| 5/1/2024 | Contingent | $299,900$296/sqft |
Source: CCAR #2402751 Report a problem | ||
| 4/23/2024 | Price change | $299,900-1.7%$296/sqft |
Source: CCAR #2402751 Report a problem | ||
| 4/2/2024 | Price change | $305,000-3.2%$301/sqft |
Source: CCAR #2402751 Report a problem | ||
| 3/23/2024 | Price change | $315,000+1.6%$311/sqft |
Source: CCAR #2402751 Report a problem | ||
| 2/29/2024 | Price change | $310,000-1.6%$306/sqft |
Source: CCAR #2402751 Report a problem | ||
| 2/2/2024 | Listed for sale | $315,000+48.2%$311/sqft |
Source: CCAR #2402751 Report a problem | ||
| 4/30/2021 | Sold | $212,500+20.4%$210/sqft |
Source: CCAR #2105107 Report a problem | ||
| 2/9/2018 | Sold | $176,478$174/sqft |
Source: CCAR #1715275 Report a problem | ||
Public tax history
| Year | Property taxes | Tax assessment |
|---|---|---|
| 2025 | $1,264 +16.1% | $295,000 +16.1% |
| 2024 | $1,088 -65.1% | $254,000 +12.1% |
| 2023 | $3,118 +1.3% | $226,600 |
| 2022 | $3,078 +304% | $226,600 |
| 2021 | $762 +2.4% | -- |
| 2020 | $744 | -- |
| 2019 | -- | -- |
| 2018 | -- | -- |
Find assessor info on the county website
Monthly payment
Est. payment
Payment breakdown
Explore the cost of this home by adjusting the details. Changes won't be saved.Climate risks
Neighborhood: 29566
Nearby schools
GreatSchools rating
- 6/10Ocean Drive ElementaryGrades: PK-5Distance: 2.3 mi
- 9/10North Myrtle Beach Middle SchoolGrades: 6-8Distance: 2 mi
- 6/10North Myrtle Beach High SchoolGrades: 9-12Distance: 1.2 mi
Schools provided by the listing agent
- Elementary: Ocean Drive Elementary
- Middle: North Myrtle Beach Middle School
- High: North Myrtle Beach High School
Source: CCAR. This data may not be complete. We recommend contacting the local school district to confirm school assignments for this home.
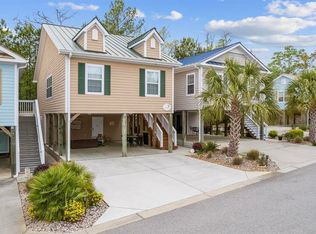
- $309,7003 bd3 ba1.4k sqft4331 Grande Harbour Blvd, Little River, SC 29566Off Market
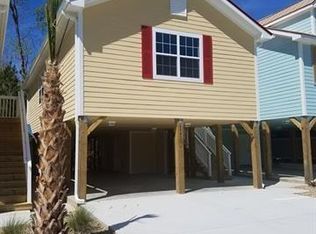
- $267,0002 bd2 ba1k sqft4323 Grande Harbour Boulevard North Myrtle Bch, Little River, SC 29566Off Market
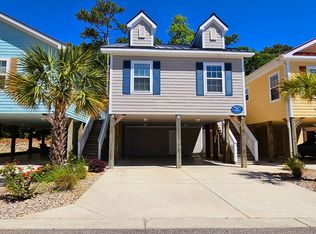
- $313,5003 bd3 ba-- sqft4321 Grande Harbour Blvd, Little River, SC 29566Sold
- $300,7003 bd3 ba1.4k sqft4321 Grande Harbour Boulevard North Myrtle Bch, Little River, SC 29566Off Market

- $299,9003 bd3 ba1.4k sqft4335 Grande Harbour Blvd, Little River, SC 29566For Sale
- $285,0002 bd2 ba1k sqft4319 Grande Harbour Blvd, Little River, SC 29566Sold
- $263,3002 bd2 ba1k sqft4317 Grande Harbour Boulevard North Myrtle Bch, Little River, SC 29566Off Market
- $349,0003 bd3 ba1.4k sqft4315 Grande Harbour Blvd, Little River, SC 29566Sold
A local agent can set up tours, give advice and negotiate with sellers.
A local lender can help you make sure your offer is ready when you are.
Similar homes
- $304,9002 bd2 ba1k sqft502 Castellar Ln. #Grande Harbour Cottages, Little River, SC 29566For Sale

 MLS ID #2616406, PJ J Hackney, Real Estate By The Sea. CCAR
 - $314,9003 bd3 ba1.4k sqft4350 Grande Harbour Blvd., Little River, SC 29566For Sale
 MLS ID #2614156, Joseph A Barrientos Fierros, Century 21 The Harrelson Group. CCAR
 - $324,9003 bd3 ba1.4k sqft4409 Grande Harbour Blvd., Little River, SC 29566For Sale
 MLS ID #2611800, Blackwater Team, Welcome Home Realty. CCAR
 - $315,0003 bd2 ba1.4k sqft3678 Springdale Dr., Little River, SC 29566For Sale
 MLS ID #2617361, Thomas Harrison, Keller Williams Oak and Ocean. CCAR
 - $369,9003 bd2 ba1.2k sqft127 Fincham Dr., Little River, SC 29566For SaleMLS ID #2606263, The Eric Graham Team, INNOVATE Real Estate. CCAR
- $329,0003 bd2 ba1.4k sqft40, Little River, SC 29566For SaleMLS ID #2605241, Gerry D Nance, Nance Real Estate. CCAR
- $324,0003 bd2 ba1.5k sqft131 Greenside Villas Dr. #B15, Little River, SC 29566For SaleMLS ID #2614602, Amber Dunn, Elite Management & Realty LLC. CCAR
- $248,0002 bd2 ba1.1k sqft4633 Lightkeepers Way #5K, Little River, SC 29566For SaleMLS ID #2606055, Chelsey D Babb, CENTURY 21 Thomas. CCAR
- $304,0003 bd2 ba1.4k sqft2012 Willow Run Dr. #A, Little River, SC 29566For SaleMLS ID #2608802, Tricia Tennyson, RE/MAX Southern Shores NMB. CCAR
- $339,9903 bd2 ba1.4k sqft1560 Jardine Loop, Little River, SC 29566For SaleMLS ID #2608759, Michael A Caso, Century 21 Palms Realty. CCAR
- $319,0002 bd2 ba1.4k sqft4396 Baldwin Ave. #C84, Little River, SC 29566For SaleMLS ID #2608961, Gerry D Nance, Nance Real Estate. CCAR
- $299,9003 bd2 ba1.3k sqft1136 Checkerberry St., Longs, SC 29568For SaleMLS ID #2612716, Judy Connaughton, BHHS Myrtle Beach Real Estate. CCAR
- $319,9003 bd2 ba1.2k sqft59 Palmetto Green Dr., Longs, SC 29568For SaleMLS ID #2615711, David C Hyatt, CENTURY 21 Thomas. CCAR
- $379,9903 bd2 ba1.3k sqft1572 Jardine Loop, Little River, SC 29566For SaleMLS ID #2613241, Raymond ''Ray'' R Gramazio, Coastal Shores Realty Group. CCAR
- $306,0003 bd2 ba1.4k sqft18 Lighthouse Cove Loop, Calabash, NC 28467For Sale
 MLS ID #100575939, Jeremiah Barnett, Keller Williams Innovate-Wilmington. Hive MLS
 - $242,5002 bd3 ba1.5k sqft1422 Baldwin Ct. #1422, Little River, SC 29566For SaleMLS ID #2615791, David J Murphy, Shoreline Realty. CCAR
- $238,0003 bd2 ba1.2k sqftQ, Little River, SC 29566For SaleMLS ID #2610842, The Collins Team, Realty ONE Group Dockside. CCAR
- $279,9002 bd2 ba1.1k sqft409 28th Ave. S #4, North Myrtle Beach, SC 29582For SaleMLS ID #2618012, Robin Shomaker, mygoodagent. CCAR
- $289,0002 bd2 ba1.1k sqft901 W Port Dr. #2003, North Myrtle Beach, SC 29582For SaleMLS ID #2615153, Sherman Beach Group, Rowles Real Estate. CCAR
- $275,0003 bd2 ba1.3k sqft110 Carolina Farms Boulevard, Carolina Shores, NC 28467For SaleMLS ID #100587853, Ann Glotfelty, Coldwell Banker Sloane. Hive MLS
