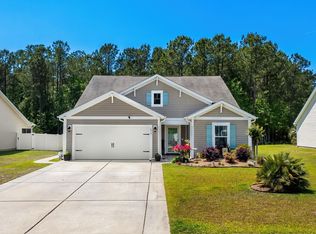
Space, flexibility, and a one-of-a-kind garage setup make 200 Davis Court stand out in Little River's desirable Sierra Woods community! Tucked away on a quiet cul-de-sac just minutes from North Myrtle Beach, this beautifully updated 4-bedroom, 3.5-bath home is the only home in the neighborhood with a 3 car garage and double driveways. Inside, you'll find an open floor plan, 2 private primary suites, 2 separate living areas, oversized walk-in closets, custom finishes, and a fenced backyard with a wooded backdrop, offering room for everyone and everything. The open-concept main level is designed for comfortable everyday living and effortless entertaining. The kitchen offers abundant cabinetry, a center island with seating, new quartz countertop, new backsplash and overlooks the dining area and spacious living room, where custom wainscoting and a modern ceiling fan add style and character. Just beyond, the bright Carolina room continues the custom wainscoting and features a coffered ceiling while overlooking the fenced backyard and pergola-covered patio, creating the perfect space to relax or entertain. Upstairs, the thoughtful layout continues with 2 private primary suites, each featuring a spacious walk-in closet and a private ensuite bath with a tiled walk-in shower. The main primary suite also includes custom closet built-ins and dual vanities. Two additional guest bedrooms share a full hallway bath, while the oversized loft provides valuable additional living space that can easily serve as a media room, game room, home office, fitness area, or playroom. The garage space is truly unmatched. A separate one-car garage AND a two-car garage, both finished with professionally coated epoxy floors, provide endless possibilities for vehicles, golf carts, motorcycles, a workshop, hobbies, or extra storage. Located near top-rated schools, shopping, dining, golf, marinas, healthcare, and the beaches of North Myrtle Beach, this home combines exceptional space, thoughtful design, and an unbeatable location in one of Little River's most convenient communities.
For sale
$415,000
200 Davis Ct., Little River, SC 29566
4beds
2,668sqft
Single Family Residence
Built in 2017
9,583 Square Feet Lot
$399,800 Zestimate®
$156/sqft
$25/mo HOA
What's special
Custom finishesModern ceiling fanCenter island with seatingQuiet cul-de-sacCoffered ceilingNew backsplashBright carolina room
- 78 days
- 435
- 32
Zillow last checked:
Listing updated:
Listed by:
Reena Artz Team 910-297-8755,
River Oaks Real Estate,
Reena Artz 910-297-8755,
River Oaks Real Estate
Source: CCAR,MLS#: 2617919 Originating MLS: Coastal Carolinas Association of Realtors
Originating MLS: Coastal Carolinas Association of RealtorsFacts & features
Interior
Bedrooms & bathrooms
- Bedrooms: 4
- Bathrooms: 4
- Full bathrooms: 3
- 1/2 bathrooms: 1
Rooms
- Room types: Carolina Room, Foyer, Loft
Primary bedroom
- Features: Ceiling Fan(s), Vaulted Ceiling(s), Walk-In Closet(s)
- Level: Second
- Dimensions: 14.4x14.1
Dining room
- Features: Kitchen/Dining Combo, Living/Dining Room
Kitchen
- Features: Breakfast Bar, Dishwasher, Kitchen Island, Pantry, Stainless Steel Appliances
Heating
- Central, Electric
Cooling
- Central Air
Appliances
- Included: Dishwasher, Disposal, Microwave, Range, Refrigerator
- Laundry: Washer Hookup
Features
- Ceiling Fan(s), Dual Sinks, Garden Tub/Roman Tub, Multiple Primary Suites, Separate Shower, Vaulted Ceiling(s), Walk-In Closet(s), Workshop, Window Treatments, Breakfast Bar, Entrance Foyer, Kitchen Island, Loft, Stainless Steel Appliances
- Flooring: Luxury Vinyl, Luxury VinylPlank, Tile
- Doors: Insulated Doors
- Windows: Window Treatments
Interior area
- Total structure area: 3,328
- Total interior livable area: 2,668 sqft
Video & virtual tour
Property
Parking
- Total spaces: 7
- Parking features: Attached, Garage, Three Car Garage, Garage Door Opener
- Attached garage spaces: 3
Features
- Levels: Two
- Stories: 2
- Patio & porch: Rear Porch, Front Porch
- Exterior features: Fence, Porch
Lot
- Size: 9,583 Square Feet
- Features: Outside City Limits, Rectangular, Rectangular Lot
Details
- Additional structures: Second Garage
- Additional parcels included: ,
- Parcel number: 35001010058
- Zoning: SF 6
- Special conditions: None
Construction
Type & style
- Home type: SingleFamily
- Architectural style: Traditional
- Property subtype: Single Family Residence
Materials
- Vinyl Siding
- Foundation: Slab
Condition
- Resale
- Year built: 2017
Utilities & green energy
- Water: Public
- Utilities for property: Cable Available, Electricity Available, Sewer Available, Water Available
Green energy
- Energy efficient items: Doors, Windows
Community & HOA
Community
- Features: Golf Carts OK, Long Term Rental Allowed
- Security: Smoke Detector(s)
- Subdivision: Sierra Woods
HOA
- Has HOA: Yes
- Amenities included: Owner Allowed Golf Cart, Owner Allowed Motorcycle, Pet Restrictions
- Services included: Common Areas
- HOA fee: $25 monthly
Location
- Region: Little River
Financial & listing details
- Price per square foot: $156/sqft
- Tax assessed value: $292,336
- Annual tax amount: $1,091
- Date on market: 7/17/2026
- Listing terms: Cash,Conventional,FHA,VA Loan
- Electric utility on property: Yes
Estimated market value
$399,800
$380,000 - $420,000
$2,739/mo
Price history
| Date | Event | Price |
|---|---|---|
| 7/17/2026 | Listed for sale | $415,000+124.3%$156/sqft |
Source:  CCAR #2617919 Report a problem CCAR #2617919 Report a problem | ||
| 3/6/2018 | Sold | $184,990$69/sqft |
Source: CCAR #1709037 Report a problem | ||
Public tax history
| Year | Property taxes | Tax assessment |
|---|---|---|
| 2025 | $1,091 | $272,539 |
| 2024 | $1,091 | $272,539 +15% |
| 2023 | -- | $236,990 |
| 2022 | $3,114 +22.1% | $236,990 |
| 2021 | $2,550 +8.7% | -- |
| 2020 | $2,346 | -- |
| 2019 | -- | -- |
| 2018 | $2,423 | $11,350 |
Find assessor info on the county website
Monthly payment
Est. payment
Payment breakdown
Explore the cost of this home by adjusting the details. Changes won't be saved.Climate risks
Neighborhood: 29566
Nearby schools
Schools provided by the listing agent
- Elementary: Waterway Elementary
- Middle: North Myrtle Beach Middle School
- High: North Myrtle Beach High School
Source: CCAR. This data may not be complete. We recommend contacting the local school district to confirm school assignments for this home.
Similar homes
- $429,0004 bd4 ba2.7k sqft1315 Golden Valley Pl., Little River, SC 29566For Sale
 MLS ID #2611176, The Tavik Team, Century 21 Barefoot Realty. CCAR
 - $375,0004 bd3 ba2.2k sqft1305 Golden Valley Pl., Little River, SC 29566For Sale
 MLS ID #2619028, Rite Haus Partners, CB Sea Coast Advantage MB2. CCAR
 - $565,0004 bd3 ba2.6k sqft3625 Amber Ln., Little River, SC 29566For Sale
 MLS ID #2611919, Sherman Beach Group, EXP Realty LLC. CCAR
 - $359,0003 bd3 ba1.6k sqft211 Sundew Loop, Little River, SC 29566For Sale
 MLS ID #2624235, Rebecca A Moses, RCM Properties. CCAR
 - $387,5504 bd3 ba2k sqft518 Joy Way Ct., Longs, SC 29568For SaleMLS ID #2613420, Jane Daniel, Sea Oats Real Estate. CCAR
- $468,0005 bd4 ba3.1k sqft6045 McClain Ct., Little River, SC 29566For SaleMLS ID #2620081, C and J Team, ASAP Realty, Inc. CCAR
- $349,9004 bd3 ba2.6k sqft1031 Snowberry Dr., Longs, SC 29568For SaleMLS ID #2512101, James Jimmy J Griffith, Beach & Forest Realty. CCAR
- $394,0004 bd2 ba2.5k sqft769 Old Castle Loop, Myrtle Beach, SC 29579For SaleMLS ID #2623828, Matt Harris, Real Broker, LLC. CCAR
- $372,0003 bd3 ba2.4k sqft3035 Honey Clover Ct., Longs, SC 29568For SaleMLS ID #2608805, Lisa M Bernadyn, Realty ONE Group Dockside. CCAR
- $389,9004 bd3 ba2.6k sqft35 Lighthouse Cove Loop, Carolina Shores, NC 28467For Sale
 MLS ID #100585068, Kathleen Sherman, Keller Williams Innovate-OIB Mainland. Hive MLS
 - $497,4005 bd4 ba3.2k sqft1103 Heather Glen Blvd., Little River, SC 29566For SaleMLS ID #2606146, Antonio TJ J Mark, Realty One Group Dockside Cnwy. CCAR
- $359,9953 bd2 ba1.3k sqft1572 Jardine Loop, Little River, SC 29566For SaleMLS ID #2613241, Raymond ''Ray'' R Gramazio, Coastal Shores Realty Group. CCAR
- $371,5004 bd3 ba2k sqft4177 Charleston Oaks Dr, Loris, SC 29569For SaleMLS ID #2624067, Nathaniel Wilson, Century 21 Palms Realty. CCAR
- $350,0004 bd2 ba2k sqft719 Londonberry Ct., Conway, SC 29526For SaleMLS ID #2624109, Sandra ''Sandy'' S Sanders, Beach & Forest Realty North. CCAR
- $289,9993 bd3 ba1.6k sqft4225 Rivergate Ln., Little River, SC 29566For SaleMLS ID #2621577, Jolene K Puffer, JP Real Estate and Consulting. CCAR
- $289,9003 bd2 ba1.5k sqft552 Havasu St., Little River, SC 29566For SaleMLS ID #2621282, The Engler Group, Rowles Real Estate. CCAR
- $521,0003 bd2 ba1.9k sqft3051 Viceroy Loop, Little River, SC 29566For SaleMLS ID #2611461, Palmetto and Pine Group Team, INNOVATE Real Estate. CCAR
- $345,0003 bd2 ba1.5k sqft2180 Seaford Dr., Longs, SC 29568For SaleMLS ID #2622330, Karen L Knight, Shoreline Realty. CCAR
- $419,9004 bd3 ba2.5k sqft752 Lalton Dr., Conway, SC 29526For SaleMLS ID #2602264, Christine M House, CENTURY 21 Broadhurst. CCAR
- $584,0004 bd3 ba2.3k sqft121 Bear Branch Ct., Longs, SC 29568For SaleMLS ID #2619211, Maureen Shaffer, Keller Williams Innovate South. CCAR
