Welcome to this beautifully designed 2-bedroom, 2-bathroom townhome in the sought-after Bridgewater community, offering over 1,700 sq ft of stylish and functional living space. With a welcoming front porch with custom stone feature, the popular Surfside floor plan features a first-floor primary suite, guest bedroom, and laundry room — making everyday living easy and convenient. The open concept living, dining, and kitchen area is perfect for entertaining, complete with vaulted ceiling, wood flooring, a large center island with pendant lighting, granite counters, stainless steel appliances, a tile backsplash, and a spacious corner pantry. Upstairs, you’ll find a large loft with two oversized closets—ideal for a third bedroom, office, or flex space—plus a huge unfinished storage area. The primary suite features a tray ceiling, ceiling fan, ensuite with double sinks, walk-in shower, and linen closet. Step outside to enjoy your screened-in back porch & patio with custom stone-finish—great spaces to relax, bbq or host friends. Additional highlights include a large storage closet under the stairs, ceiling fans in bedrooms, tile in the bathrooms and laundry, and thoughtful low maintenance landscaping with stone accents. Bridgewater offers some of the most incredible amenities in the area, including dog parks, pickleball courts, a fitness center, an outdoor cooking pavilion, and a resort-style pool—all just minutes from the beautiful beaches of Cherry Grove, North Myrtle Beach!
Sold for $327,000
$327,000
413 Goldenrod Circle #2B, Little River, SC 29566
2beds
1,788sqft
Townhouse
Built in 2019
-- sqft lot
$323,000 Zestimate®
$183/sqft
$2,075 Estimated rent
Home value
$323,000
$300,000 - $346,000
$2,075/mo
Zestimate® history
Owner options
List your home for rent
$2,075/mo
Rent Zestimate®
Find your next renter with Zillow Rental Manager. Plus, with online applications, you can quickly screen prospective tenants – for free.
$2,075/mo
Rent Zestimate®
Refinance and save
$2,202/mo
Est. payment
Refinancing to a lower rate could help reduce your monthly payments and save thousands over the life of the loan.
$2,202/mo
Est. payment
Explore your selling options
Work with a Zillow partner agent
Leverage their expertise and Zillow's premium Showcase listings to get your home seen by more buyers.
Get startedList with your own agent
Get your home in front of millions of buyers by listing it on Zillow.
Learn how to do itSell it yourself
Take full control of how buyers see your home on Zillow by listing For Sale by Owner (FSBO).
List your homeWhat's special
Large loftSpacious corner pantryStainless steel appliancesVaulted ceilingTile backsplashGranite countersWood flooring
Zillow last checked:
Listing updated:
Listed by:
The Dulhagen Group 843-360-0674,
INNOVATE Real Estate,
Kathy Dulhagen 843-360-0674,
INNOVATE Real Estate
Bought with:
Russo Team
Century 21 Barefoot Realty
Source: CCAR,MLS#: 2515567 Originating MLS: Coastal Carolinas Association of Realtors
Originating MLS: Coastal Carolinas Association of RealtorsFacts & features
Interior
Bedrooms & bathrooms
- Bedrooms: 2
- Bathrooms: 2
- Full bathrooms: 2
Rooms
- Room types: Loft, Screened Porch
Primary bedroom
- Level: First
- Dimensions: 15.1x12.9
Bedroom 1
- Level: First
- Dimensions: 13.10x12.6
Dining room
- Features: Vaulted Ceiling(s)
- Dimensions: 13.6x9.10
Kitchen
- Features: Breakfast Bar, Kitchen Island, Pantry, Stainless Steel Appliances, Solid Surface Counters
- Dimensions: 13.8x15.4
Living room
- Features: Ceiling Fan(s), Vaulted Ceiling(s)
- Dimensions: 16.7x14.9
Other
- Features: Bedroom on Main Level, Loft
Heating
- Central, Electric, Gas
Cooling
- Central Air
Appliances
- Included: Dishwasher, Disposal, Microwave, Range, Refrigerator, Dryer, Washer
- Laundry: Washer Hookup
Features
- Window Treatments, Breakfast Bar, Bedroom on Main Level, Kitchen Island, Loft, Stainless Steel Appliances, Solid Surface Counters
- Flooring: Carpet, Tile, Wood
- Doors: Insulated Doors
Interior area
- Total structure area: 2,601
- Total interior livable area: 1,788 sqft
Property
Parking
- Parking features: Garage, Private, Garage Door Opener
- Has garage: Yes
Features
- Levels: Two
- Stories: 2
- Patio & porch: Rear Porch, Front Porch, Patio, Porch, Screened
- Exterior features: Porch, Patio
- Pool features: Community, Outdoor Pool
Details
- Additional parcels included: ,
- Parcel number: 31311020007
- Zoning: PDD
- Special conditions: None
Construction
Type & style
- Home type: Townhouse
- Property subtype: Townhouse
Materials
- Vinyl Siding
- Foundation: Slab
Condition
- Resale
- Year built: 2019
Utilities & green energy
- Water: Public
- Utilities for property: Cable Available, Electricity Available, Natural Gas Available, Other, Phone Available, Sewer Available, Underground Utilities, Water Available
Green energy
- Energy efficient items: Doors, Windows
Community & HOA
Community
- Features: Clubhouse, Golf Carts OK, Recreation Area, Tennis Court(s), Long Term Rental Allowed, Pool
- Security: Security Service
- Subdivision: BRIDGEWATER VILLAS
HOA
- Has HOA: Yes
- Amenities included: Clubhouse, Owner Allowed Golf Cart, Owner Allowed Motorcycle, Pet Restrictions, Security, Tennis Court(s)
- Services included: Common Areas, Maintenance Grounds, Pool(s), Recreation Facilities, Trash
- HOA fee: $313 monthly
Location
- Region: Little River
Financial & listing details
- Price per square foot: $183/sqft
- Date on market: 6/24/2025
- Listing terms: Cash,Conventional
- Electric utility on property: Yes
Price history
| Date | Event | Price |
|---|---|---|
| 8/29/2025 | Sold | $327,000-1.9%$183/sqft |
Source:  CCAR #2515567 Report a problem CCAR #2515567 Report a problem | ||
| 6/30/2025 | Contingent | $333,500$187/sqft |
Source: CCAR #2515567 Report a problem | ||
| 6/24/2025 | Listed for sale | $333,500+55.8%$187/sqft |
Source: CCAR #2515567 Report a problem | ||
| 12/20/2019 | Sold | $214,120$120/sqft |
Source: CCAR #1917578 Report a problem | ||
Public tax history
Tax history is unavailable.
Neighborhood: 29566
Nearby homes
- $385,0003 bd3 ba2.3k sqft405 Goldenrod Cir #1-E, Little River, SC 29566Pending

- $534,6004 bd3 ba2.8k sqft227 Switchgrass Loop Boardwalk LOT 42, A Little River, SC 29566Off Market
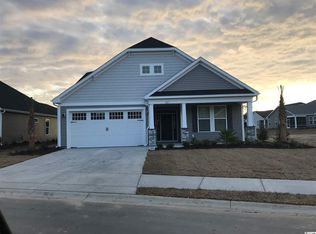
- $335,0003 bd3 ba2.3k sqft426 Goldenrod Cir #12-B, Little River, SC 29566Sold
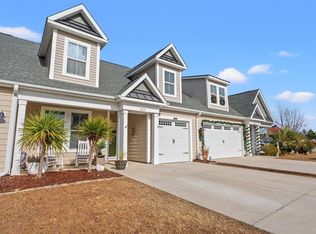
- $382,0003 bd3 ba2.1k sqft402 Goldenrod Cir UNIT 13-A, Little River, SC 29566Sold
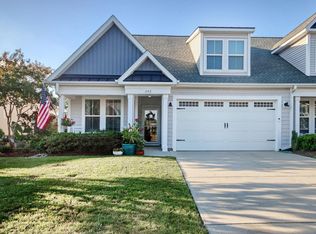
- $507,0004 bd3 ba2.5k sqft248 Switchgrass Loop LOT 5, Shorebreak Little River, SC 29566Off Market
- $416,5003 bd2 ba1.9k sqft208 Switchgrass Loop LOT 15, Shorebreak C Little River, SC 29566Off Market
- $375,0003 bd3 ba2k sqft433 Goldenrod Cir #3-C, Little River, SC 29566Sold
- $525,0004 bd3 ba2.8k sqft822 Cascade Loop, Little River, SC 29566Sold
Nearby schools
GreatSchools rating
- 7/10Waterway ElementaryGrades: PK-5Distance: 1.8 mi
- 9/10North Myrtle Beach Middle SchoolGrades: 6-8Distance: 1.6 mi
- 6/10North Myrtle Beach High SchoolGrades: 9-12Distance: 0.6 mi
Schools provided by the listing agent
- Elementary: Waterway Elementary
- Middle: North Myrtle Beach Middle School
- High: North Myrtle Beach High School
Source: CCAR. This data may not be complete. We recommend contacting the local school district to confirm school assignments for this home.


Get pre-qualified for a loan
At Zillow Home Loans, we can pre-qualify you in as little as 5 minutes with no impact to your credit score.An equal housing lender. NMLS #10287.
Sell for more on Zillow
Get a Zillow Showcase℠ listing at no additional cost and you could sell for .
$323,000
2% more
+$6,460
With Zillow Showcase(estimated)
$329,460
- South Carolina
- Horry County
- Little River
- 29566
- 413 Goldenrod Circle Unit 2B
Nearby cities
Nearby zip codes
Other Little River Topics
