Rare opportunities like this don't come along often. This beautifully maintained end unit townhome with a two-car garage offers the perfect blend of space, comfort, and low-maintenance living in the highly sought-after Bridgewater community. Filled with natural light, this spacious home offers 3 bedrooms and 3 full bathrooms, including a first-floor primary suite. Just off the foyer, you'll find an additional first-floor bedroom and full bathroom, making it ideal for guests, a home office, or multigenerational living. The open-concept floor plan features luxury vinyl plank flooring, granite countertops, stainless steel appliances, and a spacious kitchen that flows seamlessly into the living and dining areas—perfect for both everyday living and entertaining. Upstairs, you'll find a generous loft, an additional bedroom and full bath, plus a large walk-in storage room that's easily accessible. Enjoy relaxing year-round on the screened porch overlooking the beautifully landscaped backyard, or unwind on the extended patio. Bridgewater Townhomes offer an exceptional low maintenance lifestyle. HOA services include lawn care, mulching, exterior power washing, gutter cleaning, termite treatment, trash service, plus Spectrum cable and internet. With a dedicated social director and a full calendar of monthly events, there's always something fun to do and a great way to connect with neighbors.
Pending
$385,000
405 Goldenrod Circle #1E, Little River, SC 29566
3beds
2,368sqft
Townhouse
Built in 2020
-- sqft lot
$380,500 Zestimate®
$163/sqft
$239/mo HOA
What's special
Two-car garageSpacious kitchenFirst-floor primary suiteStainless steel appliancesSpacious homeLuxury vinyl plank flooringOpen-concept floor plan
- 22 days |
- 276 |
- 17 |
Zillow last checked:
Listing updated:
Listed by:
Missy Bills 260-437-5552,
INNOVATE Real Estate
Source: CCAR,MLS#: 2616409 Originating MLS: Coastal Carolinas Association of Realtors
Originating MLS: Coastal Carolinas Association of RealtorsFacts & features
Interior
Bedrooms & bathrooms
- Bedrooms: 3
- Bathrooms: 3
- Full bathrooms: 3
Rooms
- Room types: Loft, Screened Porch, Utility Room
Primary bedroom
- Features: Tray Ceiling(s), Main Level Primary, Walk-In Closet(s)
- Level: First
Other
- Features: Loft, Utility Room
Heating
- Central
Cooling
- Central Air
Appliances
- Included: Dishwasher, Freezer, Disposal, Microwave, Oven, Range, Refrigerator, Dryer, Washer
- Laundry: Washer Hookup
Features
- Tray Ceiling(s), Main Level Primary, Sitting Area in Primary, Split Bedrooms, Walk-In Closet(s), Breakfast Bar, Loft, Stainless Steel Appliances, Solid Surface Counters
- Flooring: Carpet, Tile, Vinyl
- Common walls with other units/homes: End Unit
Interior area
- Total structure area: 2,868
- Total interior livable area: 2,368 sqft
Property
Parking
- Total spaces: 2
- Parking features: Two Car Garage, Private, Garage Door Opener
- Garage spaces: 2
Features
- Levels: Two
- Stories: 2
- Patio & porch: Rear Porch, Front Porch, Patio, Porch, Screened
- Exterior features: Sprinkler/Irrigation, Porch, Patio
- Pool features: Community, Outdoor Pool
Details
- Additional parcels included: ,
- Parcel number: 31311020005
- Zoning: RES
- Special conditions: None
Construction
Type & style
- Home type: Townhouse
- Property subtype: Townhouse
- Attached to another structure: Yes
Materials
- HardiPlank Type
- Foundation: Slab
Condition
- Resale
- Year built: 2020
Community & HOA
Community
- Features: Clubhouse, Recreation Area, Pool
- Security: Smoke Detector(s)
- Subdivision: BRIDGEWATER TOWNS
HOA
- Has HOA: Yes
- Amenities included: Clubhouse
- Services included: Association Management, Common Areas, Insurance, Legal/Accounting, Maintenance Grounds, Pest Control, Pool(s), Recreation Facilities, Trash
- HOA fee: $239 monthly
Location
- Region: Little River
Financial & listing details
- Price per square foot: $163/sqft
- Date on market: 6/29/2026
- Listing terms: Cash,Conventional
Estimated market value
$380,500
$361,000 - $400,000
$2,124/mo
Price history
| Date | Event | Price |
|---|---|---|
| 7/5/2026 | Pending sale | $385,000$163/sqft |
Source:  CCAR #2616409 Report a problem CCAR #2616409 Report a problem | ||
| 6/30/2026 | Listed for sale | $385,000$163/sqft |
Source: CCAR #2616409 Report a problem | ||
Public tax history
Tax history is unavailable.
Monthly payment
Est. payment
Payment breakdown
Explore the cost of this home by adjusting the details. Changes won't be saved.Climate risks
Neighborhood: 29566
Nearby schools
GreatSchools rating
- 7/10Waterway ElementaryGrades: PK-5Distance: 1.8 mi
- 9/10North Myrtle Beach Middle SchoolGrades: 6-8Distance: 1.7 mi
- 6/10North Myrtle Beach High SchoolGrades: 9-12Distance: 0.6 mi
Schools provided by the listing agent
- Elementary: Waterway Elementary
- Middle: North Myrtle Beach Middle School
- High: North Myrtle Beach High School
Source: CCAR. This data may not be complete. We recommend contacting the local school district to confirm school assignments for this home.
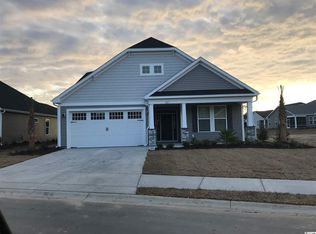
- $531,8004 bd3 ba2.8k sqft227 Switchgrass Loop Boardwalk LOT 42, A Little River, SC 29566Off Market
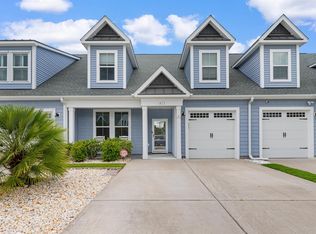
- $327,0002 bd2 ba1.7k sqft413 Goldenrod Cir #2B, Little River, SC 29566Sold
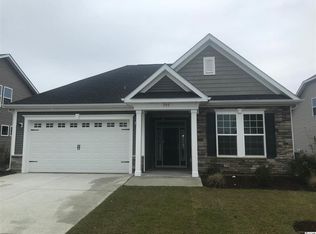
- $417,3003 bd2 ba1.9k sqft208 Switchgrass Loop LOT 15, Shorebreak C Little River, SC 29566Off Market
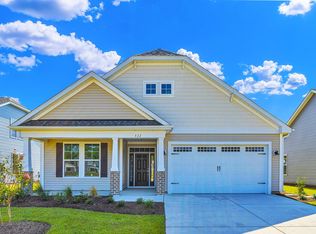
- $525,0004 bd3 ba2.8k sqft822 Cascade Loop, Little River, SC 29566Sold
- $382,0003 bd3 ba2.1k sqft402 Goldenrod Cir UNIT 13-A, Little River, SC 29566Sold
- $312,0004 bd3 ba1.8k sqft394 Goldenrod Cir UNIT 13-C, Little River, SC 29566Sold
- $472,3003 bd2 ba2.1k sqft219 Switchgrass Loop Boardwalk LOT 40, A Little River, SC 29566Off Market
- $477,6003 bd2 ba2.1k sqft500 Blue Oat Drive Boardwalk LOT 56, A Little River, SC 29566Off Market
A local agent can set up tours, give advice and negotiate with sellers.
A local lender can help you make sure your offer is ready when you are.
Similar homes
- $394,9003 bd3 ba2.2k sqft864 Callant Dr., Little River, SC 29566For Sale

 MLS ID #2614745, Joseph A Barrientos Fierros, Century 21 The Harrelson Group. CCAR
 - $399,9003 bd2 ba1.6k sqft400 Carriage Lake Dr., Little River, SC 29566For Sale
 MLS ID #2613561, Holly L Schreiber, Oasis Realty Collective. CCAR
 - $394,9003 bd2 ba1.5k sqft590 Cascade Loop, Little River, SC 29566For Sale
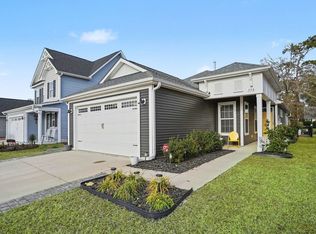 MLS ID #2601964, McAlpine Team, REMAX Results. CCAR
 - $405,0005 bd4 ba2.6k sqft1149 Maxwell Dr., Little River, SC 29566For Sale
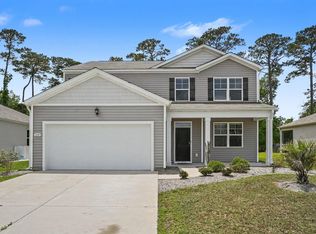 MLS ID #2613869, Lori Lentz-Widner, Century 21 The Harrelson Group. CCAR
 - $365,0003 bd2 ba1.4k sqft1225 Pyxie Moss Dr., Little River, SC 29566For SaleMLS ID #2613333, Lea Webster, North Beach Realty. CCAR
- $399,9003 bd2 ba1.6k sqft804 Yauhannah Dr., Little River, SC 29566For SaleMLS ID #2608133, Brian B Monahan, Century 21 The Harrelson Group. CCAR
- $575,0004 bd3 ba2.8k sqft264 Switchgrass Loop, Little River, SC 29566For SaleMLS ID #2609467, Paige Bird, RE/MAX Southern Shores. CCAR
- $300,0003 bd2 ba1.5k sqft2708 Desert Rose St., Little River, SC 29566For SaleMLS ID #2617265, Pivot Properties Team, Keller Williams Innovate South. CCAR
- $368,0003 bd3 ba1.7k sqft276 Sundew Loop, Little River, SC 29566For SaleMLS ID #2610748, Jay R Gray, Keller Williams Innovate South. CCAR
- $335,0003 bd2 ba1.4k sqft1852 Melville Ct., Little River, SC 29566For SaleMLS ID #2616505, Lesa B Cala, Weichert Realtors Southern Coast. CCAR
- $439,9004 bd2 ba1.9k sqft3008 Sutherland Dr., Little River, SC 29566For SaleMLS ID #2612521, Dale G Strawser, Keller Williams Innovate South. CCAR
- $300,0004 bd2 ba1.7k sqft2820 Desert Rose St., Little River, SC 29566For SaleMLS ID #2616319, Taylor T Sweat, Greyfeather Group EXP Realty. CCAR
- $469,9993 bd3 ba2.1k sqft2049 Great Blue Heron Dr., Little River, SC 29566For SaleMLS ID #2608144, Sollecito Advantage Group, CB Sea Coast Advantage MI. CCAR
- $309,9003 bd2 ba1.7k sqft1426 Chanson Ct., Little River, SC 29566For SaleMLS ID #2604953, Adam Levy, Century 21 The Harrelson Group. CCAR
- $410,0003 bd3 ba1.8k sqft2416 Kings Bay Rd. #2416, North Myrtle Beach, SC 29582For SaleMLS ID #2615702, Lorie Graham, TheGrandStrandSalesGroupEXP. CCAR
- $329,9002 bd2 ba1.3k sqftBayside, Little River, SC 29566New ConstructionCCAR
- $359,0003 bd2 ba1.8k sqft2104 Jarvis Lane NW, Calabash, NC 28467For Sale
 MLS ID #100565577, Mandy L Pope, The Saltwater Agency. Hive MLS
 - $375,0004 bd2 ba1.6k sqft3039 Honey Clover Ct., Longs, SC 29568For SaleMLS ID #2608512, Sam P Bamrick, Palmetto Properties SC. CCAR
- $532,5003 bd3 ba2.5k sqft1522 Breakwater Dr., Little River, SC 29566For SaleMLS ID #2615130, Natalie Cruse, Oasis Realty Collective. CCAR
- $525,0003 bd2 ba1.9k sqft3051 Viceroy Loop, Little River, SC 29566For SaleMLS ID #2611461, Palmetto and Pine Group Team, INNOVATE Real Estate. CCAR
