Enjoy peaceful pond views and effortless living in this beautifully maintained 3-bedroom, 2-bath home in historic Little River, SC. From the moment you step inside, you?re welcomed by breathtaking, unobstructed water views that set the tone for a calm and inviting space. The highly desirable split-bedroom floor plan offers both privacy and functionality, while the spacious living room, anchored by a cozy fireplace, creates the perfect setting for relaxing or entertaining. The open-concept kitchen flows seamlessly into the main living area, making it ideal for hosting family and friends without missing a moment. Just beyond, the screened-in porch becomes your personal retreat, perfect for morning coffee or winding down in the evening while overlooking the serene pond. Located in a well-established community, this move-in ready home has been meticulously maintained and offers access to top-notch amenities, including an outdoor pool, fitness center, and clubhouse. Whether you're looking for a full-time residence or a peaceful coastal getaway, this home delivers comfort, convenience, and a setting you?ll never get tired of.
Pending
Price cut: $5.1K (7/7)
$399,900
804 Yauhannah Dr., Little River, SC 29566
3beds
1,676sqft
:
Get pre-qualified$2,518/mo
Single Family Residence
Built in 2017
7,405 Square Feet Lot
$391,700 Zestimate®
$239/sqft
$172/mo HOA
What's special
Cozy fireplacePeaceful pond viewsOpen-concept kitchenScreened-in porchBreathtaking unobstructed water views
- 134 days |
- 463 |
- 35 |
Zillow last checked:
Listing updated:
Listed by:
Brian B Monahan 843-503-1157,
Century 21 The Harrelson Group
Source: CCAR,MLS#: 2608133 Originating MLS: Coastal Carolinas Association of Realtors
Originating MLS: Coastal Carolinas Association of RealtorsFacts & features
Interior
Bedrooms & bathrooms
- Bedrooms: 3
- Bathrooms: 2
- Full bathrooms: 2
Rooms
- Room types: Foyer, Screened Porch, Utility Room
Primary bedroom
- Features: Ceiling Fan(s), Main Level Primary, Vaulted Ceiling(s), Walk-In Closet(s)
- Level: First
Primary bathroom
- Features: Dual Sinks
Dining room
- Features: Vaulted Ceiling(s)
Kitchen
- Features: Breakfast Bar, Breakfast Area, Dishwasher, Kitchen Island, Pantry, Stainless Steel Appliances
Living room
- Features: Ceiling Fan(s), Fireplace, Vaulted Ceiling(s)
Other
- Features: Bedroom on Main Level, Entrance Foyer, Utility Room
Heating
- Central, Electric, Gas
Cooling
- Central Air
Appliances
- Included: Dishwasher, Disposal, Microwave, Range, Refrigerator
- Laundry: Washer Hookup
Features
- Ceiling Fan(s), Dual Sinks, Fireplace, Main Level Primary, Split Bedrooms, Vaulted Ceiling(s), Walk-In Closet(s), Window Treatments, Breakfast Bar, Bedroom on Main Level, Breakfast Area, Entrance Foyer, Kitchen Island, Stainless Steel Appliances
- Flooring: Carpet, Other, Tile
- Windows: Window Treatments
- Has fireplace: Yes
Interior area
- Total structure area: 2,396
- Total interior livable area: 1,676 sqft
Property
Parking
- Total spaces: 4
- Parking features: Attached, Garage, Two Car Garage, Garage Door Opener
- Attached garage spaces: 2
Features
- Levels: One
- Stories: 1
- Patio & porch: Rear Porch, Patio, Porch, Screened
- Exterior features: Fence, Hot Tub/Spa, Porch, Patio
- Pool features: Community, Outdoor Pool
- Has spa: Yes
- Spa features: Hot Tub
- On waterfront: Yes
- Waterfront features: Pond
Lot
- Size: 7,405 Square Feet
- Features: Lake Front, Pond on Lot, Rectangular, Rectangular Lot
Details
- Additional parcels included: ,
- Parcel number: 31206020087
- Zoning: SFR
- Special conditions: None
Construction
Type & style
- Home type: SingleFamily
- Architectural style: Ranch
- Property subtype: Single Family Residence
Materials
- Wood Frame
- Foundation: Slab
Condition
- Resale
- Year built: 2017
Utilities & green energy
- Water: Public
- Utilities for property: Cable Available, Electricity Available, Natural Gas Available, Sewer Available, Water Available
Community & HOA
Community
- Features: Clubhouse, Golf Carts OK, Recreation Area, Tennis Court(s), Pool
- Security: Smoke Detector(s)
- Subdivision: Cypress Village
HOA
- Has HOA: Yes
- Amenities included: Clubhouse, Owner Allowed Golf Cart, Owner Allowed Motorcycle, Pet Restrictions, Tennis Court(s)
- Services included: Association Management, Common Areas, Legal/Accounting, Maintenance Grounds, Pool(s), Trash
- HOA fee: $172 monthly
Location
- Region: Little River
Financial & listing details
- Price per square foot: $239/sqft
- Tax assessed value: $381,279
- Annual tax amount: $1,205
- Date on market: 3/30/2026
- Listing terms: Cash,Conventional,FHA,VA Loan
- Electric utility on property: Yes
Estimated market value
$391,700
$372,000 - $411,000
$2,170/mo
Price history
| Date | Event | Price |
|---|---|---|
| 7/22/2026 | Pending sale | $399,900$239/sqft |
Source:  CCAR #2608133 Report a problem CCAR #2608133 Report a problem | ||
| 7/7/2026 | Price change | $399,900-1.3%$239/sqft |
Source: CCAR #2608133 Report a problem | ||
| 6/22/2026 | Price change | $405,000-1.2%$242/sqft |
Source: CCAR #2608133 Report a problem | ||
| 5/1/2026 | Price change | $410,000-1.2%$245/sqft |
Source: CCAR #2608133 Report a problem | ||
| 4/20/2026 | Price change | $415,000-1.2%$248/sqft |
Source: CCAR #2608133 Report a problem | ||
| 3/30/2026 | Listed for sale | $420,000+7.7%$251/sqft |
Source: CCAR #2608133 Report a problem | ||
| 5/14/2025 | Sold | $390,000-2.5%$233/sqft |
Source: CCAR #2506624 Report a problem | ||
| 4/2/2025 | Contingent | $399,900$239/sqft |
Source: CCAR #2506624 Report a problem | ||
| 3/17/2025 | Listed for sale | $399,900+51.5%$239/sqft |
Source: CCAR #2506624 Report a problem | ||
| 4/7/2020 | Sold | $264,000+6.1%$158/sqft |
Source: Public Record Report a problem | ||
| 8/10/2017 | Sold | $248,853$148/sqft |
Source: Public Record Report a problem | ||
Public tax history
| Year | Property taxes | Tax assessment |
|---|---|---|
| 2025 | $1,205 -2.9% | $303,577 |
| 2024 | $1,241 +10.3% | $303,577 +15% |
| 2023 | $1,125 | $263,980 |
| 2022 | -- | $263,980 |
| 2021 | $1,088 +20.5% | -- |
| 2020 | $903 | -- |
| 2019 | -- | -- |
| 2018 | $3,142 | $14,730 |
Find assessor info on the county website
Monthly payment
Est. payment
Payment breakdown
Explore the cost of this home by adjusting the details. Changes won't be saved.Climate risks
Neighborhood: 29566
Nearby schools
GreatSchools rating
- 7/10Waterway ElementaryGrades: PK-5Distance: 3.7 mi
- 9/10North Myrtle Beach Middle SchoolGrades: 6-8Distance: 3.5 mi
- 6/10North Myrtle Beach High SchoolGrades: 9-12Distance: 2.6 mi
Schools provided by the listing agent
- Elementary: Waterway Elementary
- Middle: North Myrtle Beach Middle School
- High: North Myrtle Beach High School
Source: CCAR. This data may not be complete. We recommend contacting the local school district to confirm school assignments for this home.
- $319,6003 bd2 ba1.7k sqft820 Yauhanna Lake Dr LOT 52, Allerton Plan Little River, SC 29566Off Market
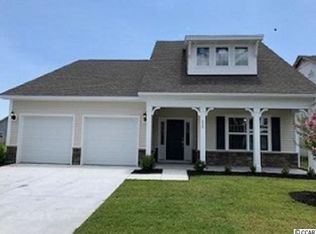
- $460,0003 bd3 ba2.2k sqft808 Yauhannah Dr, Little River, SC 29566Pending

- $369,1003 bd2 ba1.9k sqft812 Yauhannah Dr LOT 54, Edgewood B Little River, SC 29566Off Market

- $362,5003 bd2 ba2k sqft631 Ginger Lily Way LOT 48, Little River, SC 29566Off Market

- $424,1003 bd2 ba2.8k sqft172 Zostera Dr, Little River, SC 29566Off Market
- $367,3003 bd4 ba2.2k sqft815 Yauhannah Drive Hartford LOT 68, Little River, SC 29566Off Market
- $443,0003 bd2 ba1.9k sqft168 Zostera Dr, Little River, SC 29566Sold
- $327,9003 bd3 ba1.8k sqft176 Zostera Drive Bloomfield #B-LOT 57, Little River, SC 29566Off Market
A local agent can set up tours, give advice and negotiate with sellers.
A local lender can help you make sure your offer is ready when you are.
Similar homes
- $421,0003 bd2 ba1.9k sqft2037 Great Blue Heron Dr., Little River, SC 29566For Sale
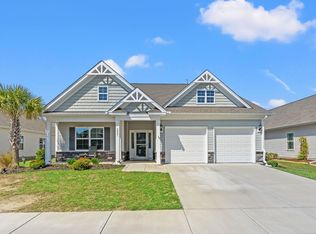
 MLS ID #2607386, Cindy Healy, Realty ONE Group DocksideNorth. CCAR
 - $479,4003 bd4 ba2.4k sqft173 Zostera Dr., Little River, SC 29566For Sale
 MLS ID #2618517, Marcia B Webb, Grand Strand Homes & Land. CCAR
 - $368,0003 bd3 ba1.7k sqft276 Sundew Loop, Little River, SC 29566For Sale
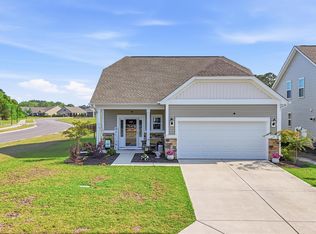 MLS ID #2610748, Jay R Gray, Keller Williams Innovate South. CCAR
 - $469,9993 bd3 ba2.1k sqft2049 Great Blue Heron Dr., Little River, SC 29566For Sale
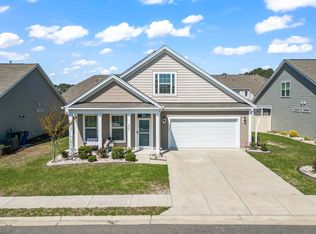 MLS ID #2608144, Sollecito Advantage Group, CB Sea Coast Advantage MI. CCAR
 - $429,9004 bd2 ba1.7k sqft8001 Murrayfield Ct., Little River, SC 29566For SaleMLS ID #2619286, Kali J Karellas, Weichert Realtors Southern Coast. CCAR
- $369,9903 bd2 ba1.3k sqft1572 Jardine Loop, Little River, SC 29566For SaleMLS ID #2613241, Raymond ''Ray'' R Gramazio, Coastal Shores Realty Group. CCAR
- $389,9003 bd3 ba1.6k sqft119 Ashworth Dr., Little River, SC 29566For SaleMLS ID #2615191, The Mills Group Team, Century 21 Barefoot Realty. CCAR
- $359,9003 bd2 ba1.6k sqft955 Irving Dr., Little River, SC 29566For SaleMLS ID #2604918, Amberlee J Powers, Keller Williams Realty-BC. CCAR
- $379,9003 bd3 ba2.2k sqft864 Callant Dr., Little River, SC 29566For SaleMLS ID #2614745, Joseph A Barrientos Fierros, Century 21 The Harrelson Group. CCAR
- $525,0003 bd2 ba1.9k sqft3051 Viceroy Loop, Little River, SC 29566For SaleMLS ID #2611461, Palmetto and Pine Group Team, INNOVATE Real Estate. CCAR
- $335,0003 bd2 ba1.4k sqft1852 Melville Ct., Little River, SC 29566For SaleMLS ID #2616505, Lesa B Cala, Weichert Realtors Southern Coast. CCAR
- $399,9004 bd3 ba2.3k sqft310 Lorenzo Dr., North Myrtle Beach, SC 29582For SaleMLS ID #2619692, Greg Harrelson Sales Team, Century 21 The Harrelson Group. CCAR
- $325,0003 bd3 ba1.5k sqft193 Goldenrod Circle #9C, Little River, SC 29566For SaleMLS ID #2619634, Sue P Tanner, Realty ONE Group DocksideNorth. CCAR
- $339,9903 bd2 ba1.4k sqft1560 Jardine Loop, Little River, SC 29566For SaleMLS ID #2608759, Michael A Caso, Century 21 Palms Realty. CCAR
- $415,0003 bd2 ba1.7k sqft1105 Inlet View Dr., North Myrtle Beach, SC 29582For SaleMLS ID #2616423, Jessica B Ross, EXP Realty, LLC. CCAR
- $255,8323 bd2 ba1.4k sqft3678 Springdale Dr., Little River, SC 29566SoldMLS ID #2320815, The Clem Team, RE/MAX Southern Shores NMB. CCAR
- $269,9003 bd3 ba1.6k sqft122 Cypress Hollow Dr., Little River, SC 29566For SaleMLS ID #2616488, The American Dream Team, RE/MAX Executive. CCAR
- $359,0003 bd2 ba1.8k sqft2104 Jarvis Lane NW, Calabash, NC 28467For Sale
 MLS ID #100565577, Mandy L Pope, The Saltwater Agency. Hive MLS
 - $399,0003 bd2 ba1.7k sqft8864 Lagonia Court NW, Calabash, NC 28467For SaleMLS ID #100591135, Surf & Turf Properties, Keller Williams Innovate-OIB Mainland. Hive MLS
- $375,0004 bd2 ba1.6k sqft3039 Honey Clover Ct., Longs, SC 29568For SaleMLS ID #2608512, Sam P Bamrick, Palmetto Properties SC. CCAR
