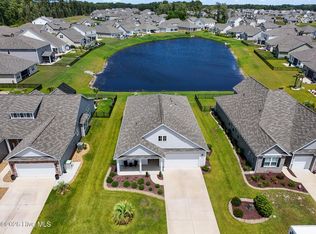
This premiere 3-bedroom, 3-bath home is located right in the heart of Little River. It features a spacious paved patio overlooking a large pond where you can watch the Blue Herons & white egrets as they perch underneath the willow trees or you can watch them from the four season, glass enclosed sunroom . Inside, you'll find a bright and open floor plan. The main level includes a living room with a double tray ceiling, plantation shutters & a kitchen with white cabinetry, a granite island with seating for four & stainless steel appliances along with a music port. There's also a separate dining area which is perfect for gatherings. The master bedroom at the rear has a tray ceiling, doublesink bathroom, and a HUGH walk-in closet. A second bedroom at the front could double as an office or den. Upstairs, a third bedroom suite offers a full bath and access to full walk-in carpeted storage and A/C. The $173/month HOA fee includes front and side lawn service, annual power washing, and access to an amenity center, a lovely pool, gym, pickleball courts, Bocce ball, a mini putting green and year round social activities. The neighborhood
also offers miles of sidewalks. This well-maintained home features a two-car garage with door windows, allowing for natural light, along with workspace cabinets. There's easy
access to shopping, dining, and the beach which are all just minutes away. 808 Yauhannah Dr is perfect for coastal living in South Carolina and also a peaceful retreat close to everything you need. This home is 8 years young and already has fresh neutral paint, an added sunroom with heating and cooling, a HUGH outdoor paved patio, plantation shutters and blinds on every window, a storm door on the front & rain gutters There is an added side walkway and an extended driveway to access your cars more comfortably with room for two rockers or glider chairs by your front door. Don't miss your chance to own this stunning home, schedule a showing today!
Pending
Price cut: $5K (5/20)
$460,000
808 Yauhannah Drive, Little River, SC 29566
3beds
2,247sqft
:
Get pre-qualified$2,843/mo
Single Family Residence
Built in 2017
6,534 Square Feet Lot
$446,100 Zestimate®
$205/sqft
$173/mo HOA
What's special
Plantation shuttersAdded side walkwayHugh outdoor paved patioRain guttersStainless steel appliancesFresh neutral paintKitchen with white cabinetry
- 236 days |
- 154 |
- 0 |
Zillow last checked:
Listing updated:
Listed by:
Nicholas Huscroft 330-249-3499,
Chosen Realty of NC
Source: Hive MLS,MLS#: 100541971 Originating MLS: Johnston County Association of REALTORS
Originating MLS: Johnston County Association of REALTORSFacts & features
Interior
Bedrooms & bathrooms
- Bedrooms: 3
- Bathrooms: 3
- Full bathrooms: 3
Rooms
- Room types: Master Bedroom, Bathroom 1, Living Room, Dining Room, Bedroom 2, Bedroom 3
Primary bedroom
- Description: Boxed Ceiling with pond view
- Level: Main
- Dimensions: 14.8 x 15
Bedroom 2
- Level: Main
- Dimensions: 11.1 x 11.4
Bedroom 3
- Description: guest onsuite or bonus room
- Level: Second
- Dimensions: 16 x 11
Bathroom 1
- Description: Double sinks and Walk in Shower
- Level: Main
Dining room
- Description: Can also be used as sitting area
- Level: Main
- Dimensions: 19.3 x 12.1
Living room
- Description: Double tray ceiling, Pond view
- Level: Main
- Dimensions: 18 x 17
Heating
- Forced Air, Natural Gas
Cooling
- Central Air
Appliances
- Included: Gas Cooktop, Built-In Microwave, Refrigerator, Range, Disposal, Dishwasher
- Laundry: Laundry Room
Features
- Sound System, Master Downstairs, Walk-in Closet(s), Tray Ceiling(s), Kitchen Island, Ceiling Fan(s), Walk-in Shower, Blinds/Shades, Walk-In Closet(s)
- Flooring: Carpet, Tile, Wood
- Doors: Storm Door(s)
- Basement: None
- Attic: Partially Floored,Walk-In
Interior area
- Total structure area: 2,087
- Total interior livable area: 2,247 sqft
Video & virtual tour
Property
Parking
- Total spaces: 2
- Parking features: Garage Faces Front, Concrete, Lighted
- Attached garage spaces: 2
Features
- Levels: Two
- Stories: 2
- Patio & porch: Patio
- Exterior features: Irrigation System, Storm Doors
- Fencing: None
- Has view: Yes
- View description: Pond
- Has water view: Yes
- Water view: Pond
- Waterfront features: None, Pond
- Frontage type: Pond Front
Lot
- Size: 6,534 Square Feet
- Dimensions: 60 x 110 x 60 x 110
- Features: See Remarks
Details
- Parcel number: 31203030069
- Zoning: Residential
- Special conditions: Standard
Construction
Type & style
- Home type: SingleFamily
- Property subtype: Single Family Residence
Materials
- Concrete, Vinyl Siding, Wood Frame
- Foundation: Slab
- Roof: Shingle
Condition
- New construction: No
- Year built: 2017
Utilities & green energy
- Sewer: Public Sewer
- Water: Public
- Utilities for property: Natural Gas Connected, Sewer Connected, Water Connected
Community & HOA
Community
- Security: Fire Sprinkler System, Smoke Detector(s)
- Subdivision: Other
HOA
- Has HOA: Yes
- Amenities included: Barbecue, Clubhouse, Fitness Center, Sewer, Sidewalks, Street Lights, Trash
- HOA fee: $2,076 annually
- HOA name: Coastal
- HOA phone: 843-663-2040
Location
- Region: Little River
Financial & listing details
- Price per square foot: $205/sqft
- Tax assessed value: $12,680
- Annual tax amount: $1,070
- Date on market: 11/18/2025
- Cumulative days on market: 236 days
- Listing agreement: Exclusive Agency
- Listing terms: Cash,Conventional,See Remarks
- Road surface type: Paved
Estimated market value
$446,100
$424,000 - $468,000
$2,329/mo
Price history
| Date | Event | Price |
|---|---|---|
| 6/15/2026 | Pending sale | $460,000$205/sqft |
Source:  Hive MLS #100541971 Report a problem Hive MLS #100541971 Report a problem | ||
| 5/20/2026 | Price change | $460,000-1.1%$205/sqft |
Source:  CCAR #2521693 Report a problem CCAR #2521693 Report a problem | ||
| 4/22/2026 | Price change | $465,000-1%$207/sqft |
Source: CCAR #2521693 Report a problem | ||
| 4/14/2026 | Price change | $469,8000%$209/sqft |
Source: Hive MLS #100541971 Report a problem | ||
| 3/31/2026 | Price change | $469,900-1.1%$209/sqft |
Source: CCAR #2521693 Report a problem | ||
| 3/27/2026 | Price change | $474,9000%$211/sqft |
Source: Hive MLS #100541971 Report a problem | ||
| 3/21/2026 | Price change | $475,000-0.6%$211/sqft |
Source: CCAR #2521693 Report a problem | ||
| 3/12/2026 | Price change | $477,8000%$213/sqft |
Source: CCAR #2521693 Report a problem | ||
| 2/27/2026 | Price change | $477,9000%$213/sqft |
Source: CCAR #2521693 Report a problem | ||
| 2/7/2026 | Price change | $478,0000%$213/sqft |
Source: Hive MLS #100541971 Report a problem | ||
| 1/16/2026 | Price change | $478,1000%$213/sqft |
Source: Hive MLS #100541971 Report a problem | ||
| 12/3/2025 | Price change | $478,2000%$213/sqft |
Source: CCAR #2521693 Report a problem | ||
| 11/19/2025 | Price change | $478,3000%$213/sqft |
Source: Hive MLS #100541971 Report a problem | ||
| 10/31/2025 | Price change | $478,4000%$213/sqft |
Source: CCAR #2521693 Report a problem | ||
| 10/12/2025 | Price change | $478,500-0.9%$213/sqft |
Source: CCAR #2521693 Report a problem | ||
| 10/10/2025 | Price change | $483,0000%$215/sqft |
Source: CCAR #2521693 Report a problem | ||
| 10/3/2025 | Price change | $483,1000%$215/sqft |
Source: CCAR #2521693 Report a problem | ||
| 9/25/2025 | Price change | $483,2000%$215/sqft |
Source: CCAR #2521693 Report a problem | ||
| 9/17/2025 | Price change | $483,3000%$215/sqft |
Source: CCAR #2521693 Report a problem | ||
| 9/11/2025 | Price change | $483,4000%$215/sqft |
Source: CCAR #2521693 Report a problem | ||
| 9/5/2025 | Listed for sale | $483,500+1%$215/sqft |
Source: CCAR #2521693 Report a problem | ||
| 8/23/2025 | Listing removed | $478,900$213/sqft |
Source: CCAR #2506548 Report a problem | ||
| 8/2/2025 | Price change | $478,9000%$213/sqft |
Source: CCAR #2506548 Report a problem | ||
| 6/28/2025 | Listed for sale | $479,000$213/sqft |
Source: CCAR #2506548 Report a problem | ||
| 5/28/2025 | Listing removed | $479,000+74.1%$213/sqft |
Source: CCAR #2506548 Report a problem | ||
| 12/27/2017 | Sold | $275,079$122/sqft |
Source: Public Record Report a problem | ||
Public tax history
| Year | Property taxes | Tax assessment |
|---|---|---|
| 2025 | $1,071 | $317,055 |
| 2024 | $1,071 | $317,055 +15% |
| 2023 | -- | $275,700 |
| 2022 | $1,133 -1.6% | $275,700 |
| 2021 | $1,151 +12.8% | -- |
| 2020 | $1,021 | -- |
| 2019 | -- | -- |
| 2018 | $3,465 | $16,260 |
Find assessor info on the county website
Monthly payment
Est. payment
Payment breakdown
Explore the cost of this home by adjusting the details. Changes won't be saved.Climate risks
Neighborhood: 29566
Nearby schools
GreatSchools rating
- 7/10Waterway ElementaryGrades: PK-5Distance: 3.7 mi
- 9/10North Myrtle Beach Middle SchoolGrades: 6-8Distance: 3.5 mi
- 6/10North Myrtle Beach High SchoolGrades: 9-12Distance: 2.6 mi
Schools provided by the listing agent
- Elementary: Waterway
- Middle: North Myrtle Beach
- High: North Myrtle Beach
Source: Hive MLS. This data may not be complete. We recommend contacting the local school district to confirm school assignments for this home.
- $363,0003 bd2 ba1.9k sqft812 Yauhannah Dr LOT 54, Edgewood B Little River, SC 29566Off Market

- $399,9003 bd2 ba1.6k sqft804 Yauhannah Dr, Little River, SC 29566Pending
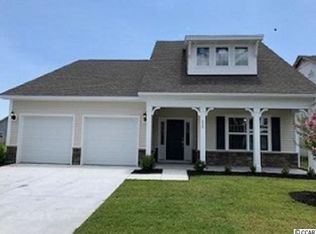
- $325,8003 bd2 ba1.7k sqft820 Yauhanna Lake Dr LOT 52, Allerton Plan Little River, SC 29566Off Market
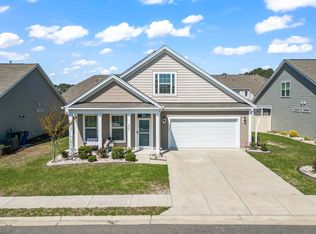
- $364,8003 bd2 ba2k sqft631 Ginger Lily Way LOT 48, Little River, SC 29566Off Market

- $362,0003 bd4 ba2.2k sqft815 Yauhannah Drive Hartford LOT 68, Little River, SC 29566Off Market
- $386,1002 bd2 ba1.9k sqft816 Yauhannah Dr, Little River, SC 29566Off Market
- $308,5003 bd3 ba1.6k sqft1218 Pyxie Moss Drive Highstead #B-LOT 160, Little River, SC 29566Off Market
- $415,6003 bd2 ba2.1k sqft801 Yauhannah Dr, Little River, SC 29566Off Market
A local agent can set up tours, give advice and negotiate with sellers.
A local lender can help you make sure your offer is ready when you are.
Similar homes
- $488,5003 bd4 ba2.4k sqft173 Zostera Dr., Little River, SC 29566For Sale

 MLS ID #2618517, Marcia B Webb, Grand Strand Homes & Land. CCAR
 - $469,9993 bd3 ba2.1k sqft2049 Great Blue Heron Dr., Little River, SC 29566For Sale
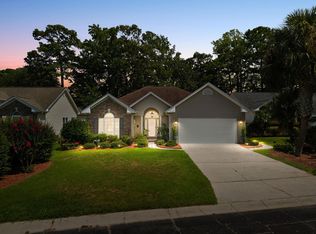
 MLS ID #2608144, Sollecito Advantage Group, CB Sea Coast Advantage MI. CCAR
 - $415,0003 bd2 ba1.9k sqft4336 Deer Run Ave., Little River, SC 29566For Sale
 MLS ID #2618541, Blackwater Team, Welcome Home Realty. CCAR
 - $449,0004 bd2 ba1.9k sqft209 Kendrick Street, Little River, SC 29566For Sale
 MLS ID #100591297, Sam D Wood, Berkshire Hathaway Home Services Myrtle Beach Real Estate LLC. Hive MLS
 - $525,0003 bd2 ba1.9k sqft3051 Viceroy Loop, Little River, SC 29566For SaleMLS ID #2611461, Palmetto and Pine Group Team, INNOVATE Real Estate. CCAR
- $424,9003 bd2 ba1.9k sqft1305 Willow Run Drive, Little River, SC 29566For SaleMLS ID #100591560, Anthony J Green, Realty ONE Group Dockside North. Hive MLS
- $465,9005 bd4 ba2.7k sqft2259 Ainsley Dr., Little River, SC 29566For SaleMLS ID #2616397, Robin H Chestnutt, INNOVATE Real Estate. CCAR
- $375,0003 bd2 ba1.6k sqft183 Juniata Loop, Little River, SC 29566For SaleMLS ID #2618982, Ryan Korros Team, RE/MAX Southern Shores. CCAR
- $368,0003 bd3 ba1.7k sqft276 Sundew Loop, Little River, SC 29566For SaleMLS ID #2610748, Jay R Gray, Keller Williams Innovate South. CCAR
- $457,9003 bd2 ba1.8k sqft676 Boundary Loop Road NW, Calabash, NC 28467For SaleMLS ID #100580431, Natalie M Moore, NorthGroup Real Estate LLC. Hive MLS
- $379,9003 bd3 ba2.2k sqft864 Callant Dr., Little River, SC 29566For SaleMLS ID #2614745, Joseph A Barrientos Fierros, Century 21 The Harrelson Group. CCAR
- $585,0004 bd3 ba2.3k sqft765 Ricegrass Pl., Little River, SC 29566For SaleMLS ID #2614225, Jessica B Ross, EXP Realty, LLC. CCAR
- $374,9903 bd2 ba1.3k sqft1572 Jardine Loop, Little River, SC 29566For SaleMLS ID #2613241, Raymond ''Ray'' R Gramazio, Coastal Shores Realty Group. CCAR
- $379,9003 bd2 ba1.7k sqft675 Wailea Circle, Little River, SC 29566For SaleMLS ID #2615933, Robin H Chestnutt, INNOVATE Real Estate. CCAR
- $575,0004 bd3 ba2.8k sqft264 Switchgrass Loop, Little River, SC 29566For SaleMLS ID #2609467, Paige Bird, RE/MAX Southern Shores. CCAR
- $599,0003 bd3 ba2.5k sqft9134 Ocean Harbour Golf Club Road SW, Calabash, NC 28467For SaleMLS ID #100593467, Carol P Lank, ASAP Realty. Hive MLS
- $389,9003 bd3 ba1.6k sqft119 Ashworth Dr., Little River, SC 29566For SaleMLS ID #2615191, The Mills Group Team, Century 21 Barefoot Realty. CCAR
- $335,0003 bd2 ba1.4k sqft1852 Melville Ct., Little River, SC 29566For SaleMLS ID #2616505, Lesa B Cala, Weichert Realtors Southern Coast. CCAR
- $523,0003 bd3 ba2.4k sqft73 Eagle Claw Drive, Carolina Shores, NC 28467For SaleMLS ID #100592623, Surf & Turf Properties, Keller Williams Innovate-OIB Mainland. Hive MLS
- $532,5003 bd3 ba2.5k sqft1522 Breakwater Dr., Little River, SC 29566For SaleMLS ID #2615130, Natalie Cruse, Oasis Realty Collective. CCAR
