Imagine waking up each morning just minutes from the sparkling shores of North Myrtle Beach, enjoying coffee on your patio while planning another day of coastal living. Welcome to Bridgewater, one of Little River's most desirable lifestyle communities, where every day feels like a vacation. Welcome to the Shorebreak floor plan. This beautiful 3-bedroom, 3-bath home has been gently enjoyed as a second home and is in like-new condition. Designed with comfort and entertaining in mind, the open-concept floor plan flows effortlessly from the spacious living area into a upgraded gourmet kitchen featuring quartz countertops, abundant cabinetry, and a large island that naturally becomes the gathering place for family and friends. Downstairs you will find the primary suite, a guest bedroom & bath, and an office that could be used as a fourth bedroom. Upstairs is a loft, bedroom, and private bathroom, providing a perfect coastal retreat for guests to have their own living space. Other upgrades include tray ceilings, a drop zone from the garage, laundry sink, and a four zone irrigation system. Life in Bridgewater is about more than just the home it's about the lifestyle. Spend your afternoons relaxing by the resort-style pool, meeting neighbors at the clubhouse, staying active in the fitness center, playing pickleball, walking scenic trails, or enjoying community events throughout the year. The neighborhood was designed to encourage connection, recreation, and a true sense of community. Located just 10 minutes from the beaches of North Myrtle Beach, you'll have easy access to waterfront dining, fresh local seafood, live entertainment, shopping, golf courses, marinas, and all the charm that makes the South Carolina coast one of the most sought-after destinations in the country. From sunset dinners on the Intracoastal Waterway to mornings spent collecting seashells along the shore, every day offers a new opportunity to enjoy the coastal lifestyle you've been dreaming about.
For sale
$532,500
1522 Breakwater Dr., Little River, SC 29566
3beds
2,590sqft
Single Family Residence
Built in 2025
6,534 Square Feet Lot
$520,500 Zestimate®
$206/sqft
$208/mo HOA
What's special
Resort-style poolLarge islandOpen-concept floor planScenic trailsQuartz countertopsFitness centerUpgraded gourmet kitchen
- 39 days |
- 392 |
- 10 |
Zillow last checked:
Listing updated:
Listed by:
Natalie Cruse 843-424-6820,
Oasis Realty Collective,
Chris M Koppel 843-457-9461,
Oasis Realty Collective
Source: CCAR,MLS#: 2615130 Originating MLS: Coastal Carolinas Association of Realtors
Originating MLS: Coastal Carolinas Association of RealtorsFacts & features
Interior
Bedrooms & bathrooms
- Bedrooms: 3
- Bathrooms: 3
- Full bathrooms: 3
Rooms
- Room types: Den, Loft, Utility Room
Primary bedroom
- Features: Tray Ceiling(s), Main Level Primary, Walk-In Closet(s)
- Level: First
Primary bathroom
- Features: Dual Sinks, Separate Shower
Dining room
- Features: Living/Dining Room
Kitchen
- Features: Dishwasher, Kitchen Island, Pantry, Stainless Steel Appliances, Solid Surface Counters
Living room
- Features: Tray Ceiling(s)
Other
- Features: Bedroom on Main Level, Library, Loft, Utility Room
Heating
- Central, Electric, Gas
Cooling
- Central Air
Appliances
- Included: Cooktop, Double Oven, Dishwasher, Disposal, Microwave, Refrigerator, Dryer, Washer
- Laundry: Washer Hookup
Features
- Tray Ceiling(s), Dual Sinks, Main Level Primary, Split Bedrooms, Separate Shower, Walk-In Closet(s), Window Treatments, Bedroom on Main Level, Kitchen Island, Loft, Stainless Steel Appliances, Solid Surface Counters
- Flooring: Carpet, Luxury Vinyl, Luxury VinylPlank
- Windows: Window Treatments
Interior area
- Total structure area: 3,398
- Total interior livable area: 2,590 sqft
Property
Parking
- Total spaces: 4
- Parking features: Attached, Garage, Two Car Garage, Garage Door Opener
- Attached garage spaces: 2
Features
- Levels: One and One Half
- Stories: 1.5
- Patio & porch: Front Porch, Patio
- Exterior features: Sprinkler/Irrigation, Patio
- Pool features: Community, Outdoor Pool
Lot
- Size: 6,534 Square Feet
- Features: Rectangular, Rectangular Lot
Details
- Additional parcels included: ,
- Parcel number: 31303040033
- Zoning: PDD
- Special conditions: None
Construction
Type & style
- Home type: SingleFamily
- Architectural style: Traditional
- Property subtype: Single Family Residence
Materials
- Foundation: Slab
Condition
- Resale
- Year built: 2025
Utilities & green energy
- Water: Public
- Utilities for property: Cable Available, Electricity Available, Natural Gas Available, Phone Available, Sewer Available, Underground Utilities, Water Available
Community & HOA
Community
- Features: Clubhouse, Golf Carts OK, Recreation Area, Long Term Rental Allowed, Pool
- Security: Smoke Detector(s)
- Subdivision: BRIDGEWATER COTTAGES
HOA
- Has HOA: Yes
- Amenities included: Clubhouse, Owner Allowed Golf Cart, Owner Allowed Motorcycle, Pet Restrictions, Tenant Allowed Golf Cart, Tenant Allowed Motorcycle
- Services included: Association Management, Common Areas, Internet, Pool(s), Recreation Facilities, Trash
- HOA fee: $208 monthly
Location
- Region: Little River
Financial & listing details
- Price per square foot: $206/sqft
- Date on market: 6/13/2026
- Listing terms: Cash,Conventional,FHA,VA Loan
- Electric utility on property: Yes
Estimated market value
$520,500
$494,000 - $547,000
$2,778/mo
Price history
| Date | Event | Price |
|---|---|---|
| 6/13/2026 | Listed for sale | $532,500+3.4%$206/sqft |
Source:  CCAR #2615130 Report a problem CCAR #2615130 Report a problem | ||
| 10/15/2025 | Sold | $515,000-2.8%$199/sqft |
Source: CCAR #2506863 Report a problem | ||
| 9/4/2025 | Contingent | $529,900+23.3%$205/sqft |
Source: CCAR #2506863 Report a problem | ||
| 7/29/2025 | Price change | $429,900-18.9%$166/sqft |
Source:  Chesapeake Homes Report a problem Chesapeake Homes Report a problem | ||
| 7/11/2025 | Price change | $529,900-2.8%$205/sqft |
Source: CCAR #2506863 Report a problem | ||
| 6/13/2025 | Price change | $544,900-1.4%$210/sqft |
Source: CCAR #2506863 Report a problem | ||
| 3/19/2025 | Listed for sale | $552,532$213/sqft |
Source: CCAR #2506863 Report a problem | ||
Public tax history
Tax history is unavailable.
Monthly payment
Est. payment
Payment breakdown
Explore the cost of this home by adjusting the details. Changes won't be saved.Climate risks
Neighborhood: 29566
Nearby schools
GreatSchools rating
- 7/10Waterway ElementaryGrades: PK-5Distance: 2.3 mi
- 9/10North Myrtle Beach Middle SchoolGrades: 6-8Distance: 2.1 mi
- 6/10North Myrtle Beach High SchoolGrades: 9-12Distance: 1.1 mi
Schools provided by the listing agent
- Elementary: Waterway Elementary
- Middle: North Myrtle Beach Middle School
- High: North Myrtle Beach High School
Source: CCAR. This data may not be complete. We recommend contacting the local school district to confirm school assignments for this home.
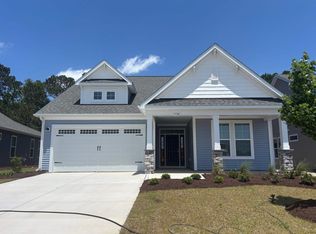
- $513,8394 bd3 ba2.5k sqft1530 Breakwater Dr, Little River, SC 29566Sold
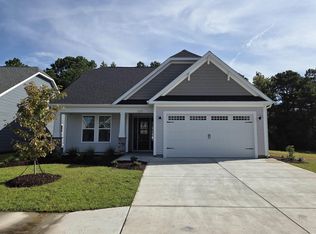
- $542,9004 bd3 ba2.8k sqft1518 Breakwater Dr, Little River, SC 29566Sold
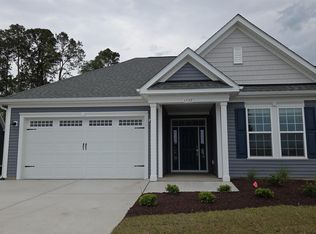
- $469,7583 bd3 ba1.9k sqft1532 Breakwater Dr, Little River, SC 29566Sold
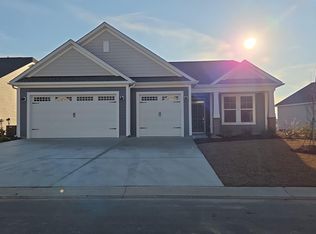
- $589,9004 bd2 ba2k sqft1531 Breakwater Dr, Little River, SC 29566Sold
- $594,6534 bd2 ba2.2k sqft1527 Breakwater Dr, Little River, SC 29566Sold
- $602,5804 bd3 ba2.8k sqft1534 Breakwater Dr, Little River, SC 29566Sold
- $629,9003 bd3 ba2.7k sqft1535 Breakwater Dr, Little River, SC 29566Pending
- $580,0004 bd3 ba2.8k sqft1519 Breakwater Dr, Little River, SC 29566Sold
A local agent can set up tours, give advice and negotiate with sellers.
A local lender can help you make sure your offer is ready when you are.
Similar homes
- $585,0004 bd3 ba2.3k sqft765 Ricegrass Pl., Little River, SC 29566For Sale
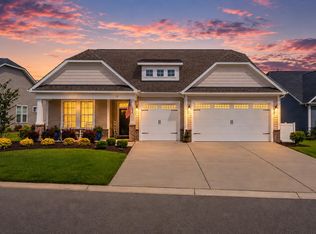
 MLS ID #2614225, Jessica B Ross, EXP Realty, LLC. CCAR
 - $575,0004 bd3 ba2.8k sqft264 Switchgrass Loop, Little River, SC 29566For Sale
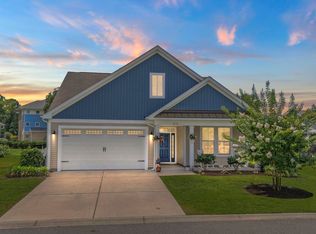 MLS ID #2609467, Paige Bird, RE/MAX Southern Shores. CCAR
 - $614,9003 bd2 ba2.2k sqft1220 Colusa Ct., Little River, SC 29566For Sale
 MLS ID #2615618, The Weiss Team, RE/MAX Southern Shores NMB. CCAR
 - $525,0003 bd2 ba1.9k sqft3051 Viceroy Loop, Little River, SC 29566For Sale
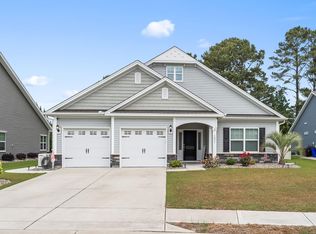 MLS ID #2611461, Palmetto and Pine Group Team, INNOVATE Real Estate. CCAR
 - $500,0003 bd3 ba1.9k sqft220 Gloucester Way, Little River, SC 29566For SaleMLS ID #2600651, Traci Miles Team, CENTURY 21 Boling & Associates. CCAR
- $443,0004 bd3 ba2.6k sqft2249 Spring Tree Dr., Little River, SC 29566For SaleMLS ID #2616180, Filomena M Thompson, Realty ONE Group Dockside. CCAR
- $469,9993 bd3 ba2.1k sqft2049 Great Blue Heron Dr., Little River, SC 29566For SaleMLS ID #2608144, Sollecito Advantage Group, CB Sea Coast Advantage MI. CCAR
- $420,5003 bd3 ba2.3k sqft335 Kapalua Loop, Little River, SC 29566For SaleMLS ID #2613205, Amy Randall, CB Sea Coast Advantage MI. CCAR
- $659,9004 bd3 ba2.5k sqft3023 Montego Way, Little River, SC 29566For SaleMLS ID #2608152, Desiree Rowles, Rowles Real Estate. CCAR
- $772,3004 bd4 ba3.3k sqft1936 Woodrush Loop, Little River, SC 29566For SaleMLS ID #2616191, Secure Home Finder Team, Secure Home Finder Team at LPT Realty. CCAR
- $439,9004 bd2 ba1.9k sqft3008 Sutherland Dr., Little River, SC 29566For SaleMLS ID #2612521, Dale G Strawser, Keller Williams Innovate South. CCAR
- $379,9903 bd2 ba1.3k sqft1572 Jardine Loop, Little River, SC 29566For SaleMLS ID #2613241, Raymond ''Ray'' R Gramazio, Coastal Shores Realty Group. CCAR
- $368,0003 bd3 ba1.7k sqft276 Sundew Loop, Little River, SC 29566For SaleMLS ID #2610748, Jay R Gray, Keller Williams Innovate South. CCAR
- $479,0003 bd2 ba1.9k sqft499 Oakwood Drive NW, Calabash, NC 28467For Sale
 MLS ID #100586825, Jessica R Knight, Kinstle & Company LLC.. Hive MLS
 - $457,9003 bd2 ba1.8k sqft676 Boundary Loop Road NW, Calabash, NC 28467For SaleMLS ID #100580431, Natalie M Moore, NorthGroup Real Estate LLC. Hive MLS
- $527,5003 bd3 ba2.6k sqft57 Eagle Claw Drive, Calabash, NC 28467For SaleMLS ID #100559661, Claire E Yoder, Coldwell Banker Sloane. Hive MLS
- $484,9003 bd2 ba1.8k sqft2300 Watershed Way, Longs, SC 29568For SaleMLS ID #2611174, The Tavik Team, Century 21 Barefoot Realty. CCAR
- $525,0003 bd3 ba2.1k sqft701 Chisholm Rd., Myrtle Beach, SC 29579For SaleMLS ID #2616221, Ryan Korros Team, RE/MAX Southern Shores. CCAR
- $470,0003 bd3 ba2.2k sqft1153 Halter Place NW, Calabash, NC 28467New ConstructionMLS ID #100569603, Alissa C Carpenter, Realty ONE Group Dockside North. Hive MLS
- $415,0003 bd2 ba1.7k sqft1105 Inlet View Dr., North Myrtle Beach, SC 29582For SaleMLS ID #2616423, Jessica B Ross, EXP Realty, LLC. CCAR
