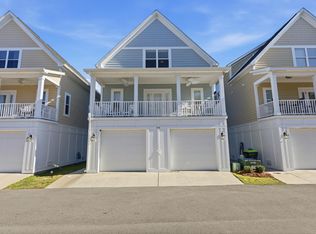
PRICE REDUCED!! Welcome to this Beautiful two-story home located in the highly sought-after Heather Glen Community overlooking the pond with a fountain. It has plenty of space for all your family to spread out and relax after a long day at the beach or a day at the community pool. When you enter through the front door of this home you feel Welcome because it has that open concept that just feels like home. There is a flex room that could be a nice office or dining room. The living room and kitchen layout is an open concept with amazing standard features including granite countertops, stainless steel appliances with a Gas Stove, beautiful LVP flooring throughout the living space and so much more. There are sliding glass doors off the living / kitchen area that take you out to your beautiful, covered porch overlooking the pond with fountain. The Master Suite is located on the first floor. Upstairs features 4 nice sized bedrooms with an oversized loft. This home comes with an America's Smart Home Package which allows you to control your home from your phone which will allow you to control your Smart Thermostat, Control of your Door Lights and Locks, and video doorbell all from your smart phone, or voice commands to Alexa. This home has a Surge Protector built into the electrical panel and a Whole House Generac Generator. This home also features a Tankless Gas Hot Water Heater so that you will never run out of Hot Water.
For sale
Price cut: $3.1K (8/2)
$465,900
2259 Ainsley Dr., Little River, SC 29566
5beds
2,721sqft
:
Get pre-qualified$2,824/mo
Single Family Residence
Built in 2023
7,840 Square Feet Lot
$454,900 Zestimate®
$171/sqft
$120/mo HOA
What's special
Flex roomOpen conceptGranite countertops
- 34 days |
- 544 |
- 43 |
Zillow last checked:
Listing updated:
Listed by:
Robin H Chestnutt 910-978-9464,
INNOVATE Real Estate
Source: CCAR,MLS#: 2616397 Originating MLS: Coastal Carolinas Association of Realtors
Originating MLS: Coastal Carolinas Association of RealtorsFacts & features
Interior
Bedrooms & bathrooms
- Bedrooms: 5
- Bathrooms: 4
- Full bathrooms: 3
- 1/2 bathrooms: 1
Rooms
- Room types: Den, Foyer, Loft, Screened Porch, Utility Room
Heating
- Central, Gas
Cooling
- Central Air
Appliances
- Included: Dishwasher, Disposal, Microwave, Range, Range Hood
- Laundry: Washer Hookup
Features
- Attic, Dual Sinks, Linen Closet, Main Level Primary, Pull Down Attic Stairs, Permanent Attic Stairs, Separate Shower, Vanity, Walk-In Closet(s), Window Treatments, Bedroom on Main Level, Entrance Foyer, Kitchen Island, Loft, Stainless Steel Appliances, Solid Surface Counters
- Flooring: Carpet, Luxury Vinyl, Luxury VinylPlank
- Doors: Insulated Doors, Storm Door(s)
- Windows: Window Treatments
- Attic: Pull Down Stairs,Permanent Stairs
Interior area
- Total structure area: 3,342
- Total interior livable area: 2,721 sqft
Video & virtual tour
Property
Parking
- Total spaces: 6
- Parking features: Attached, Garage, Two Car Garage, Garage Door Opener
- Attached garage spaces: 2
Features
- Levels: Two
- Stories: 2
- Patio & porch: Rear Porch, Front Porch, Porch, Screened
- Exterior features: Fence, Porch
- Pool features: Community, Outdoor Pool
- On waterfront: Yes
- Waterfront features: Pond
Lot
- Size: 7,840 Square Feet
- Features: Lake Front, Outside City Limits, Pond on Lot, Rectangular, Rectangular Lot
Details
- Additional parcels included: ,
- Parcel number: 30711010084
- Zoning: MRD1
- Special conditions: None
- Other equipment: Generator
Construction
Type & style
- Home type: SingleFamily
- Architectural style: Traditional
- Property subtype: Single Family Residence
Materials
- Vinyl Siding, Wood Frame
- Foundation: Slab
Condition
- Resale
- Year built: 2023
Details
- Builder model: Elle Plan
- Builder name: D R Horton
Utilities & green energy
- Electric: Generator
- Water: Public
- Utilities for property: Cable Available, Electricity Available, Natural Gas Available, Phone Available, Sewer Available, Underground Utilities, Water Available
Green energy
- Energy efficient items: Doors, Windows
Community & HOA
Community
- Features: Clubhouse, Golf Carts OK, Recreation Area, Long Term Rental Allowed, Pool
- Security: Security System, Smoke Detector(s)
- Subdivision: Heather Glen
HOA
- Has HOA: Yes
- Amenities included: Clubhouse, Owner Allowed Golf Cart, Owner Allowed Motorcycle, Pet Restrictions, Tenant Allowed Golf Cart, Tenant Allowed Motorcycle
- Services included: Association Management, Common Areas, Pool(s), Recreation Facilities, Trash
- HOA fee: $120 monthly
Location
- Region: Little River
Financial & listing details
- Price per square foot: $171/sqft
- Tax assessed value: $390,790
- Annual tax amount: $1,342
- Date on market: 6/29/2026
- Listing terms: Cash,Conventional,FHA,VA Loan
- Electric utility on property: Yes
Estimated market value
$454,900
$432,000 - $478,000
$2,930/mo
Price history
| Date | Event | Price |
|---|---|---|
| 8/2/2026 | Price change | $465,900-0.7%$171/sqft |
Source:  CCAR #2616397 Report a problem CCAR #2616397 Report a problem | ||
| 7/12/2026 | Price change | $469,000-2.3%$172/sqft |
Source: CCAR #2616397 Report a problem | ||
| 6/29/2026 | Listed for sale | $479,900+27%$176/sqft |
Source: CCAR #2616397 Report a problem | ||
| 3/21/2024 | Sold | $378,000$139/sqft |
Source: Public Record Report a problem | ||
| 1/23/2024 | Pending sale | $378,000-11.2%$139/sqft |
Source:  DR Horton Report a problem DR Horton Report a problem | ||
| 12/6/2023 | Listing removed | -- |
Source: DR Horton Report a problem | ||
| 5/17/2023 | Listed for sale | $425,670$156/sqft |
Source: DR Horton Report a problem | ||
Public tax history
| Year | Property taxes | Tax assessment |
|---|---|---|
| 2025 | $1,342 | $390,790 |
| 2024 | -- | -- |
| 2023 | -- | -- |
| 2022 | -- | -- |
Find assessor info on the county website
Monthly payment
Est. payment
Payment breakdown
Explore the cost of this home by adjusting the details. Changes won't be saved.Climate risks
Neighborhood: 29566
Nearby schools
GreatSchools rating
- 7/10Waterway ElementaryGrades: PK-5Distance: 5.7 mi
- 9/10North Myrtle Beach Middle SchoolGrades: 6-8Distance: 5.5 mi
- 6/10North Myrtle Beach High SchoolGrades: 9-12Distance: 4.5 mi
Schools provided by the listing agent
- Elementary: Waterway Elementary
- Middle: North Myrtle Beach Middle School
- High: North Myrtle Beach High School
Source: CCAR. This data may not be complete. We recommend contacting the local school district to confirm school assignments for this home.
- $378,0005 bd4 ba2.7k sqft2259 Ainsley Dr LOT 1251, Little River, SC 29566Sold
- $383,0005 bd3 ba2.5k sqft2255 Ainsley Dr LOT 1252, Hayden A Little River, SC 29566Sold
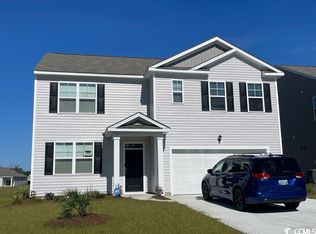
- $399,0005 bd4 ba2.7k sqft2371 Ainsley Dr LOT 1344, Little River, SC 29566Sold
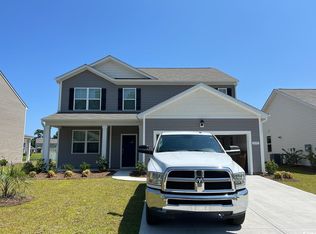
- $339,0004 bd2 ba1.7k sqft2247 Ainsley Dr LOT 1253, Cali B Little River, SC 29566Sold

- $395,0005 bd3 ba2.7k sqft8023 Strudwick Dr LOT 1241, Little River, SC 29566Sold
- $348,2904 bd2 ba1.7k sqft8045 Strudwick Dr LOT 1237, Little River, SC 29566Sold
- $413,7004 bd4 ba2.5k sqft8012 Strudwick Dr LOT 1226, Little River, SC 29566Off Market
- $329,8003 bd2 ba1.6k sqft2243 Ainsley Dr LOT 1254, Aria A Little River, SC 29566Sold
A local agent can set up tours, give advice and negotiate with sellers.
A local lender can help you make sure your offer is ready when you are.
Similar homes
- $449,0004 bd2 ba1.9k sqft209 Kendrick Street, Little River, SC 29566For Sale
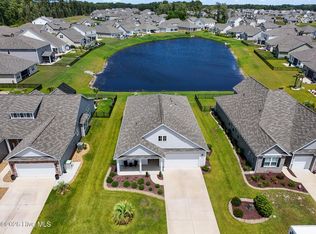
 MLS ID #100591297, Sam D Wood, Berkshire Hathaway Home Services Myrtle Beach Real Estate LLC. Hive MLS
 - $499,9005 bd4 ba3.2k sqft1103 Heather Glen Blvd., Little River, SC 29566For Sale

 MLS ID #2606146, Antonio TJ J Mark, Realty One Group Dockside Cnwy. CCAR
 - $439,0004 bd4 ba2.7k sqft1315 Golden Valley Pl., Little River, SC 29566For Sale
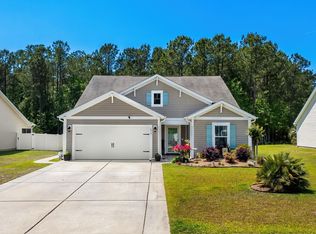 MLS ID #2611176, Rose M Tavik, Century 21 Barefoot Realty. CCAR
 - $464,9003 bd3 ba1.9k sqft236 Gloucester Way, Little River, SC 29566For Sale
 MLS ID #2619046, Andrew C Prevatt, RE/MAX Southern Shores NMB. CCAR
 - $488,5003 bd4 ba2.4k sqft173 Zostera Dr., Little River, SC 29566For SaleMLS ID #2618517, Marcia B Webb, Grand Strand Homes & Land. CCAR
- $389,0004 bd2 ba1.7k sqft2140 Ainsley Dr., Little River, SC 29566For SaleMLS ID #2602152, Wendy B Flynn, RE/MAX Southern Shores NMB. CCAR
- $439,9004 bd3 ba2.6k sqft2249 Spring Tree Dr., Little River, SC 29566For SaleMLS ID #2616180, Filomena M Thompson, Realty ONE Group Dockside. CCAR
- $364,9003 bd2 ba1.6k sqft955 Irving Dr., Little River, SC 29566For SaleMLS ID #2604918, Amberlee J Powers, Keller Williams Realty-BC. CCAR
- $349,9003 bd2 ba1.5k sqft1009 Sunnymeadow Pl. #LAFAYETTE PARK, Little River, SC 29566For SaleMLS ID #2618910, Dona M Lee, RE/MAX Southern Shores. CCAR
- $349,9004 bd3 ba1.9k sqft747 Callant Dr., Little River, SC 29566For SaleMLS ID #2618870, Jason Whedon, INNOVATE Real Estate. CCAR
- $424,9003 bd2 ba1.9k sqft1305 Willow Run Drive, Little River, SC 29566For SaleMLS ID #100591560, Anthony J Green, Realty ONE Group Dockside North. Hive MLS
- $335,0003 bd2 ba1.4k sqft1852 Melville Ct., Little River, SC 29566For SaleMLS ID #2616505, Lesa B Cala, Weichert Realtors Southern Coast. CCAR
- $374,9903 bd2 ba1.3k sqft1572 Jardine Loop, Little River, SC 29566For SaleMLS ID #2613241, Raymond ''Ray'' R Gramazio, Coastal Shores Realty Group. CCAR
- $499,9943 bd2 ba1.9k sqft420 Feathergrass Way, Little River, SC 29566For SaleMLS ID #2526588, Nikki Bond, S.H. June & Associates, LLC. CCAR
- $525,0003 bd2 ba1.9k sqft3051 Viceroy Loop, Little River, SC 29566For SaleMLS ID #2611461, Palmetto and Pine Group Team, INNOVATE Real Estate. CCAR
- $575,0004 bd3 ba2.8k sqft264 Switchgrass Loop, Little River, SC 29566For SaleMLS ID #2609467, Paige Bird, RE/MAX Southern Shores. CCAR
- $485,0003 bd3 ba1.6k sqft138 Marblehead Ct., Little River, SC 29566For SaleMLS ID #2607372, Derek W Fairfax, CENTURY 21 Thomas. CCAR
- $335,0003 bd2 ba1.3k sqft323 Logan St., Little River, SC 29566For SaleMLS ID #2615182, Suzanne I Temple, RE/MAX Executive. CCAR
- $532,5003 bd3 ba2.5k sqft1522 Breakwater Dr., Little River, SC 29566For SaleMLS ID #2615130, Natalie Cruse, Oasis Realty Collective. CCAR
- $379,9003 bd2 ba1.7k sqft675 Wailea Circle, Little River, SC 29566For SaleMLS ID #2615933, Robin H Chestnutt, INNOVATE Real Estate. CCAR
