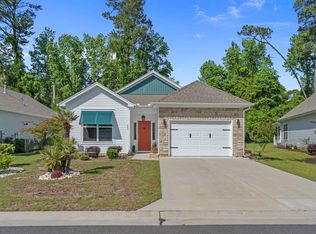
This beautiful 4-bedroom, 2-bath home in the sought-after Heather Glen community in Little River has everything you've been looking for! ? Features include: ?? Open-concept floor plan with a desirable split-bedroom layout ?? Chef's kitchen with granite countertops, stainless steel appliances, a natural gas range, and a huge island offering plenty of workspace and seating ?? Spacious primary suite with a walk-in shower ?? Screened porch overlooking a beautifully situated corner lot ?? Extended patio with plenty of room for outdoor entertaining, relaxing around the fire pit, and enjoying Carolina evenings ?? Low-maintenance landscaping with decorative rock and curbing already completed—so you can spend more time enjoying your home and less time maintaining it! Heather Glen is a natural gas community offering incredible resort-style amenities, including a stunning clubhouse, resort-style pool, fitness center, pickleball courts, community gardens, playground, scenic walking trails, and more. Whether you're looking for a primary residence or your own coastal retreat, this home checks all the boxes. Don't miss your opportunity to make it yours
For sale
Price increase: $14K (7/6)
$389,000
2140 Ainsley Dr., Little River, SC 29566
4beds
1,774sqft
:
Get pre-qualified$2,396/mo
Single Family Residence
Built in 2022
10,018 Square Feet Lot
$380,600 Zestimate®
$219/sqft
$114/mo HOA
What's special
Stainless appliancesScreened porchBright open floor plan
- 184 days |
- 309 |
- 22 |
Zillow last checked:
Listing updated:
Listed by:
Wendy B Flynn Cell:828-238-2345,
RE/MAX Southern Shores NMB
Source: CCAR,MLS#: 2602152 Originating MLS: Coastal Carolinas Association of Realtors
Originating MLS: Coastal Carolinas Association of RealtorsFacts & features
Interior
Bedrooms & bathrooms
- Bedrooms: 4
- Bathrooms: 2
- Full bathrooms: 2
Rooms
- Room types: Foyer, Screened Porch, Utility Room
Primary bedroom
- Features: Ceiling Fan(s), Linen Closet, Walk-In Closet(s)
- Dimensions: 12X15
Bedroom 1
- Dimensions: 11X10.4
Bedroom 2
- Dimensions: 11X10.4
Bedroom 3
- Dimensions: 11X10.8
Primary bathroom
- Features: Dual Sinks, Separate Shower, Vanity
Dining room
- Dimensions: 11X10.5
Kitchen
- Features: Breakfast Bar, Dishwasher, Kitchen Island, Pantry, Stainless Steel Appliances, Solid Surface Counters
- Dimensions: 18X11.3
Living room
- Features: Ceiling Fan(s)
- Dimensions: 15.1X16.4
Other
- Features: Bedroom on Main Level, Entrance Foyer, Utility Room
Heating
- Central
Cooling
- Central Air
Appliances
- Included: Dishwasher, Disposal, Microwave, Range, Dryer, Washer
Features
- Attic, Ceiling Fan(s), Dual Sinks, Linen Closet, Pull Down Attic Stairs, Permanent Attic Stairs, Split Bedrooms, Separate Shower, Vanity, Walk-In Closet(s), Breakfast Bar, Bedroom on Main Level, Entrance Foyer, Kitchen Island, Stainless Steel Appliances, Solid Surface Counters
- Flooring: Carpet, Laminate, Tile
- Doors: Insulated Doors
- Attic: Pull Down Stairs,Permanent Stairs
Interior area
- Total structure area: 2,296
- Total interior livable area: 1,774 sqft
Property
Parking
- Total spaces: 4
- Parking features: Attached, Garage, Two Car Garage, Garage Door Opener
- Attached garage spaces: 2
Features
- Levels: One
- Stories: 1
- Patio & porch: Rear Porch, Patio, Porch, Screened
- Exterior features: Porch, Patio
- Pool features: Community, Outdoor Pool
- Has view: Yes
- View description: Lake
- Has water view: Yes
- Water view: Lake
Lot
- Size: 10,018 Square Feet
- Features: Corner Lot, Rectangular, Rectangular Lot
Details
- Additional parcels included: ,
- Parcel number: 30710030031
- Zoning: Res
- Special conditions: None
Construction
Type & style
- Home type: SingleFamily
- Architectural style: Ranch
- Property subtype: Single Family Residence
Materials
- Masonry, Wood Frame
- Foundation: Slab
Condition
- Resale
- Year built: 2022
Details
- Builder model: Cali
- Builder name: DR Horton
Utilities & green energy
- Water: Public
- Utilities for property: Cable Available, Electricity Available, Natural Gas Available, Sewer Available, Underground Utilities, Water Available
Green energy
- Energy efficient items: Doors, Windows
Community & HOA
Community
- Features: Clubhouse, Golf Carts OK, Recreation Area, Long Term Rental Allowed, Pool
- Security: Smoke Detector(s)
- Subdivision: Heather Glen
HOA
- Has HOA: Yes
- Amenities included: Clubhouse, Owner Allowed Golf Cart, Owner Allowed Motorcycle, Pet Restrictions
- Services included: Common Areas, Pool(s), Recreation Facilities, Trash
- HOA fee: $114 monthly
Location
- Region: Little River
Financial & listing details
- Price per square foot: $219/sqft
- Date on market: 1/23/2026
- Listing terms: Cash,Conventional,FHA,VA Loan
- Electric utility on property: Yes
Estimated market value
$380,600
$362,000 - $400,000
$2,295/mo
Price history
| Date | Event | Price |
|---|---|---|
| 7/6/2026 | Price change | $389,000+3.7%$219/sqft |
Source:  CCAR #2602152 Report a problem CCAR #2602152 Report a problem | ||
| 4/17/2026 | Price change | $375,000-1.3%$211/sqft |
Source: CCAR #2602152 Report a problem | ||
| 3/9/2026 | Price change | $379,900-1.3%$214/sqft |
Source: CCAR #2602152 Report a problem | ||
| 1/23/2026 | Listed for sale | $385,000$217/sqft |
Source: CCAR #2602152 Report a problem | ||
Public tax history
Tax history is unavailable.
Monthly payment
Est. payment
Payment breakdown
Explore the cost of this home by adjusting the details. Changes won't be saved.Climate risks
Neighborhood: 29566
Nearby schools
GreatSchools rating
- 7/10Waterway ElementaryGrades: PK-5Distance: 5.4 mi
- 9/10North Myrtle Beach Middle SchoolGrades: 6-8Distance: 5.2 mi
- 6/10North Myrtle Beach High SchoolGrades: 9-12Distance: 4.2 mi
Schools provided by the listing agent
- Elementary: Waterway Elementary
- Middle: North Myrtle Beach Middle School
- High: North Myrtle Beach High School
Source: CCAR. This data may not be complete. We recommend contacting the local school district to confirm school assignments for this home.
- $370,3004 bd2 ba1.7k sqft2140 Ainsley Dr LOT 531, Cali F Little River, SC 29566Off Market
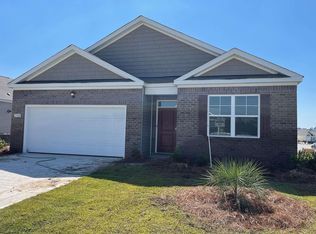
- $349,0003 bd2 ba1.6k sqft2144 Ainsley Dr LOT 530, Aria A Little River, SC 29566Off Market

- $376,0004 bd2 ba1.7k sqft2128 Ainsley Dr LOT 550, Cali B Little River, SC 29566Off Market

- $370,0004 bd2 ba1.7k sqft2135 Ainsley Dr, Little River, SC 29566Sold

- $371,7004 bd2 ba1.7k sqft2148 Ainsley Dr LOT 529, Cali B Little River, SC 29566Off Market
- $355,0004 bd2 ba2.2k sqft2148 Ainsley Dr, Little River, SC 29566Sold
- $356,0003 bd2 ba1.6k sqft2189 Ainsley Dr LOT 645, Aria B Little River, SC 29566Off Market
- $439,7005 bd4 ba2.7k sqft2152 Ainsley Dr LOT 528, Elle B Little River, SC 29566Off Market
A local agent can set up tours, give advice and negotiate with sellers.
A local lender can help you make sure your offer is ready when you are.
Similar homes
- $364,9003 bd2 ba1.6k sqft955 Irving Dr., Little River, SC 29566For Sale
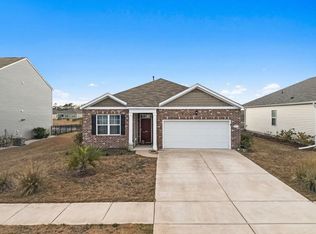
 MLS ID #2604918, Amberlee J Powers, Keller Williams Realty-BC. CCAR
 - $374,9903 bd2 ba1.3k sqft1572 Jardine Loop, Little River, SC 29566For Sale
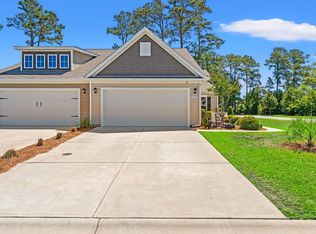 MLS ID #2613241, Raymond ''Ray'' R Gramazio, Coastal Shores Realty Group. CCAR
 - $335,0003 bd2 ba1.4k sqft1852 Melville Ct., Little River, SC 29566For Sale
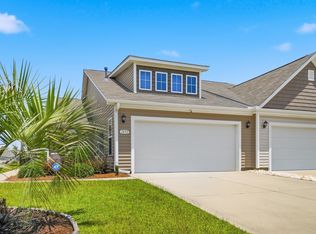 MLS ID #2616505, Lesa B Cala, Weichert Realtors Southern Coast. CCAR
 - $375,0003 bd2 ba1.4k sqft243 Sundew Loop, Little River, SC 29566For Sale
 MLS ID #2611883, Lea Webster, North Beach Realty. CCAR
 - $390,0003 bd2 ba1.7k sqft8711 Nottoway Avenue NW, Calabash, NC 28467For Sale
 MLS ID #100591166, Jeff G Lott, Coldwell Banker Sea Coast Advantage. Hive MLS
 - $394,9003 bd2 ba1.7k sqft1225 Wind Swept Court, Little River, SC 29566For SaleMLS ID #100588915, Anthony J Green, Realty ONE Group Dockside North. Hive MLS
- $421,0003 bd2 ba1.9k sqft2037 Great Blue Heron Dr., Little River, SC 29566For SaleMLS ID #2607386, Cindy Healy, Realty ONE Group DocksideNorth. CCAR
- $379,9003 bd2 ba1.7k sqft675 Wailea Circle, Little River, SC 29566For SaleMLS ID #2615933, Robin H Chestnutt, INNOVATE Real Estate. CCAR
- $327,0004 bd2 ba2k sqft383 Hidden Cove Dr., Little River, SC 29566For SaleMLS ID #2616153, Nikki Viola-Russo, S.H. June & Associates, LLC. CCAR
- $368,0003 bd3 ba1.7k sqft276 Sundew Loop, Little River, SC 29566For SaleMLS ID #2610748, Jay R Gray, Keller Williams Innovate South. CCAR
- $391,5004 bd3 ba2k sqft518 Joy Way Ct. #Village @ Palmetto Greens, Longs, SC 29568For SaleMLS ID #2613420, Jane Daniel, Sea Oats Real Estate. CCAR
- $321,5004 bd2 ba1.7k sqft143 Marauder Dr., Longs, SC 29568For SaleMLS ID #2618257, Joseph A Barrientos Fierros, Century 21 The Harrelson Group. CCAR
- $355,0003 bd3 ba1.7k sqft4396 Baldwin Ave. #34, Little River, SC 29566For SaleMLS ID #2605286, Brian Sullivan, Realty ONE Group Dockside. CCAR
- $389,9003 bd2 ba2.1k sqft191 Belclare Way, Longs, SC 29568For SaleMLS ID #2602514, Eileen Henriksen, RE/MAX Southern Shores NMB. CCAR
- $525,0003 bd2 ba1.9k sqft3051 Viceroy Loop, Little River, SC 29566For SaleMLS ID #2611461, Palmetto and Pine Group Team, INNOVATE Real Estate. CCAR
- $372,0004 bd3 ba2.3k sqft1335 Sunny Slope Circle, Calabash, NC 28467For SaleMLS ID #100555965, Colleen Teifer, Silver Coast Properties. Hive MLS
- $319,9003 bd3 ba1.4k sqft4409 Grande Harbour Blvd., Little River, SC 29566For SaleMLS ID #2611800, Blackwater Team, Welcome Home Realty. CCAR
- $349,9003 bd3 ba1.6k sqftBridgewater Towns, Little River, SC 29566For SaleMLS ID #2615666, Edward Eddie P Boyd, INNOVATE Real Estate. CCAR
- $499,9943 bd2 ba1.9k sqft420 Feathergrass Way, Little River, SC 29566For SaleMLS ID #2526588, Nikki Bond, S.H. June & Associates, LLC. CCAR
- $405,0003 bd2 ba1.7k sqft8718 Nottoway Avenue NW, Calabash, NC 28467For SaleMLS ID #100564699, Claire E Yoder, Coldwell Banker Sloane. Hive MLS
