Welcome to your NEW HOME! Why wait for new construction when you can have this LIKE-NEW SPECTACULAR home with curb appeal and upgrades galore?!! This Cali plan is a well designed one level home with a beautiful, open concept living area that is perfect for entertaining.The kitchen features granite countertops, an oversized island, 36" white painted cabinetry, a walk-in pantry, and stainless steel appliances. What a nice split floor plan, with the large owner's suite at the back of the home, separated from the other bedrooms, with a walk-in closet and spacious en suite bath with a double vanity, 5' shower, and separate linen closet. Gorgeous laminate flooring encompass the main areas of the home! Owners added shiplap accent to a wall in the living room with a cozy electric fireplace!! Spacious covered rear screened-in porch adds additional outdoor living space. WOW, what a peaceful view out back of a triple pond! This home has a large fence in the back yard, and a triple concrete pad off the screened porch for grilling and entertaining! This is a smart home which comes with an industry leading smart home package that will allow you to control the thermostat, front door light and lock, and video doorbell from your smartphone or with voice commands to Alexa.Heather Glen has an amenity center that is "the talk of the town!" It is literally a playground for everyone to enjoy with a spacious clubhouse and wraparound verandas, a huge sparkling swimming pool, fitness center, fenced dog park, playground area and gardens!! The drive into Heather Glen is a "nature cruise" with large old oak trees and various gorgeous shrubs, trees and plants! You are in such a unique location, as you are only minutes from the North Carolina state line, close to Calabash-the seafood capital of the world, and you are in the historical Little River-home of the popular "Blue Crab Festival,' waterfront dining, casino boats, and the historical Vereen park (which offers walking trails, waterway decks, a recreation facility for parties and beautiful scenery)! You are close to golf courses, restaurants, shopping, AND only minutes to North Myrtle Beach! This is truly your KEY TO PARADISE, and the only thing missing is YOU! Square footage is approximate and not guaranteed. Buyer is responsible for verification.
Sold for $370,000
$370,000
2135 Ainsley Dr., Little River, SC 29566
4beds
1,774sqft
Single Family Residence
Built in 2022
7,405 Square Feet Lot
$368,900 Zestimate®
$209/sqft
$2,262 Estimated rent
Home value
$368,900
$350,000 - $387,000
$2,262/mo
Zestimate® history
Owner options
List your home for rent
$2,262/mo
Rent Zestimate®
Find your next renter with Zillow Rental Manager. Plus, with online applications, you can quickly screen prospective tenants – for free.
$2,262/mo
Rent Zestimate®
Refinance and save
$2,230/mo
Est. payment
Refinancing to a lower rate could help reduce your monthly payments and save thousands over the life of the loan.
$2,230/mo
Est. payment
Explore your selling options
Work with a Zillow partner agent
Leverage their expertise and Zillow's premium Showcase listings to get your home seen by more buyers.
Get startedList with your own agent
Get your home in front of millions of buyers by listing it on Zillow.
Learn how to do itSell it yourself
Take full control of how buyers see your home on Zillow by listing For Sale by Owner (FSBO).
List your homeWhat's special
Outdoor living spaceWalk-in closetCozy electric fireplaceNice split floor planLarge old oak treesBlue crab festivalGranite countertops
Zillow last checked:
Listing updated:
Listed by:
April G McLean 910-670-9413,
Realty ONE Group Dockside
Bought with:
The TJ O'Brien Team
RE/MAX Southern Shores
Source: CCAR,MLS#: 2400483
Facts & features
Interior
Bedrooms & bathrooms
- Bedrooms: 4
- Bathrooms: 2
- Full bathrooms: 2
Rooms
- Room types: Foyer, Screened Porch, Utility Room
Primary bedroom
- Features: Ceiling Fan(s), Main Level Master, Walk-In Closet(s)
Primary bedroom
- Dimensions: 15x12
Bedroom 1
- Dimensions: 11x10'4
Bedroom 2
- Dimensions: 11x10'4
Bedroom 3
- Dimensions: 11'8x11
Primary bathroom
- Features: Dual Sinks, Separate Shower, Vanity
Dining room
- Features: Kitchen/Dining Combo
Dining room
- Dimensions: 11x10'5
Kitchen
- Features: Breakfast Bar, Kitchen Island, Pantry, Stainless Steel Appliances, Solid Surface Counters
Living room
- Features: Ceiling Fan(s)
Living room
- Dimensions: 16'4x15'1
Other
- Features: Bedroom on Main Level, Entrance Foyer
Heating
- Central, Electric, Gas
Cooling
- Central Air
Appliances
- Included: Dishwasher, Disposal, Microwave, Range, Dryer, Washer
- Laundry: Washer Hookup
Features
- Split Bedrooms, Window Treatments, Breakfast Bar, Bedroom on Main Level, Entrance Foyer, Kitchen Island, Stainless Steel Appliances, Solid Surface Counters
- Flooring: Carpet, Laminate, Tile
- Doors: Insulated Doors, Storm Door(s)
Interior area
- Total structure area: 2,296
- Total interior livable area: 1,774 sqft
Property
Parking
- Total spaces: 6
- Parking features: Attached, Garage, Two Car Garage, Garage Door Opener
- Attached garage spaces: 2
Features
- Levels: One
- Stories: 1
- Patio & porch: Rear Porch, Patio, Porch, Screened
- Exterior features: Fence, Porch, Patio
- Pool features: Community, Outdoor Pool
- Has view: Yes
- View description: Lake
- Has water view: Yes
- Water view: Lake
- Waterfront features: Pond
Lot
- Size: 7,405 Square Feet
- Features: Lake Front, Outside City Limits, Pond on Lot
Details
- Additional parcels included: ,
- Parcel number: 30710040069
- Zoning: Res
- Special conditions: None
Construction
Type & style
- Home type: SingleFamily
- Architectural style: Ranch
- Property subtype: Single Family Residence
Materials
- Vinyl Siding, Wood Frame
- Foundation: Slab
Condition
- Resale
- Year built: 2022
Utilities & green energy
- Water: Public
- Utilities for property: Cable Available, Electricity Available, Natural Gas Available, Phone Available, Sewer Available, Underground Utilities, Water Available
Green energy
- Energy efficient items: Doors, Windows
Community & HOA
Community
- Features: Clubhouse, Golf Carts OK, Recreation Area, Long Term Rental Allowed, Pool
- Security: Security System, Smoke Detector(s)
- Subdivision: Heather Glen
HOA
- Has HOA: Yes
- Amenities included: Clubhouse, Owner Allowed Golf Cart, Owner Allowed Motorcycle, Pet Restrictions, Tenant Allowed Golf Cart, Tenant Allowed Motorcycle
- Services included: Association Management, Common Areas, Pool(s), Trash
- HOA fee: $95 monthly
Location
- Region: Little River
Financial & listing details
- Price per square foot: $209/sqft
- Tax assessed value: $353,960
- Annual tax amount: $1,391
- Date on market: 1/5/2024
- Listing terms: Cash,Conventional,FHA
- Electric utility on property: Yes
Price history
| Date | Event | Price |
|---|---|---|
| 3/19/2024 | Sold | $370,000-2.4%$209/sqft |
Source:  CCAR #2400483 Report a problem CCAR #2400483 Report a problem | ||
| 2/13/2024 | Contingent | $379,000$214/sqft |
Source: CCAR #2400483 Report a problem | ||
| 2/6/2024 | Price change | $379,000-0.3%$214/sqft |
Source: CCAR #2400483 Report a problem | ||
| 1/5/2024 | Listed for sale | $380,000+10.9%$214/sqft |
Source: CCAR #2400483 Report a problem | ||
| 9/29/2022 | Sold | $342,790+0.8%$193/sqft |
Source: Agent Provided Report a problem | ||
| 7/6/2022 | Listed for sale | $340,090$192/sqft |
Source:  DR Horton Report a problem DR Horton Report a problem | ||
Public tax history
| Year | Property taxes | Tax assessment |
|---|---|---|
| 2025 | $1,391 | $353,960 |
| 2024 | -- | -- |
| 2023 | -- | -- |
| 2022 | -- | -- |
Find assessor info on the county website
Neighborhood: 29566
Nearby homes
- $355,8004 bd2 ba1.7k sqft2135 Ainsley Dr LOT 516, Cali B Little River, SC 29566Off Market
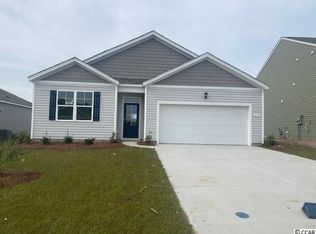
- $355,6003 bd2 ba1.6k sqft2131 Ainsley Dr LOT 515, Aria J Little River, SC 29566Off Market

- $439,9004 bd4 ba2.5k sqft2127 Ainsley Dr LOT 514, Wren B Little River, SC 29566Off Market

- $376,0004 bd2 ba1.7k sqft2128 Ainsley Dr LOT 550, Cali B Little River, SC 29566Off Market

- $399,5004 bd3 ba2.3k sqft2139 Ainsley Dr LOT 517, Galen B Little River, SC 29566Off Market
- $389,0004 bd2 ba1.7k sqft2140 Ainsley Dr, Little River, SC 29566For Sale
- $356,0003 bd2 ba1.6k sqft2189 Ainsley Dr LOT 645, Aria B Little River, SC 29566Off Market
- $336,6003 bd2 ba1.4k sqft2193 Ainsley Dr LOT 644, Kerry C Little River, SC 29566Off Market
Nearby schools
GreatSchools rating
- 7/10Waterway ElementaryGrades: PK-5Distance: 5.4 mi
- 9/10North Myrtle Beach Middle SchoolGrades: 6-8Distance: 5.2 mi
- 6/10North Myrtle Beach High SchoolGrades: 9-12Distance: 4.2 mi
Schools provided by the listing agent
- Elementary: Waterway Elementary
- Middle: North Myrtle Beach Middle School
- High: North Myrtle Beach High School
Source: CCAR. This data may not be complete. We recommend contacting the local school district to confirm school assignments for this home.


Get pre-qualified for a loan
At Zillow Home Loans, we can pre-qualify you in as little as 5 minutes with no impact to your credit score.An equal housing lender. NMLS #10287.
Sell for more on Zillow
Get a Zillow Showcase℠ listing at no additional cost and you could sell for .
$368,900
2% more
+$7,378
With Zillow Showcase(estimated)
$376,278
- South Carolina
- Horry County
- Little River
- 29566
- 2135 Ainsley Dr.
Nearby cities
Nearby zip codes
Other Little River Topics
