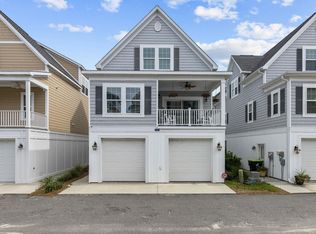
This beautifully appointed home offers 3 bedrooms and 2.5 baths with a bright, open layout designed for comfortable coastal living. The interior showcases enhanced wood flooring throughout the main living areas along with elegant crown molding in the living room, dining area, kitchen, and primary suite. The spacious kitchen is both functional and inviting, featuring upgraded cabinetry, granite countertops, a tiled backsplash, and a large work island with breakfast bar—perfect for entertaining. The main-level primary suite provides convenience and privacy, complete with en-suite bath offering a custom tiled walk-in shower and a dual-sink vanity. Upstairs, two additional bedrooms share a Jack-and-Jill bath, creating an ideal layout for guests or family. Natural light fills the home, enhancing the airy feel throughout. Located in the desirable Cottages at Marker 350, this community offers a true Intracoastal Waterway lifestyle, including access to a private dock and pier with day-use boat docking. Conveniently situated near the beaches of Cherry Grove and North Myrtle Beach, as well as an abundance of dining, shopping, golf, and waterfront activities, this home delivers the perfect blend of coastal charm and everyday convenience. Schedule your private showing today!
For sale
Price cut: $36K (8/6)
$449,000
138 Marblehead Ct., Little River, SC 29566
3beds
1,680sqft
Single Family Residence
Built in 2019
2,178 Square Feet Lot
$435,600 Zestimate®
$267/sqft
$150/mo HOA
What's special
Spacious kitchenBright open layoutUpgraded cabinetryGranite countertopsDual-sink vanityCustom tiled walk-in showerTiled backsplash
- 201 days
- 174
- 18
Zillow last checked:
Listing updated:
Listed by:
Derek W Fairfax 843-446-9420,
CENTURY 21 Thomas
Source: CCAR,MLS#: 2607372 Originating MLS: Coastal Carolinas Association of Realtors
Originating MLS: Coastal Carolinas Association of RealtorsFacts & features
Interior
Bedrooms & bathrooms
- Bedrooms: 3
- Bathrooms: 3
- Full bathrooms: 2
- 1/2 bathrooms: 1
Primary bedroom
- Features: Ceiling Fan(s)
Primary bathroom
- Features: Dual Sinks, Separate Shower
Dining room
- Features: Kitchen/Dining Combo
Kitchen
- Features: Dishwasher, Kitchen Island, Stainless Steel Appliances, Solid Surface Counters
Living room
- Features: Ceiling Fan(s)
Heating
- Central, Electric
Cooling
- Central Air
Appliances
- Included: Dishwasher, Microwave, Refrigerator
- Laundry: Washer Hookup
Features
- Ceiling Fan(s), Dual Sinks, Split Bedrooms, Separate Shower, Window Treatments, Kitchen Island, Stainless Steel Appliances, Solid Surface Counters
- Flooring: Carpet, Luxury Vinyl, Luxury VinylPlank
- Doors: Insulated Doors
- Windows: Window Treatments
Interior area
- Total structure area: 2,701
- Total interior livable area: 1,680 sqft
Property
Parking
- Total spaces: 4
- Parking features: Underground
Features
- Levels: Two
- Stories: 2
- Patio & porch: Front Porch
Lot
- Size: 2,178 Square Feet
Details
- Additional parcels included: ,
- Parcel number: 35004040050
- Zoning: MRD3
- Special conditions: None
Construction
Type & style
- Home type: SingleFamily
- Architectural style: Raised Beach
- Property subtype: Single Family Residence
Materials
- Vinyl Siding
- Foundation: Raised
Condition
- Resale
- Year built: 2019
Utilities & green energy
Green energy
- Energy efficient items: Doors, Windows
Community & HOA
Community
- Features: Golf Carts OK
- Subdivision: Cape Cod Cottages at Marker 350
HOA
- Has HOA: Yes
- Amenities included: Owner Allowed Golf Cart, Owner Allowed Motorcycle
- Services included: Common Areas, Legal/Accounting, Trash
- HOA fee: $150 monthly
Location
- Region: Little River
Financial & listing details
- Price per square foot: $267/sqft
- Date on market: 3/21/2026
- Listing terms: Cash,Conventional,VA Loan
Estimated market value
$435,600
$414,000 - $457,000
$2,038/mo
Price history
| Date | Event | Price |
|---|---|---|
| 8/6/2026 | Price change | $449,000-7.4%$267/sqft |
Source:  CCAR #2607372 Report a problem CCAR #2607372 Report a problem | ||
| 3/21/2026 | Listed for sale | $485,000-6.6%$289/sqft |
Source: CCAR #2607372 Report a problem | ||
| 2/27/2026 | Listing removed | $519,000$309/sqft |
Source: CCAR #2522733 Report a problem | ||
| 9/16/2025 | Listed for sale | $519,000$309/sqft |
Source: CCAR #2522733 Report a problem | ||
| 9/16/2025 | Listing removed | $519,000$309/sqft |
Source: CCAR #2505004 Report a problem | ||
| 5/29/2025 | Price change | $519,000-1.1%$309/sqft |
Source: CCAR #2505004 Report a problem | ||
| 2/28/2025 | Listed for sale | $524,999+17.2%$312/sqft |
Source: CCAR #2505004 Report a problem | ||
| 8/8/2023 | Sold | $448,000-0.4%$267/sqft |
Source: CCAR #2310780 Report a problem | ||
| 7/5/2023 | Contingent | $450,000$268/sqft |
Source: CCAR #2310780 Report a problem | ||
| 6/1/2023 | Listed for sale | $450,000+52.5%$268/sqft |
Source: CCAR #2310780 Report a problem | ||
| 2/14/2020 | Sold | $295,000$176/sqft |
Source: CCAR #1925652 Report a problem | ||
Public tax history
Tax history is unavailable.
Monthly payment
Est. payment
Payment breakdown
Explore the cost of this home by adjusting the details. Changes won't be saved.Climate risks
Neighborhood: 29566
Nearby schools
Schools provided by the listing agent
- Elementary: Waterway Elementary
- Middle: North Myrtle Beach Middle School
- High: North Myrtle Beach High School
Source: CCAR. This data may not be complete. We recommend contacting the local school district to confirm school assignments for this home.
- $369,5003 bd3 ba1.6k sqft138 Marblehead Dr LOT 17-350, Little River, SC 29566Off Market

- $412,7003 bd3 ba1.6k sqft138 Marblehead Dr, Little River, SC 29566Off Market
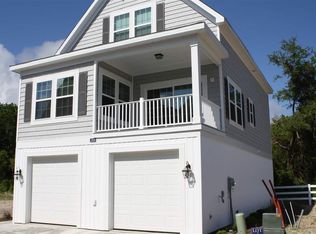
- $348,8003 bd3 ba1.7k sqft228 Gloucester Way LOT 5, Little River, SC 29566Off Market
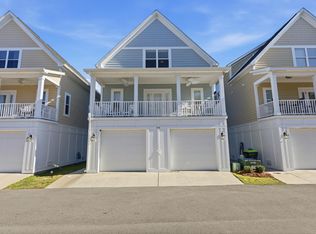
- $464,7003 bd3 ba3.6k sqft134 Marblehead Dr, Little River, SC 29566Off Market
Similar homes
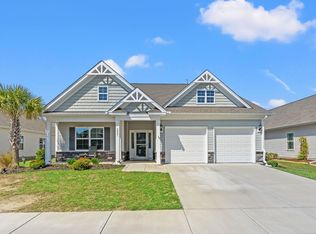
- $454,9003 bd3 ba1.9k sqft236 Gloucester Way, Little River, SC 29566For Sale
 MLS ID #2619046, Andrew C Prevatt, RE/MAX Southern Shores NMB. CCAR
 - $410,5003 bd2 ba1.9k sqft2037 Great Blue Heron Dr., Little River, SC 29566For Sale
 MLS ID #2607386, Cindy Healy, Realty ONE Group DocksideNorth. CCAR
 - $521,0003 bd2 ba1.9k sqft3051 Viceroy Loop, Little River, SC 29566For Sale
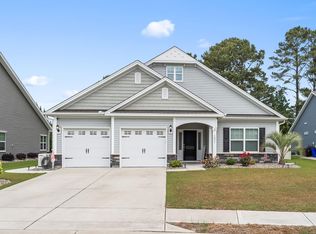 MLS ID #2611461, Palmetto and Pine Group Team, INNOVATE Real Estate. CCAR
 - $524,9003 bd3 ba1.9k sqft1422 Cottage Cove Circle, North Myrtle Beach, SC 29582For Sale
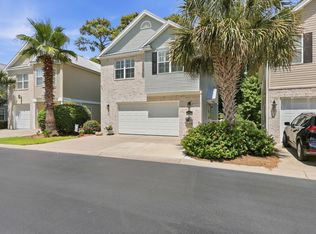 MLS ID #2619621, Scott Ellis & Ty Bellamy Team, RE/MAX Southern Shores NMB. CCAR
 - $478,0003 bd3 ba1.9k sqft915 Ocean Pines Ct., North Myrtle Beach, SC 29582For SaleMLS ID #2622076, Sherman Beach Group, EXP Realty LLC. CCAR
- $359,9953 bd2 ba1.3k sqft1572 Jardine Loop, Little River, SC 29566For SaleMLS ID #2613241, Raymond ''Ray'' R Gramazio, Coastal Shores Realty Group. CCAR
- $314,9003 bd2 ba1.4k sqft131 Waypoint Ridge Ave. #Q19, Little River, SC 29566For SaleMLS ID #2617758, Palmetto and Pine Group Team, INNOVATE Real Estate. CCAR
- $489,9004 bd3 ba2k sqft911 Ocean Pines Ct., North Myrtle Beach, SC 29582For SaleMLS ID #2622794, Sherman Beach Group, EXP Realty LLC. CCAR
- $349,5003 bd2 ba1.6k sqft955 Irving Dr., Little River, SC 29566For SaleMLS ID #2604918, Amberlee J Powers, Keller Williams Realty-BC. CCAR
- $339,9003 bd3 ba1.5k sqft4545 Lighthouse Dr. #28 -F, Little River, SC 29566For SaleMLS ID #2621473, Brian P Lods, Dargan Real Estate. CCAR
- $463,9003 bd2 ba1.8k sqft9145 Village Lake Drive SW, Calabash, NC 28467For Sale
 MLS ID #100594372, Megan C Sauciuc, Keller Williams Innovate-OIB Mainland. Hive MLS
 - $387,5504 bd3 ba2k sqft518 Joy Way Ct., Longs, SC 29568For SaleMLS ID #2613420, Jane Daniel, Sea Oats Real Estate. CCAR
- $334,9003 bd2 ba1.4k sqft1560 Jardine Loop, Little River, SC 29566For SaleMLS ID #2608759, Michael A Caso, Century 21 Palms Realty. CCAR
- $448,0002 bd2 ba1.3k sqft1535 Harbour Place Drive, Calabash, NC 28467For SaleMLS ID #100593714, Bob Smolinski, Coldwell Banker Sea Coast Advantage. Hive MLS
- $329,9003 bd2 ba1.3k sqft323 Logan St., Little River, SC 29566For SaleMLS ID #2615182, Suzanne I Temple, RE/MAX Executive. CCAR
- $274,9003 bd3 ba1.5k sqftCypress Village, Little River, SC 29566For SaleMLS ID #2619847, Kemp C Nash, Century 21 Coastal Lifestyles. CCAR
- $449,0003 bd2 ba1.7k sqft8845 Lansdowne Drive NW, Calabash, NC 28467For SaleMLS ID #100599372, Patrick A Alderson, Flat Fee Realty and Management LLC. Hive MLS
- $349,9002 bd2 ba1k sqft4609 Lightkeepers Way #11i, Little River, SC 29566For SaleMLS ID #2606992, Steven T Koleno, Beycome Brokerage Realty LLC. CCAR
- $359,9993 bd2 ba2k sqft1934 Pine Cone Ln., Longs, SC 29568For SaleMLS ID #2621835, Darren Woodard Team, INNOVATE Real Estate. CCAR
- $450,0004 bd3 ba2k sqft2405 Thoroughfare Dr. #2405, North Myrtle Beach, SC 29582For SaleMLS ID #2622351, Christianna Vlahos, Weichert Realtors Southern Coast. CCAR
