Welcome to 3642 Springdale Drive in Little River! This beautifully maintained 5-bedroom, 3-bath home offers a spacious and versatile floor plan with the primary suite and multiple bedrooms conveniently located on the main level. The updated kitchen features refreshed cabinetry and generous workspace, while all three bathrooms have been tastefully renovated. Both first-floor bathrooms include walk-in showers for enhanced accessibility, and the primary bathroom features heated tile flooring for added year-round comfort. A beautifully remodeled Carolina room expands the home’s living space and provides an inviting setting for relaxing, entertaining or enjoying the outdoors in every season. Storage and functionality are exceptional throughout the property. The oversized two-car garage includes an epoxy-coated floor, built-in cabinetry, abundant storage and a dedicated 220-volt outlet suitable for electric-vehicle charging. A detached storage shed provides additional space for lawn equipment, tools, beach gear or hobbies. Upstairs, additional bedrooms offer flexibility for guests, a home office, fitness space or bonus room. A large walk-in attic provides convenient, easily accessible storage without the inconvenience of pull-down stairs. Thoughtful updates, main-level living options, accessibility features, excellent storage and meticulous maintenance make this Little River home truly move-in ready. Schedule your private showing and discover everything 3642 Springdale Drive has to offer. The floor plan included with this listing was prepared by a third party. All measurements, square footage and information are deemed reliable but are not guaranteed. Buyers and their professionals should independently verify all information. For additional details or to schedule a showing, contact the listing broker or your real estate professional.
For sale
Price cut: $25K (8/25)
$409,900
3642 Springdale Dr., Little River, SC 29566
5beds
2,540sqft
Single Family Residence
Built in 2004
9,147 Square Feet Lot
$-- Zestimate®
$161/sqft
$17/mo HOA
What's special
Main-level living optionsAccessibility features
- 88 days
- 884
- 89
Zillow last checked:
Listing updated:
Listed by:
Jason Potter 843-450-3837,
Grand Strand Coastal Realty,
Dan K Rahr 843-855-2200,
Grand Strand Coastal Realty
Source: CCAR,MLS#: 2617062 Originating MLS: Coastal Carolinas Association of Realtors
Originating MLS: Coastal Carolinas Association of RealtorsFacts & features
Interior
Bedrooms & bathrooms
- Bedrooms: 5
- Bathrooms: 3
- Full bathrooms: 3
Rooms
- Room types: Bathroom, Carolina Room, Utility Room
Primary bedroom
- Features: Ceiling Fan(s), Main Level Primary
- Level: First
Primary bathroom
- Features: Dual Sinks, Separate Shower
Dining room
- Features: Kitchen/Dining Combo
Family room
- Features: Vaulted Ceiling(s)
Kitchen
- Features: Dishwasher, Kitchen Exhaust Fan, Pantry, Stainless Steel Appliances, Solid Surface Counters
Living room
- Features: Ceiling Fan(s), Vaulted Ceiling(s)
Other
- Features: Bedroom on Main Level, Utility Room
Heating
- Central, Electric
Cooling
- Central Air
Appliances
- Included: Dishwasher, Freezer, Disposal, Microwave, Range, Refrigerator, Range Hood, Dryer, Washer
- Laundry: Washer Hookup
Features
- Ceiling Fan(s), Dual Sinks, Handicap Access, Main Level Primary, Separate Shower, Window Treatments, Bedroom on Main Level, Stainless Steel Appliances, Solid Surface Counters
- Flooring: Luxury Vinyl, Luxury VinylPlank, Tile
- Doors: Storm Door(s)
- Windows: Window Treatments
Interior area
- Total structure area: 3,000
- Total interior livable area: 2,540 sqft
Property
Parking
- Total spaces: 6
- Parking features: Attached, Garage, Two Car Garage, Garage Door Opener
- Attached garage spaces: 2
Features
- Levels: Two
- Stories: 2
- Exterior features: Sprinkler/Irrigation
Lot
- Size: 9,147 Square Feet
- Features: Corner Lot
Details
- Additional parcels included: ,
- Parcel number: 34904020003
- Zoning: Res
- Special conditions: None
Construction
Type & style
- Home type: SingleFamily
- Architectural style: Traditional
- Property subtype: Single Family Residence
Materials
- Vinyl Siding
- Foundation: Slab
Condition
- Resale
- Year built: 2004
Utilities & green energy
- Water: Public
- Utilities for property: Cable Available, Electricity Available, Other, Phone Available, Sewer Available, Water Available
Community & HOA
Community
- Features: Golf Carts OK, Long Term Rental Allowed
- Security: Smoke Detector(s)
- Subdivision: Grove Brook Estates
HOA
- Has HOA: Yes
- Amenities included: Owner Allowed Golf Cart, Owner Allowed Motorcycle, Pet Restrictions
- Services included: Common Areas
- HOA fee: $17 monthly
Location
- Region: Little River
Financial & listing details
- Price per square foot: $161/sqft
- Date on market: 7/7/2026
- Listing terms: Cash,Conventional,FHA,VA Loan
- Electric utility on property: Yes
Estimated market value
Not available
Estimated sales range
Not available
Not available
Price history
| Date | Event | Price |
|---|---|---|
| 8/25/2026 | Price change | $409,900-5.7%$161/sqft |
Source:  CCAR #2617062 Report a problem CCAR #2617062 Report a problem | ||
| 7/7/2026 | Listed for sale | $434,900+70.6%$171/sqft |
Source: CCAR #2617062 Report a problem | ||
| 1/29/2020 | Sold | $254,900$100/sqft |
Source: CCAR #1925775 Report a problem | ||
| 12/18/2019 | Pending sale | $254,900$100/sqft |
Source: RE/MAX Southern Shores #1925775 Report a problem | ||
| 12/8/2019 | Price change | $254,900-8.9%$100/sqft |
Source: RE/MAX Southern Shores #1925775 Report a problem | ||
| 11/25/2019 | Price change | $279,900-1.8%$110/sqft |
Source: Beach & Forest Realty #1913443 Report a problem | ||
| 11/5/2019 | Price change | $284,900-1.7%$112/sqft |
Source: Beach & Forest Realty #1913443 Report a problem | ||
| 8/9/2019 | Price change | $289,900-2%$114/sqft |
Source: Beach & Forest Realty #1913443 Report a problem | ||
| 6/19/2019 | Listed for sale | $295,900$116/sqft |
Source: Beach & Forest Realty #1913443 Report a problem | ||
Public tax history
Tax history is unavailable.
Monthly payment
Est. payment
Payment breakdown
Explore the cost of this home by adjusting the details. Changes won't be saved.Climate risks
Neighborhood: 29566
Nearby schools
Schools provided by the listing agent
- Elementary: Waterway Elementary
- Middle: North Myrtle Beach Middle School
- High: North Myrtle Beach High School
Source: CCAR. This data may not be complete. We recommend contacting the local school district to confirm school assignments for this home.
- $351,7005 bd3 ba2.4k sqft3630 Springdale Dr, Little River, SC 29566Off Market
- $246,0003 bd2 ba1.2k sqft3584 Crosscreek Dr, Little River, SC 29566Off Market
- $209,500-- bd-- ba-- sqft3631 Springdale Dr, Little River, SC 29566Off Market
- $278,5003 bd2 ba1 sqft3622 Springdale Dr, Little River, SC 29566Off Market
Similar homes
- $365,0004 bd2 ba2.3k sqft168 Woodlyn Ave., Little River, SC 29566For Sale

 MLS ID #2622243, Jeanette Denney, Greyfeather Group EXP Realty. CCAR
 - $419,0004 bd4 ba3.2k sqft3591 Cedar Creek Run, Little River, SC 29566For Sale
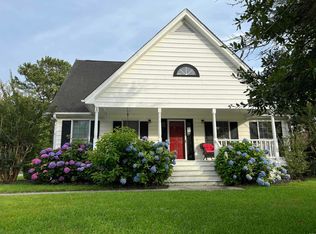 MLS ID #2616025, Kimberly Nicoll, Fathom Realty SC LLC. CCAR
 - $304,0003 bd2 ba1.6k sqft910 Knoll Dr., Little River, SC 29566For Sale
 MLS ID #2624249, Roz Murray, RE/MAX Southern Shores NMB. CCAR
 - $330,0005 bd3 ba2.3k sqft769 Wapama St., Little River, SC 29566For Sale
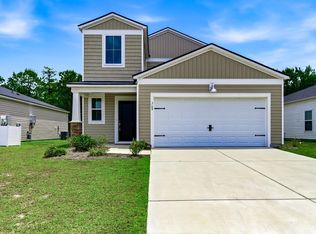 MLS ID #2613797, The Bellamy Team, CENTURY 21 Thomas. CCAR
 - $399,5003 bd2 ba1.8k sqft345 Kapalua Loop, Little River, SC 29566For SaleMLS ID #2622519, Melissa Fedock, RE/MAX Southern Shores. CCAR
- $298,0004 bd2 ba1.7k sqft2820 Desert Rose St., Little River, SC 29566For SaleMLS ID #2622620, Taylor T Sweat, Greyfeather Group EXP Realty. CCAR
- $325,0004 bd3 ba1.8k sqft512 Hyacinth Drive, Longs, SC 29568For Sale
 MLS ID #100600072, The Legacy Team, Intracoastal Realty Corporation. Hive MLS
 - $399,9004 bd2 ba1.7k sqft8001 Murrayfield Ct., Little River, SC 29566For SaleMLS ID #2619286, Kali J Karellas, Weichert Realtors Southern Coast. CCAR
- $374,9003 bd3 ba2k sqft3042 Honey Clover Ct., Longs, SC 29568For SaleMLS ID #2618355, Greg Harrelson Sales Team, Century 21 The Harrelson Group. CCAR
- $495,0004 bd4 ba2.7k sqft1050 Heather Glen Blvd., Little River, SC 29566For SaleMLS ID #2622258, Ana M Moore, Century 21 The Harrelson Group. CCAR
- $319,9003 bd2 ba1.8k sqft4204 Ravenwood Dr., Little River, SC 29566For SaleMLS ID #2620058, Nathan F Cook, Latitude Realty. CCAR
- $394,0004 bd2 ba2.5k sqft769 Old Castle Loop, Myrtle Beach, SC 29579For SaleMLS ID #2623828, Matt Harris, Real Broker, LLC. CCAR
- $254,0003 bd2 ba1.6k sqft135 Williamsburg Dr., Little River, SC 29566For SaleMLS ID #2621851, Nicholas G Strumke, Century 21 Palms Realty. CCAR
- $415,0004 bd3 ba2k sqft238 Board Landing Circle, Conway, SC 29526For SaleMLS ID #2622060, Sam Wood, BHHS Myrtle Beach Real Estate. CCAR
- $419,9005 bd4 ba2.4k sqft615 Lemon Drop Dr, Longs, SC 29568New ConstructionMLS ID #2621805, Ella Harman, Welcome Home Realty. CCAR
- $289,9993 bd3 ba1.6k sqft4225 Rivergate Ln., Little River, SC 29566For SaleMLS ID #2621577, Jolene K Puffer, JP Real Estate and Consulting. CCAR
- $371,5004 bd3 ba2k sqft4177 Charleston Oaks Dr, Loris, SC 29569For SaleMLS ID #2624067, Nathaniel Wilson, Century 21 Palms Realty. CCAR
- $339,9003 bd3 ba1.5k sqft4545 Lighthouse Dr. #28 -F, Little River, SC 29566For SaleMLS ID #2621473, Brian P Lods, Dargan Real Estate. CCAR
- $385,0003 bd2 ba2.1k sqft694 Meadowbrook Lane NW, Calabash, NC 28467For SaleMLS ID #100600216, Angie U Wilkie, Keller Williams Innovate-OIB Mainland. Hive MLS
- $388,0003 bd2 ba1.8k sqft116 Boundary Loop Road NW, Calabash, NC 28467For SaleMLS ID #100564948, Linda Register, Intracoastal Realty Corporation. Hive MLS
