Welcome to 267 Juniata Loop located in the sought-after All Natural Gas Community of Hidden Brooke in Little River! Just 3.2 miles from the Beach in Cherry Grove North Myrtle Beach! This beautifully maintained 3-bedroom, 2-bathroom home offers 1,733 heated square feet of thoughtfully designed living space, blending modern finishes, Owner upgrades, with peaceful pond views and breathtaking sunrises. Step inside to an open and inviting floor plan filled with natural light, featuring a spacious living room, formal dining area, and a well-appointed kitchen complete with granite countertops, a custom tile backsplash, breakfast bar, Whirlpool stainless steel appliance package, abundant cabinetry, and a large walk-in pantry. The spacious primary suite overlooks the pond and offers Tray ceilings , Ceiling Fan, a generous walk-in closet along with a private ensuite bath featuring double vanities, seamless glass walk-in shower, water closet, and multiple linen closets for exceptional storage. Outdoor living is where this home truly shines. Relax year-round on the oversized screened lanai with durable epoxy flooring or entertain family and friends on the extended paver patio featuring accent lighting, sitting wall, and a special designed area designated four your personal firepit. Enjoy spectacular sunrise views across the tranquil catch-and-release pond while watching Blue Herons, Egrets, Turtles, and an array of native wildlife right from your backyard. You will appreciate the beautifully maintained landscaping enhancing both the curb appeal and functionality of this exceptional home. The finished two-car garage features an attractive epoxy-coated floor and convenient pull-down attic access, providing additional storage along with a clean, durable space for vehicles, hobbies, or a workshop. Hidden Brooke offers outstanding amenities with a low HOA paid monthly, including a resort-style community pool, fitness center, covered poolside gathering area overlooking Hidden Brooke's largest lake, and weekly trash service. This desirable natural gas community is conveniently located near shopping, dining, championship golf courses, marinas, waterfront restaurants, medical facilities, and all the attractions of the Grand Strand. Also good to note for frequent flyers the Myrtle Beach International Airport is only 26.1 miles . Seller's upgrades since ownership are the custom tile backsplash, Freshly painting walls throughout, Custom Wainscoting in the foyer, Master Bedroom custom accent wall, Epoxy finished, flooring in the Screened in porch as well as in the 2 car finished Garage space, Storage racks for garden tools, Crown molding in the foyer ,family room, formal dinning area, and the kitchen. Custom retractable blinds to fit the sliding glass door for as much or little privacy you see fit. In addition he has thoughtfully designed the paver patio to include lighting in the front and back side of the patio walls. Whether you're searching for a primary residence, a second home, or a coastal retreat, this move-in-ready home offers the perfect blend of comfort, convenience, and the relaxed coastal lifestyle you've been dreaming of. Schedule your private showing today and discover why 267 Juniata Loop is one of Hidden Brooke's most desirable pond front homes.
For sale
$419,999
267 Juniata Loop, Little River, SC 29566
3beds
1,733sqft
Single Family Residence
Built in 2021
6,098 Square Feet Lot
$-- Zestimate®
$242/sqft
$105/mo HOA
What's special
Peaceful pond viewsLarge walk-in pantryPrivate ensuite bathBreakfast barWell-appointed kitchenBreathtaking sunrisesSitting wall
- 2 days |
- 286 |
- 32 |
Zillow last checked:
Listing updated:
Listed by:
Amanda M Lamb 910-228-1340,
CB Sea Coast Advantage MB2
Source: CCAR,MLS#: 2617398 Originating MLS: Coastal Carolinas Association of Realtors
Originating MLS: Coastal Carolinas Association of RealtorsLoading...
Facts & features
Interior
Bedrooms & bathrooms
- Bedrooms: 3
- Bathrooms: 2
- Full bathrooms: 2
Rooms
- Room types: Foyer, Screened Porch, Utility Room
Heating
- Central
Cooling
- Central Air
Appliances
- Included: Dishwasher, Disposal, Microwave, Range, Refrigerator, Dryer, Washer
- Laundry: Washer Hookup
Features
- Attic, Tray Ceiling(s), Ceiling Fan(s), Dual Sinks, Linen Closet, Main Level Primary, Pull Down Attic Stairs, Permanent Attic Stairs, Separate Shower, Walk-In Closet(s), Window Treatments, Breakfast Bar, Bedroom on Main Level, Entrance Foyer, Kitchen Island, Stainless Steel Appliances, Solid Surface Counters
- Flooring: Luxury Vinyl, Luxury VinylPlank, Tile
- Doors: Insulated Doors
- Windows: Window Treatments
- Attic: Pull Down Stairs,Permanent Stairs
Interior area
- Total structure area: 2,467
- Total interior livable area: 1,733 sqft
Property
Parking
- Total spaces: 4
- Parking features: Driveway, Garage Door Opener
- Has garage: Yes
- Has uncovered spaces: Yes
Features
- Levels: One
- Stories: 1
- Patio & porch: Rear Porch, Front Porch, Patio, Porch, Screened
- Exterior features: Porch, Patio
- Pool features: Community, Outdoor Pool
- Has view: Yes
- View description: Lake
- Has water view: Yes
- Water view: Lake
- Waterfront features: Pond
Lot
- Size: 6,098 Square Feet
- Dimensions: 60 x 100 x 60 x 100
- Features: Lake Front, Outside City Limits, Pond on Lot, Rectangular, Rectangular Lot
Details
- Additional parcels included: ,
- Parcel number: 31309030055
- Zoning: Residentia
- Special conditions: None
Construction
Type & style
- Home type: SingleFamily
- Architectural style: Ranch
- Property subtype: Single Family Residence
Materials
- Vinyl Siding
- Foundation: Slab
Condition
- Resale
- Year built: 2021
Details
- Builder model: Eaton
Utilities & green energy
- Water: Public
- Utilities for property: Cable Available, Electricity Available, Natural Gas Available, Other, Phone Available, Sewer Available, Underground Utilities, Water Available
Green energy
- Energy efficient items: Doors, Windows
Community & HOA
Community
- Features: Clubhouse, Recreation Area, Long Term Rental Allowed, Pool
- Security: Security System, Smoke Detector(s)
- Subdivision: Hidden Brooke
HOA
- Has HOA: Yes
- Amenities included: Clubhouse, Pet Restrictions
- Services included: Common Areas, Pool(s), Recreation Facilities, Trash
- HOA fee: $105 monthly
Location
- Region: Little River
Financial & listing details
- Price per square foot: $242/sqft
- Date on market: 7/11/2026
- Listing terms: Cash,Conventional,FHA,VA Loan
- Electric utility on property: Yes
Estimated market value
Not available
Estimated sales range
Not available
$2,070/mo
Price history
| Date | Event | Price |
|---|---|---|
| 7/11/2026 | Listed for sale | $419,999+44.4%$242/sqft |
Source:  CCAR #2617398 Report a problem CCAR #2617398 Report a problem | ||
| 5/26/2021 | Sold | $290,940$168/sqft |
Source: Agent Provided Report a problem | ||
Public tax history
Tax history is unavailable.
Monthly payment
Est. payment$--/mo
Payment breakdown
Explore the cost of this home by adjusting the details. Changes won't be saved.All calculations are estimates and provided by Zillow, Inc. for informational purposes only. Actual amounts may vary.
HOA fees may include property taxes on listings classified as Co-Ops. Contact the listing agent and/or owner for fee details.
Mortgage interest rates are dependent on a number of factors, including credit score, down payment, and repayment length. Interest rate data provided by Zillow Group Marketplace, Inc. as of 1/1/1970 from various mortgage lenders with which we have lead or other similar arrangements; the Estimated Payment is an average of those rates.
See how much you could borrow to make a competitive offer.
Climate risks
Neighborhood: 29566
Nearby schools
GreatSchools rating
- 6/10Waterway ElementaryGrades: PK-5Distance: 1.1 mi
- 8/10North Myrtle Beach Middle SchoolGrades: 6-8Distance: 0.9 mi
- 6/10North Myrtle Beach High SchoolGrades: 9-12Distance: 0.5 mi
Schools provided by the listing agent
- Elementary: Waterway Elementary
- Middle: North Myrtle Beach Middle School
- High: North Myrtle Beach High School
Source: CCAR. This data may not be complete. We recommend contacting the local school district to confirm school assignments for this home.
- $479,0005 bd4 ba3.2k sqft263 Juniata Loop, Little River, SC 29566Sold
- $353,3003 bd2 ba1.7k sqft267 Juniata Loop LOT 1765, Eaton K Little River, SC 29566Off Market
- $356,3003 bd2 ba1.7k sqft271 Juniata Loop LOT 1764, Eaton A Little River, SC 29566Off Market
- $428,3005 bd3 ba2.6k sqft266 Juniata Loop LOT 1738, Forrester G Little River, SC 29566Off Market
- $450,4005 bd4 ba3.2k sqft274 Juniata Loop LOT 1740, Tillman D Little River, SC 29566Off Market
- $375,0003 bd2 ba1.7k sqft251 Juniata Loop, Little River, SC 29566Sold
- $359,8003 bd2 ba1.7k sqft255 Juniata Loop LOT 1767, Eaton K Little River, SC 29566Off Market
- $406,6004 bd3 ba2.4k sqft270 Juniata Loop LOT 1739, Belfort C Little River, SC 29566Off Market
A local agent can set up tours, give advice and negotiate with sellers.
Similar homes
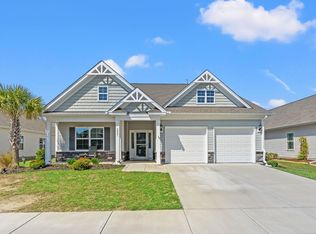
- $379,9003 bd2 ba1.7k sqft675 Wailea Circle, Little River, SC 29566For Sale

 MLS ID #2615933, Robin H Chestnutt, INNOVATE Real Estate. CCAR
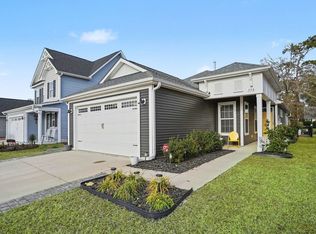
 - $421,0003 bd2 ba1.9k sqft2037 Great Blue Heron Dr., Little River, SC 29566For Sale
 MLS ID #2607386, Cindy Healy, Realty ONE Group DocksideNorth. CCAR
 - $394,9003 bd2 ba1.5k sqft590 Cascade Loop, Little River, SC 29566For Sale
 MLS ID #2601964, McAlpine Team, REMAX Results. CCAR
 - $420,5003 bd3 ba2.3k sqft335 Kapalua Loop, Little River, SC 29566For Sale
 MLS ID #2613205, Amy Randall, CB Sea Coast Advantage MI. CCAR
 - $439,9004 bd2 ba1.9k sqft3008 Sutherland Dr., Little River, SC 29566For SaleMLS ID #2612521, Dale G Strawser, Keller Williams Innovate South. CCAR
- $389,9003 bd3 ba1.6k sqft119 Ashworth Dr., Little River, SC 29566For SaleMLS ID #2615191, The Mills Group Team, Century 21 Barefoot Realty. CCAR
- $379,9903 bd2 ba1.3k sqft1572 Jardine Loop, Little River, SC 29566For SaleMLS ID #2613241, Raymond ''Ray'' R Gramazio, Coastal Shores Realty Group. CCAR
- $465,0004 bd3 ba2.1k sqft3716 Park Pointe Ave., Little River, SC 29566For SaleMLS ID #2602775, Paige Bird, RE/MAX Southern Shores. CCAR
- $415,0003 bd2 ba1.7k sqft1105 Inlet View Dr., North Myrtle Beach, SC 29582For SaleMLS ID #2616423, Jessica B Ross, EXP Realty, LLC. CCAR
- $359,9003 bd3 ba1.6k sqftBridgewater Towns, Little River, SC 29566For SaleMLS ID #2615666, Boyd Team, INNOVATE Real Estate. CCAR
- $499,9943 bd2 ba1.9k sqft420 Feathergrass Way, Little River, SC 29566For SaleMLS ID #2526588, Nikki Bond, S.H. June & Associates, LLC. CCAR
- $383,0003 bd2 ba1.4k sqft243 Sundew Loop, Little River, SC 29566For SaleMLS ID #2611883, Lea Webster, North Beach Realty. CCAR
- $500,0003 bd3 ba1.9k sqft220 Gloucester Way, Little River, SC 29566For SaleMLS ID #2600651, Traci Miles Team, CENTURY 21 Boling & Associates. CCAR
- $324,9003 bd3 ba1.4k sqft4409 Grande Harbour Blvd., Little River, SC 29566For SaleMLS ID #2611800, Blackwater Team, Welcome Home Realty. CCAR
- $389,0004 bd2 ba1.7k sqft2140 Ainsley Dr., Little River, SC 29566For SaleMLS ID #2602152, Wendy B Flynn, RE/MAX Southern Shores NMB. CCAR
- $368,0003 bd3 ba1.7k sqft276 Sundew Loop, Little River, SC 29566For SaleMLS ID #2610748, Jay R Gray, Keller Williams Innovate South. CCAR
- $364,9003 bd2 ba1.6k sqft955 Irving Dr., Little River, SC 29566For SaleMLS ID #2604918, Amberlee J Powers, Keller Williams Realty-BC. CCAR
- $525,0003 bd2 ba1.9k sqft3051 Viceroy Loop, Little River, SC 29566For SaleMLS ID #2611461, Palmetto and Pine Group Team, INNOVATE Real Estate. CCAR
- $459,9003 bd2 ba1.8k sqft676 Boundary Loop Road NW, Calabash, NC 28467For Sale
 MLS ID #100580431, Natalie M Moore, NorthGroup Real Estate LLC. Hive MLS
 - $412,9004 bd3 ba2.2k sqft310 Lorenzo Dr., North Myrtle Beach, SC 29582For SaleMLS ID #2600173, Darren Woodard Team, INNOVATE Real Estate. CCAR
- South Carolina
- Horry County
- Little River
- 29566
- 267 Juniata Loop
Nearby cities
Nearby zip codes
Other Little River Topics
