BEACH LOVERS, look no further. This home is minutes away from 2 beautiful beaches, Sunset Beach and Ocean Isle Beach. PLUS the seller is offering to help with mortgage costs. The open floor plan is wonderful for entertaining as well as fostering a casual, easy living lifestyle. There is plenty of room to spread out with a primary bedroom and 2 additional bedrooms. All bedroom closets have customized storage. Photos show home furnished and unfurnished. Enjoy sitting in front of the fireplace (which has never been used) or on the screened in private porch. Yard maintenance is included in the HOA so there is plenty of time for enjoying yourself at the community amenities center with a pool, fitness room and social hall. The community is in the heart of golf country and again, there is the beach. Nearby are restaurants, shopping, entertainment and medical care and the Myrtle Beach Airport. This is an opportunity that shouldn't be missed!
Under contract
Price cut: $17K (6/3)
$438,000
1386 Arot Court SW, Ocean Isle Beach, NC 28469
3beds
2,052sqft
:
Get pre-qualified$2,681/mo
Single Family Residence
Built in 2018
8,581 Square Feet Lot
$430,500 Zestimate®
$213/sqft
$162/mo HOA
What's special
Open floor planScreened in private porch
- 144 days |
- 625 |
- 21 |
Zillow last checked:
Listing updated:
Listed by:
Nancy Boston 910-880-9012,
Your Coastal Broker LLC
Source: Hive MLS,MLS#: 100557932 Originating MLS: Brunswick County Association of Realtors
Originating MLS: Brunswick County Association of RealtorsFacts & features
Interior
Bedrooms & bathrooms
- Bedrooms: 3
- Bathrooms: 3
- Full bathrooms: 2
- 1/2 bathrooms: 1
Rooms
- Room types: Bathroom 2, Bathroom 3, Basement, Bedroom 2, Bedroom 3, Dining Room, Bathroom 1, Master Bedroom
Primary bedroom
- Dimensions: 12.9 x 15.33
Bedroom 2
- Dimensions: 10 x 11.6
Bedroom 3
- Dimensions: 10 x 11.29
Bathroom 1
- Dimensions: 7.56 x 12.89
Bathroom 2
- Dimensions: 5.92 x 6.23
Bathroom 3
- Dimensions: 8.34 x 4.84
Bathroom 4
- Dimensions: 172 x 1911
Dining room
- Dimensions: 10 x 11.5
Heating
- Heat Pump, Electric
Cooling
- Heat Pump
Appliances
- Included: Vented Exhaust Fan, Built-In Microwave, Washer, Refrigerator, Dryer, Disposal, Dishwasher, Electric Range
- Laundry: Laundry Room
Features
- Walk-in Closet(s), Tray Ceiling(s), High Ceilings, Kitchen Island, Ceiling Fan(s), Walk-in Shower, Blinds/Shades, Walk-In Closet(s)
- Flooring: Carpet, Wood, Ceramic Tile
Interior area
- Total structure area: 2,052
- Total interior livable area: 2,052 sqft
Property
Parking
- Total spaces: 2
- Parking features: Garage Door Opener, Garage
- Attached garage spaces: 2
Features
- Levels: One
- Patio & porch: Porch, Screened, Front Porch, Rear Porch
- Exterior features: Irrigation System
- Fencing: None
- Has view: Yes
- View description: See Remarks
- Waterfront features: None
- Frontage type: See Remarks
Lot
- Size: 8,581 Square Feet
- Dimensions: 77 x 136 x 46 x 136
Details
- Parcel number: 242fo016
- Zoning: Co-Sbr-6000
- Special conditions: Standard
Construction
Type & style
- Home type: SingleFamily
- Property subtype: Single Family Residence
Materials
- Vinyl Siding, Wood Frame
- Foundation: Raised, Slab
- Roof: Architectural Shingle
Condition
- New construction: No
- Year built: 2018
Utilities & green energy
- Sewer: County Sewer
- Water: County Water
- Utilities for property: Sewer Connected, Water Connected
Community & HOA
Community
- Subdivision: Sunset Ridge
HOA
- Has HOA: Yes
- Amenities included: Clubhouse, Pool, Fitness Center, Maintenance Common Areas, Maintenance Grounds, Maintenance Roads, Management, Meeting Room, Party Room, Street Lights
- HOA fee: $1,940 annually
- HOA name: Sunset Ridge Master and Patio Home Assns
- HOA phone: 910-679-3012
Location
- Region: Ocean Isle Beach
Financial & listing details
- Price per square foot: $213/sqft
- Tax assessed value: $456,720
- Annual tax amount: $1,761
- Date on market: 3/4/2026
- Cumulative days on market: 144 days
- Listing agreement: Exclusive Right To Sell
- Listing terms: Cash,Conventional
- Road surface type: Paved
Estimated market value
$430,500
$409,000 - $452,000
$2,280/mo
Price history
| Date | Event | Price |
|---|---|---|
| 7/17/2026 | Contingent | $438,000$213/sqft |
Source:  Hive MLS #100557932 Report a problem Hive MLS #100557932 Report a problem | ||
| 6/3/2026 | Price change | $438,000-3.7%$213/sqft |
Source: Hive MLS #100557932 Report a problem | ||
| 4/27/2026 | Price change | $455,000-2.2%$222/sqft |
Source: Hive MLS #100557932 Report a problem | ||
| 3/16/2026 | Price change | $465,000-2.1%$227/sqft |
Source: Hive MLS #100557932 Report a problem | ||
| 3/4/2026 | Listed for sale | $475,000+69.6%$231/sqft |
Source: Hive MLS #100557932 Report a problem | ||
| 2/11/2020 | Sold | $280,000$136/sqft |
Source: Hive MLS #100138283 Report a problem | ||
Public tax history
| Year | Property taxes | Tax assessment |
|---|---|---|
| 2025 | $1,762 | $456,720 |
| 2024 | $1,762 +0.6% | $456,720 |
| 2023 | $1,752 +11% | $456,720 +59.6% |
| 2022 | $1,579 +0% | $286,240 |
| 2021 | $1,579 | $286,240 |
| 2020 | $1,579 +645.1% | $286,240 |
| 2019 | $212 +450.3% | $286,240 +377.1% |
| 2018 | $39 | $60,000 |
Find assessor info on the county website
Monthly payment
Est. payment
Payment breakdown
Explore the cost of this home by adjusting the details. Changes won't be saved.Climate risks
Neighborhood: 28469
Nearby schools
GreatSchools rating
- 4/10Jessie Mae Monroe ElementaryGrades: PK-5Distance: 4.4 mi
- 4/10Shallotte MiddleGrades: 6-8Distance: 6.5 mi
- 4/10West Brunswick HighGrades: 9-12Distance: 6.2 mi
Schools provided by the listing agent
- Elementary: Jessie Mae Monroe Elementary
- Middle: Shallotte Middle
- High: West Brunswick
Source: Hive MLS. This data may not be complete. We recommend contacting the local school district to confirm school assignments for this home.
- $412,7003 bd3 ba1.9k sqft1386 Arot, Sunset Beach, NC 28468Off Market
- $421,7003 bd2 ba1.6k sqft6953 Defyance Court Sw, Ocean Isle Beach, NC 28469Off Market
- $559,5004 bd3 ba2.2k sqft1390 Arot Ct SW, Ocean Isle Beach, NC 28469Off Market
- $525,0003 bd2 ba1.8k sqft1380 Arot Ct SW, Ocean Isle Beach, NC 28469Sold
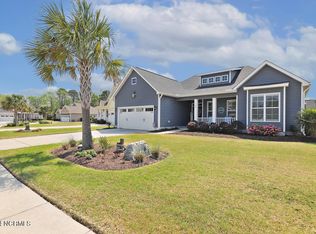
- $571,0003 bd2 ba2.3k sqft6950 Defyance Ct SW, Ocean Isle Beach, NC 28469Off Market
- $457,9003 bd2 ba1.7k sqft1370 Arot Ct SW, Ocean Isle Beach, NC 28469Off Market
- $506,5003 bd2 ba1.8k sqft1394 Arot Ct SW, Ocean Isle Beach, NC 28469Off Market
- $510,8003 bd3 ba2.2k sqft6981 Defyance Ct, Ocean Isle Beach, NC 28469Off Market
A local agent can set up tours, give advice and negotiate with sellers.
Similar homes
- $434,9004 bd3 ba2.3k sqft1271 Frisking Lane SW, Ocean Isle Beach, NC 28469For Sale
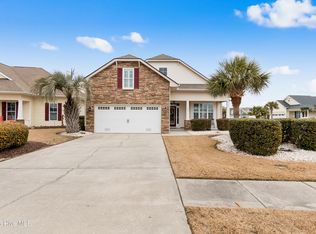
 MLS ID #100554083, Mia K Bryans, Coldwell Banker Sea Coast Advantage. Hive MLS
 - $439,5004 bd2 ba2k sqft1134 Endeavour Way SW, Ocean Isle Beach, NC 28469For Sale
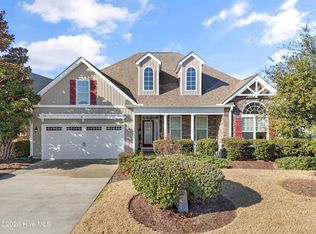 MLS ID #100554060, Christian S Kohler, Coldwell Banker Sloane. Hive MLS
 - $415,0003 bd2 ba1.6k sqft7104 Sevilleen Drive SW, Ocean Isle Beach, NC 28469For Sale
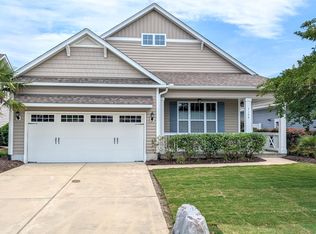 MLS ID #100570866, Patrick A Alderson, Flat Fee Realty and Management LLC. Hive MLS
 - $475,0003 bd2 ba1.7k sqft1285 Temeraire Court SW, Ocean Isle Beach, NC 28469For Sale
 MLS ID #100571282, Jessica Daniel, Coldwell Banker Sea Coast Advantage. Hive MLS
 - $489,9003 bd2 ba1.9k sqft6988 Ascension Drive SW, Ocean Isle Beach, NC 28469For SaleMLS ID #100578135, The Crowell Team, Coldwell Banker Sea Coast Advantage. Hive MLS
- $478,9003 bd2 ba1.8k sqft1737 Rosebay Court SW, Ocean Isle Beach, NC 28469For SaleMLS ID #100587387, John V Jones, Keller Williams Innovate-OIB Mainland. Hive MLS
- $435,0003 bd2 ba1.6k sqft1603 Fawn Court SW, Ocean Isle Beach, NC 28469For SaleMLS ID #100580732, Donna M Schulz, Coldwell Banker Sea Coast Advantage. Hive MLS
- $625,0003 bd3 ba2.3k sqft1656 Butterfly Knot Drive SW, Ocean Isle Beach, NC 28469For SaleMLS ID #100582545, Tami L Rash, Intracoastal Realty Corporation. Hive MLS
- $475,0004 bd3 ba2.7k sqft157 Bellwood Circle, Sunset Beach, NC 28468For SaleMLS ID #100588347, Grace Schroeder, Intracoastal Realty Corporation. Hive MLS
- $450,0003 bd2 ba2.4k sqft2152 Stonecrest Drive NW, Calabash, NC 28467For SaleMLS ID #100542898, Diana M Anderson, Intracoastal Realty Corporation. Hive MLS
- $425,0003 bd2 ba2.3k sqft707 Royal Fern Court NW, Calabash, NC 28467For SaleMLS ID #100589802, Christy Bias, RE/MAX Southern Shores. Hive MLS
- $598,0003 bd2 ba2k sqft1507 Cassidy Court, Ocean Isle Beach, NC 28469For SaleMLS ID #100555251, Seth C Barbee, The Saltwater Agency. Hive MLS
- $434,9003 bd2 ba2.4k sqft2124 Lindrick Court NW, Calabash, NC 28467For SaleMLS ID #100538854, Justin T Thompson, INNOVATE Real Estate. Hive MLS
- $434,9004 bd2 ba2.1k sqft1674 Beach Dr SW, Calabash, NC 28467For Sale By Owner
- $399,9004 bd3 ba2k sqft104 Farmers Rest Court, Carolina Shores, NC 28467For SaleMLS ID #100558240, Ann Glotfelty, Coldwell Banker Sloane. Hive MLS
- $418,9003 bd2 ba2k sqft12 Lighthouse Cove Loop, Carolina Shor, NC 28467For SaleBHHS broker feed
- $330,0002 bd2 ba1.1k sqft1264 Marsilio Lane SW Unit B, Ocean Isle Beach, NC 28469For SaleMLS ID #100585570, Jayne A Anderson, Coldwell Banker Sloane Realty OIB. Hive MLS
- $495,0003 bd3 ba2.2k sqft1096 Rutledge Court NW, Calabash, NC 28467For SaleMLS ID #100567256, Seth C Barbee, The Saltwater Agency. Hive MLS
- $425,0003 bd3 ba2.3k sqft454 Sea Captain Lane SW, Supply, NC 28462For SaleMLS ID #100569601, Cane Faircloth, Ollie Raja Realty LLC. Hive MLS
- $405,0003 bd2 ba1.7k sqft8718 Nottoway Avenue NW, Calabash, NC 28467For SaleMLS ID #100564699, Claire E Yoder, Coldwell Banker Sloane. Hive MLS
