Morning walks on the beach, golf cart rides to the pool, and evenings on the screened porch welcome to the coastal lifestyle you've been dreaming of!
Experience the best of coastal living, this is the beach cottage you've been waiting for, beautifully maintained located in the highly sought after Retreat at Ocean Isle Beach at an amazing price point. Designed for comfortable everyday living and effortless entertaining, this move-in-ready residence features an open-concept floor plan with luxury vinyl plank flooring, elegant wainscoting, tray ceilings, custom built-in shelving, and a cozy gas fireplace that creates a warm and inviting atmosphere.
The spacious kitchen flows seamlessly into the dining and living areas, making it the perfect gathering space for family and friends. The private primary suite offers a peaceful retreat, while two additional bedrooms provide flexibility for guests, a home office, or hobbies.
Step outside to the screened porch overlooking a fenced backyard and enjoy morning coffee, evening cocktails, or simply relaxing in the coastal breeze. After a day at the beach, rinse off in the outdoor shower before unwinding on your private screened porch.
Additional upgrades include a whole-home generator, irrigation system, HVAC germicidal UV lamps, and numerous thoughtful details that add convenience and peace of mind.
Located in The Retreat, a golf-cart-friendly community with a resort-style community pool and outdoor gathering area. Enjoy the freedom of hopping in your golf cart and heading to the beautiful shores of Ocean Isle Beach, where sunrises, sandy beaches, and coastal adventures await. Just minutes from local seafood restaurants, waterfront dining, boutique shopping, golf courses, and all the charm that makes Ocean Isle Beach one of the Carolina coast's most desirable destinations.
Whether you're looking for a primary residence, vacation retreat, or second home, this exceptional property is coastal Carolina living at its finest!
*some photos have been virtually staged
Under contract
Price cut: $10K (7/16)
$485,000
1460 Millbrook Drive SW, Ocean Isle Beach, NC 28469
3beds
1,493sqft
:
Get pre-qualified$3,031/mo
Single Family Residence
Built in 2018
9,583 Square Feet Lot
$475,700 Zestimate®
$325/sqft
$241/mo HOA
What's special
Cozy gas fireplaceTray ceilingsResort-style community poolSpacious kitchenCustom built-in shelvingLuxury vinyl plank flooringPrivate primary suite
- 46 days |
- 1,033 |
- 66 |
Zillow last checked:
Listing updated:
Listed by:
Mandy L Pope 704-838-6541,
The Saltwater Agency
Source: Hive MLS,MLS#: 100580615 Originating MLS: Brunswick County Association of Realtors
Originating MLS: Brunswick County Association of RealtorsFacts & features
Interior
Bedrooms & bathrooms
- Bedrooms: 3
- Bathrooms: 2
- Full bathrooms: 2
Rooms
- Room types: Master Bedroom, Bedroom 2, Bedroom 3, Living Room, Dining Room, Laundry
Primary bedroom
- Level: First
Bedroom 2
- Level: First
Bedroom 3
- Level: First
Dining room
- Level: First
Kitchen
- Level: First
Laundry
- Level: First
Living room
- Level: First
Heating
- Propane, Heat Pump, Fireplace(s), Electric, Forced Air
Cooling
- Central Air, Ceiling Fan(s), Heat Pump
Appliances
- Included: Vented Exhaust Fan, Mini Refrigerator, Built-In Microwave, Washer, Refrigerator, Dryer, Disposal, Dishwasher, ENERGY STAR Qualified Appliances, Gas Range
- Laundry: Dryer Hookup, Washer Hookup, Laundry Room
Features
- Master Downstairs, Walk-in Closet(s), Tray Ceiling(s), High Ceilings, Entrance Foyer, Solid Surface, Whole-Home Generator, Bookcases, Kitchen Island, Ceiling Fan(s), Pantry, Walk-in Shower, Blinds/Shades, Built-in Features, Dry Bar, Gas Log, Smart Thermostat, Walk-In Closet(s)
- Flooring: LVT/LVP, Tile
- Basement: None
- Attic: Pull Down Stairs
- Has fireplace: Yes
- Fireplace features: Gas Log
Interior area
- Total structure area: 1,493
- Total interior livable area: 1,493 sqft
Video & virtual tour
Property
Parking
- Total spaces: 2
- Parking features: Garage Faces Front, Attached, Concrete, Garage Door Opener, Off Street, On Site, Garage
- Attached garage spaces: 2
- Details: Driveway
Accessibility
- Accessibility features: None
Features
- Levels: One
- Patio & porch: Open, Covered, Patio, Screened, Front Porch, Rear Porch
- Exterior features: Outdoor Shower, Irrigation System
- Pool features: None
- Fencing: Metal/Ornamental
- Has view: Yes
- View description: See Remarks
- Waterfront features: None
- Frontage type: See Remarks
Lot
- Size: 9,583 Square Feet
- Dimensions: 186 x 131 x 120
- Features: Corner Lot
Details
- Additional structures: Shower
- Parcel number: 243kj002
- Zoning: Oi-C-3
- Special conditions: Standard
- Other equipment: Generator
Construction
Type & style
- Home type: SingleFamily
- Property subtype: Single Family Residence
Materials
- Fiber Cement, Wood Frame
- Foundation: Slab
- Roof: Architectural Shingle
Condition
- New construction: No
- Year built: 2018
Utilities & green energy
- Sewer: County Sewer
- Water: County Water
- Utilities for property: Sewer Connected, Water Connected
Green energy
- Green verification: HERS Index Score
- Energy efficient items: Thermostat
Community & HOA
Community
- Security: Security System, Smoke Detector(s)
- Subdivision: Retreat At OIB
HOA
- Has HOA: Yes
- Amenities included: Barbecue, Pool, Gated, Maintenance Common Areas, Maintenance Grounds, Maintenance Roads, Management, Shuffleboard Court, Sidewalks, Street Lights
- HOA fee: $2,892 annually
- HOA name: Retreat at OIB HOA
- HOA phone: 910-579-5163
Location
- Region: Ocean Isle Beach
Financial & listing details
- Price per square foot: $325/sqft
- Tax assessed value: $414,510
- Annual tax amount: $1,617
- Date on market: 6/10/2026
- Cumulative days on market: 47 days
- Listing agreement: Exclusive Right To Sell
- Listing terms: Cash,Conventional,FHA,USDA Loan,VA Loan
- Road surface type: Paved
Estimated market value
$475,700
$452,000 - $499,000
$1,960/mo
Price history
| Date | Event | Price |
|---|---|---|
| 7/21/2026 | Contingent | $485,000$325/sqft |
Source:  Hive MLS #100580615 Report a problem Hive MLS #100580615 Report a problem | ||
| 7/21/2026 | Pending sale | $485,000$325/sqft |
Source:  CCAR #2614886 Report a problem CCAR #2614886 Report a problem | ||
| 7/16/2026 | Price change | $485,000-2%$325/sqft |
Source: CCAR #2614886 Report a problem | ||
| 6/30/2026 | Price change | $495,000-2.8%$332/sqft |
Source: CCAR #2614886 Report a problem | ||
| 6/10/2026 | Listed for sale | $509,000+54.7%$341/sqft |
Source: Hive MLS #100580615 Report a problem | ||
| 10/15/2020 | Sold | $329,000$220/sqft |
Source: Hive MLS #100235179 Report a problem | ||
| 9/9/2020 | Pending sale | $329,000$220/sqft |
Source: Coldwell Banker Sea Coast Advantage #100235179 Report a problem | ||
| 9/4/2020 | Listed for sale | $329,000+8.6%$220/sqft |
Source: Coldwell Banker Sea Coast Advantage #100235179 Report a problem | ||
| 8/29/2019 | Sold | $303,000$203/sqft |
Source: Public Record Report a problem | ||
Public tax history
| Year | Property taxes | Tax assessment |
|---|---|---|
| 2025 | $1,618 | $414,510 |
| 2024 | $1,618 +1.7% | $414,510 +1.9% |
| 2023 | $1,591 +8.5% | $406,810 +55.7% |
| 2022 | $1,467 +0% | $261,200 |
| 2021 | $1,467 +1.2% | $261,200 |
| 2020 | $1,449 | $261,200 +70.8% |
| 2019 | -- | $152,910 +135.2% |
| 2018 | $33 | $65,000 |
| 2017 | -- | $65,000 |
Find assessor info on the county website
Monthly payment
Est. payment
Payment breakdown
Explore the cost of this home by adjusting the details. Changes won't be saved.Climate risks
Neighborhood: 28469
Nearby schools
GreatSchools rating
- 9/10Union ElementaryGrades: K-5Distance: 3.7 mi
- 4/10Shallotte MiddleGrades: 6-8Distance: 5.3 mi
- 4/10West Brunswick HighGrades: 9-12Distance: 5.5 mi
Schools provided by the listing agent
- Elementary: Union
- Middle: Shallotte Middle
- High: West Brunswick
Source: Hive MLS. This data may not be complete. We recommend contacting the local school district to confirm school assignments for this home.
- $597,5003 bd2 ba1.9k sqft1468 Millbrook Dr SW, Ocean Isle Beach, NC 28469Off Market
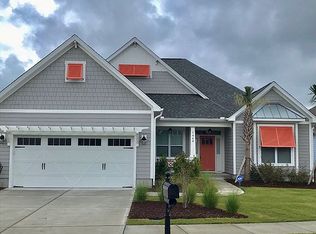
- $628,1004 bd3 ba2.5k sqft1393 Dunes Blvd SW, Ocean Isle Beach, NC 28469Off Market
- $584,8003 bd3 ba2.1k sqft1399 Dunes Blvd SW, Ocean Isle Beach, NC 28469Off Market
- $651,2004 bd3 ba2.2k sqft1385 Dunes Blvd SW, Ocean Isle Beach, NC 28469Off Market
- $550,0003 bd2 ba1.8k sqft1474 Millbrook Dr SW, Ocean Isle Beach, NC 28469Off Market
- $630,0004 bd3 ba2.2k sqft1459 Millbrook Dr SW, Ocean Isle Beach, NC 28469Sold
- $640,4004 bd3 ba2.2k sqft1461 Millbrook Dr SW, Ocean Isle Beach, NC 28469Off Market
- $512,0003 bd2 ba1.6k sqft1403 Dunes Blvd SW, Ocean Isle Beach, NC 28469Sold
A local agent can set up tours, give advice and negotiate with sellers.
Similar homes
- $598,0003 bd2 ba2k sqft1507 Cassidy Court, Ocean Isle Beach, NC 28469For Sale
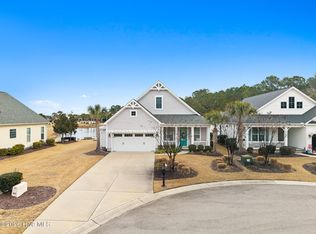
 MLS ID #100555251, Seth C Barbee, The Saltwater Agency. Hive MLS
 - $550,0003 bd2 ba1.9k sqft1584 Sand Harbor Circle #1584, Ocean Isle Beach, NC 28469For Sale
 MLS ID #100573238, Linda H Williams, Coldwell Banker Sea Coast Advantage. Hive MLS
 - $415,0003 bd2 ba1.6k sqft7104 Sevilleen Drive SW, Ocean Isle Beach, NC 28469For Sale
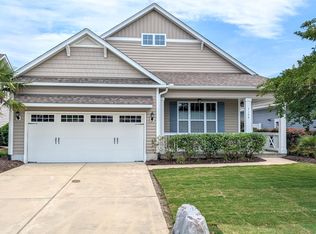 MLS ID #100570866, Patrick A Alderson, Flat Fee Realty and Management LLC. Hive MLS
 - $562,0003 bd2 ba1.8k sqft1629 Sand Harbor Circle #1629, Ocean Isle Beach, NC 28469For Sale
 MLS ID #100565141, Linda H Williams, Coldwell Banker Sea Coast Advantage. Hive MLS
 - $375,0003 bd2 ba1.7k sqft6914 English Holly Court SW, Ocean Isle Beach, NC 28469For SaleMLS ID #100561560, Patrick A Alderson, Flat Fee Realty and Management LLC. Hive MLS
- $457,9003 bd2 ba1.8k sqft676 Boundary Loop Road NW, Calabash, NC 28467For SaleMLS ID #100580431, Natalie M Moore, NorthGroup Real Estate LLC. Hive MLS
- $540,9003 bd2 ba1.8k sqft308 Crooked Gulley Circle, Sunset Beach, NC 28468For SaleMLS ID #100567927, Rick R Kimbler, Weichert Realtors Southern-Coast. Hive MLS
- from $484,9003 bd2 ba1.7k sqftKauai Plan, The Sanctuary at Sunset Beach, Sunset Beach, NC 28468New ConstructionBill Clark Homes
- $479,0003 bd2 ba1.9k sqft499 Oakwood Drive NW, Calabash, NC 28467For SaleMLS ID #100586825, Jessica R Knight, Kinstle & Company LLC.. Hive MLS
- $385,0003 bd2 ba1.7k sqft8832 Ladson Lane NW, Calabash, NC 28467For SaleMLS ID #100590919, Tammy R Littlejohn, Keller Williams Innovate-OKI. Hive MLS
- $390,0003 bd2 ba1.7k sqft8711 Nottoway Avenue NW, Calabash, NC 28467For SaleMLS ID #100591166, Jeff G Lott, Coldwell Banker Sea Coast Advantage. Hive MLS
- $345,0004 bd2 ba1.7k sqft948 Bourne Drive SW, Ocean Isle Beach, NC 28469For SaleMLS ID #100553645, Mandy L Pope, The Saltwater Agency. Hive MLS
- $365,0004 bd2 ba1.9k sqft994 Bourne Drive SW, Ocean Isle Beach, NC 28469For SaleMLS ID #100560764, The Crowell Team, Coldwell Banker Sea Coast Advantage. Hive MLS
- $524,9003 bd3 ba2.2k sqft8238 Old Georgetown Road SW, Sunset Beach, NC 28468New ConstructionMLS ID #100574487, Nolan K Formalarie, Discover NC Homes. Hive MLS
- $360,5003 bd2 ba1.6k sqft4785 Yellowood Drive, Shallotte, NC 28470For SaleMLS ID #100576325, Alicia M Holmquist, Welcome Home Realty. Hive MLS
- $449,9003 bd2 ba1.7k sqft299 Boundaryline Drive NW, Calabash, NC 28467For SaleMLS ID #100577465, Jesse T McCrery, Coldwell Banker Sloane Realty OIB. Hive MLS
- $549,0003 bd3 ba1.9k sqft1056 Northbridge Court NW, Ocean Isle Beach, NC 28469New ConstructionMLS ID #100487215, Ryan T Plowman, Plowman Properties LLC. Hive MLS
- $450,0002 bd2 ba1.3k sqft1535 Harbour Place Drive, Calabash, NC 28467For SaleMLS ID #100558593, Lara N Wilson, Keller Williams Innovate-OIB Mainland. Hive MLS
- $465,0003 bd2 ba1.7k sqft216 Ravennaside Drive NW, Calabash, NC 28467New ConstructionMLS ID #100577037, Jeff G Lott, Coldwell Banker Sea Coast Advantage. Hive MLS
- $399,9903 bd2 ba1.9k sqft1207 Fence Post Lane, Carolina Shores, NC 28467For SaleMLS ID #100572726, Jessie A Mahoney, Kinstle & Company LLC.. Hive MLS
