This all brick beauty, offering four bedrooms and three bathrooms is now available in the charming Carolina Shores community. As you enter the home, the distinctive wood-accented ceiling in the foyer creates a warm first impression. The living room features updated LVP flooring and an electric fireplace, offering a comfortable space to relax and gather. The kitchen features white cabinetry, black countertops, stainless steel appliances, and plenty of cabinet space for all your storage needs. Large windows and a skylight bring tons of natural light into the space. Just off the kitchen, the dining room offers a comfortable setting for everyday meals and entertaining, with views of the surrounding trees and direct access to the screened porch. The family room which flows seamlessly between the living room and dining room also provides ample natural light through sliding glass doors that open onto the patio and provide easy access to the outdoor space. The four generously sized bedrooms offer comfortable space and oversized closet storage in each. The primary suite features his-and-hers closets and a private en-suite bathroom with a double-sink vanity and walk-in shower. The fourth bedroom offers added privacy with its own en-suite bathroom, making it an ideal space for guests or extended family. The garage floor has been epoxy coated and is large enough for at least 2 cars plus storage. Fresh interior paint, new lighting, updated electrical outlets and updated ceiling fans give the home a refreshed feel. Outside, the brick exterior, mature landscaping, and attached two-car garage add to the home's appeal. As a resident of Carolina Shores, you'll have access to community amenities including a pool, tennis and pickleball courts, clubhouse, and a variety of clubs and activities. Located near Calabash, this home offers convenient access to local restaurants, shopping, golf, and nearby beaches including Sunset Beach and Ocean Isle Beach, with the South Carolina beaches also within easy reach.
For sale
$439,000
75 Calabash Drive, Calabash, NC 28467
4beds
2,501sqft
Single Family Residence
Built in 1989
0.34 Acres Lot
$422,900 Zestimate®
$176/sqft
$29/mo HOA
What's special
Electric fireplaceBlack countertopsBrick exteriorAll brick beautyUpdated ceiling fansFresh interior paintUpdated electrical outlets
- 15 days
- 903
- 99
Likely to sell faster than
Zillow last checked:
Listing updated:
Listed by:
Jonathan S Ennis 910-891-9979,
Coldwell Banker Sea Coast Advantage
Source: Hive MLS,MLS#: 100604220 Originating MLS: Brunswick County Association of Realtors
Originating MLS: Brunswick County Association of RealtorsFacts & features
Interior
Bedrooms & bathrooms
- Bedrooms: 4
- Bathrooms: 3
- Full bathrooms: 3
Rooms
- Room types: Living Room, Family Room, Dining Room, Master Bedroom, Bedroom 2, Bedroom 3, Bedroom 4
Heating
- Electric, Heat Pump
Cooling
- Central Air
Appliances
- Included: Electric Oven, Electric Cooktop, Built-In Microwave, Refrigerator, Disposal, Dishwasher
- Laundry: Dryer Hookup, Washer Hookup, In Garage
Features
- Master Downstairs, Walk-in Closet(s), Vaulted Ceiling(s), Ceiling Fan(s), Eat-in Kitchen, Walk-In Closet(s)
- Flooring: LVT/LVP, Tile
- Attic: Pull Down Stairs
- Has fireplace: Yes
Interior area
- Total structure area: 2,501
- Total interior livable area: 2,501 sqft
Property
Parking
- Total spaces: 2
- Parking features: Garage Faces Side, On Site, Paved, Garage
- Attached garage spaces: 2
Features
- Levels: One
- Patio & porch: Patio, Screened
- Fencing: None
- Has view: Yes
- View description: See Remarks
- Frontage type: See Remarks
Lot
- Size: 0.34 Acres
- Dimensions: 99 x 150 x 99 x 149
Details
- Parcel number: 240le004
- Zoning: Cs-R15
- Special conditions: Standard
Construction
Type & style
- Home type: SingleFamily
- Property subtype: Single Family Residence
Materials
- Brick, Brick Veneer, Wood Frame
- Foundation: Slab
- Roof: Architectural Shingle
Condition
- New construction: No
- Year built: 1989
Details
- Warranty included: Yes
Utilities & green energy
- Sewer: Sewer Tap Available, Public Sewer
- Water: Public
- Utilities for property: Water Tap Available
Community & HOA
Community
- Subdivision: Carolina Shores
HOA
- Has HOA: Yes
- Amenities included: Clubhouse, Pool, Maintenance Common Areas, Management, Pickleball, Picnic Area, Tennis Court(s)
- HOA fee: $350 annually
- HOA name: Carolina Shores POA
- HOA phone: 910-579-2044
Location
- Region: Calabash
Financial & listing details
- Price per square foot: $176/sqft
- Tax assessed value: $372,680
- Annual tax amount: $2,107
- Date on market: 9/17/2026
- Cumulative days on market: 15 days
- Listing agreement: Exclusive Right To Sell
- Listing terms: Cash,Conventional
- Road surface type: Paved
Estimated market value
$422,900
$402,000 - $444,000
$2,402/mo
Price history
| Date | Event | Price |
|---|---|---|
| 9/17/2026 | Listed for sale | $439,000+59.6%$176/sqft |
Source:  Hive MLS #100604220 Report a problem Hive MLS #100604220 Report a problem | ||
| 12/1/2013 | Listing removed | $275,000$110/sqft |
Source: RE/MAX AT THE BEACH #673606 Report a problem | ||
| 5/4/2013 | Listed for sale | $275,000$110/sqft |
Source: RE/MAX at the Beach #673606 Report a problem | ||
| 3/31/2013 | Listing removed | $275,000$110/sqft |
Source: CENTURY 21 Carolina Shores Realty #663873 Report a problem | ||
| 3/7/2012 | Listed for sale | $275,000-12.9%$110/sqft |
Source: Broadhurst and Smith,bda Century 21 Carolina Shores #663873 Report a problem | ||
| 12/1/2010 | Listing removed | $315,900$126/sqft |
Source: RE/MAX at the Beach #648516 Report a problem | ||
| 6/3/2010 | Listed for sale | $315,900$126/sqft |
Source: RE/MAX at the Beach #648516 Report a problem | ||
Public tax history
| Year | Property taxes | Tax assessment |
|---|---|---|
| 2025 | $2,047 | $372,680 |
| 2024 | $2,047 | $372,680 |
| 2023 | $2,047 +11.6% | $372,680 +52.4% |
| 2022 | $1,834 0% | $244,490 |
| 2021 | $1,834 +5% | $244,490 |
| 2020 | $1,747 | $244,490 |
| 2019 | $1,747 +16.6% | $244,490 +678.1% |
| 2018 | $1,497 +3.5% | $31,420 |
| 2017 | $1,447 | $31,420 |
| 2016 | $1,447 | $31,420 -85.2% |
| 2015 | $1,447 +5.2% | $212,650 -1.7% |
| 2014 | $1,377 | $216,229 |
| 2013 | -- | -- |
| 2012 | -- | -- |
| 2011 | -- | -- |
| 2010 | -- | -- |
| 2009 | -- | -- |
| 2008 | -- | -- |
| 2007 | -- | -- |
| 2006 | -- | -- |
| 2005 | -- | -- |
| 2004 | -- | -- |
| 2003 | -- | -- |
| 2002 | -- | -- |
| 2001 | -- | -- |
| 2000 | -- | -- |
Find assessor info on the county website
Monthly payment
Est. payment
Payment breakdown
Explore the cost of this home by adjusting the details. Changes won't be saved.Climate risks
Neighborhood: 28467
Nearby schools
Schools provided by the listing agent
- Elementary: Jessie Mae Monroe Elementary
- Middle: Shallotte Middle
- High: West Brunswick
Source: Hive MLS. This data may not be complete. We recommend contacting the local school district to confirm school assignments for this home.
- $409,2003 bd2 ba2.6k sqft73 Calabash Dr, Carolina Shores, NC 28467Off Market

- $330,5203 bd2 ba2.1k sqft77 Calabash Dr NW, Carolina Shores, NC 28467Off Market
- $16,8000.28 acres77 Calabash Rd NW, Carolina Shores, NC 28467Off Market
- $267,2003 bd2 ba1.5k sqft103 Calabash Lakes Blvd, Carolina Shores, NC 28467Off Market
Similar homes
- $330,0003 bd3 ba1.8k sqft36 Swamp Fox Drive, Carolina Shores, NC 28467For Sale
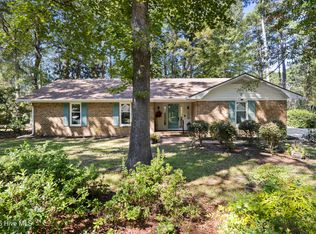
 MLS ID #100605820, Mary B Conover, Coldwell Banker Sea Coast Advantage. Hive MLS
 - $464,9003 bd2 ba1.8k sqft51 Sunfield Drive, Carolina Shores, NC 28467For Sale
 MLS ID #100577422, Cheryl L Hollis, Berkshire Hathaway HomeServices Carolina Premier Properties. Hive MLS
 - $335,0003 bd2 ba1.9k sqft39 Swamp Fox Drive, Carolina Shores, NC 28467For Sale
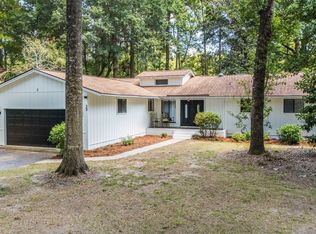 MLS ID #100601228, Liz L Bianchini, Coldwell Banker Sea Coast Advantage. Hive MLS
 - $395,0003 bd3 ba2.2k sqft244 Berryknoll Drive NW, Calabash, NC 28467For Sale
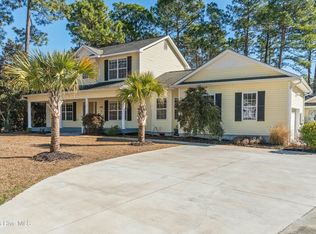 MLS ID #100550661, Jeff H Weiser, Coldwell Banker Sea Coast Advantage. Hive MLS
 - $335,0003 bd3 ba1.5k sqft16 Bayberry Circle, Carolina Shores, NC 28467For SaleMLS ID #100601778, Jayne A Anderson, Coldwell Banker Sloane Realty OIB. Hive MLS
- $329,9003 bd2 ba1.8k sqft6 Sage Court, Carolina Shores, NC 28467For SaleMLS ID #100599512, Crystal S Gragg, Coldwell Banker Sea Coast Advantage. Hive MLS
- $515,0004 bd3 ba2.6k sqft707 E Chatman Drive NW, Calabash, NC 28467For SaleMLS ID #100596880, Steve S Wells, Coldwell Banker Sea Coast Advantage. Hive MLS
- $316,4003 bd3 ba1.4k sqft5 E Pine Court, Carolina Shores, NC 28467For SaleMLS ID #100602772, Jayne A Anderson, Coldwell Banker Sloane Realty OIB. Hive MLS
- $529,0003 bd2 ba2.7k sqft8915 Rosewood Court NW, Calabash, NC 28467For SaleMLS ID #100598225, Debbie L Kinlaw, CENTURY 21 Sunset Realty. Hive MLS
- $286,0003 bd2 ba1.5k sqft1 Golfview Court, Carolina Shores, NC 28467For SaleMLS ID #100590908, Nichole R. McLean, Berkshire Hathaway HomeServices Carolina Premier Properties. Hive MLS
- $395,0004 bd2 ba2.3k sqft605 Blackthorne Circle NW, Calabash, NC 28467For SaleMLS ID #100601898, Chrissy A Webb, RE/MAX Southern Shores. Hive MLS
- $325,0004 bd2 ba1.7k sqft117 Cedar Tree Lane SW, Calabash, NC 28467For SaleMLS ID #100585937, Aspyre Collective, eXp Realty. Hive MLS
- $375,0004 bd3 ba2k sqft777 Marsh Rose Path NW, Calabash, NC 28467For SaleMLS ID #100574734, Mandy L Pope, The Saltwater Agency. Hive MLS
- $449,0003 bd2 ba1.7k sqft8845 Lansdowne Drive NW, Calabash, NC 28467For SaleMLS ID #100599372, Patrick A Alderson, Flat Fee Realty and Management LLC. Hive MLS
- $440,0003 bd2 ba1.7k sqft8317 Dunes Ridge Place, Sunset Beach, NC 28468For SaleMLS ID #100528380, Dreama D. Hunt, Realty ONE Group Dockside North. Hive MLS
- $538,0003 bd2 ba2.5k sqft9029 Ocean Harbour Golf Club Road SW, Calabash, NC 28467For SaleMLS ID #100586426, Debbie M Morgan, CENTURY 21 Sunset Realty. Hive MLS
- $489,0003 bd3 ba2.1k sqft2490 Glen Drive, Little River, SC 29566For SaleMLS ID #100567535, Tammy Mitchell, Property Marketplace. Hive MLS
- $429,0004 bd4 ba2.7k sqft1315 Golden Valley Pl., Little River, SC 29566For Sale
 MLS ID #2611176, The Tavik Team, Century 21 Barefoot Realty. CCAR
 - $339,9003 bd3 ba1.9k sqft741 Landmark Cove, Carolina Shores, NC 28467For SaleMLS ID #100591600, Karen L Knight, Shoreline Realty. Hive MLS
- $275,0002 bd2 ba1.3k sqft4 Northwest Drive, Carolina Shores, NC 28467For SaleMLS ID #100601302, Mary B Conover, Coldwell Banker Sea Coast Advantage. Hive MLS
