Welcome to easy coastal living in Sea Trail Plantation!
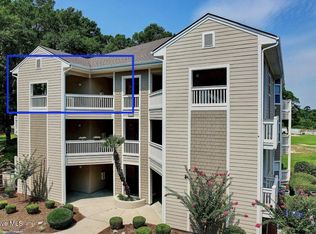
This 2-bedroom, 2-bathroom second-floor condominium offers approximately 1,300 square feet of comfortable living space with scenic golf course views and a screened porch--an ideal spot to enjoy the coastal surroundings. The property is currently enrolled in a short-term rental program, offering an opportunity for continued rental use and investment potential. Rental performance and additional financial information are available upon request.
Located in the amenity-rich Sea Trail community, residents have access to a variety of recreational amenities, including a clubhouse, swimming pools, and tennis and pickleball courts. A community restaurant is also conveniently located nearby. The property's Sunset Beach location provides convenient access to area beaches, golf, shopping, dining, and other coastal attractions.
The seller is motivated and welcomes the opportunity to consider offers. Whether you're looking for a coastal getaway, investment property, or a place to enjoy the area, this condominium offers convenience, amenities, and golf course views in a desirable Sunset Beach location.
For sale
$295,000
233 Kings Trail # 2003, Sunset Beach, NC 28468
2beds
1,302sqft
Condominium
Built in 1995
-- sqft lot
$283,000 Zestimate®
$227/sqft
$413/mo HOA
What's special
Screened porchScenic golf course views
- 41 days
- 59
- 4
Likely to sell faster than
Zillow last checked:
Listing updated:
Listed by:
Tori M. Sellers 910-800-1313,
Intracoastal Realty Corporation
Source: Hive MLS,MLS#: 100603489 Originating MLS: Brunswick County Association of Realtors
Facts & features
Interior
Bedrooms & bathrooms
- Bedrooms: 2
- Bathrooms: 2
- Full bathrooms: 2
Rooms
- Room types: Master Bedroom, Bedroom 1, Bathroom 1, Bathroom 2, Living Room
Primary bedroom
- Level: Second
Bedroom 1
- Level: Second
Bathroom 1
- Level: Second
Bathroom 2
- Level: Second
Kitchen
- Level: Second
Living room
- Level: Second
Heating
- Heat Pump, Electric, Zoned
Cooling
- Central Air, Zoned, Heat Pump
Appliances
- Included: Mini Refrigerator, Electric Oven, Built-In Microwave, Washer, Refrigerator, Range, Dryer, Disposal, Dishwasher
- Laundry: Dryer Hookup, Washer Hookup, Laundry Closet
Features
- Ceiling Fan(s), Furnished, Blinds/Shades
- Flooring: LVT/LVP
- Has fireplace: No
- Furnished: Yes
Interior area
- Total structure area: 1,302
- Total interior livable area: 1,302 sqft
Property
Parking
- Parking features: Additional Parking, Off Street, On Site, Paved
Features
- Levels: Three Or More
- Patio & porch: Covered, Porch, Screened
- Fencing: None
- Has view: Yes
- View description: Golf Course
- Frontage type: Golf Course
Details
- Parcel number: 256bg063
- Zoning: Residential
- Special conditions: Standard
Construction
Type & style
- Home type: Condo
- Property subtype: Condominium
Materials
- Composition, Wood Frame
- Foundation: Slab
- Roof: Architectural Shingle
Condition
- New construction: No
- Year built: 1995
Utilities & green energy
- Utilities for property: Sewer Connected, Water Connected
Community & HOA
Community
- Subdivision: Sea Trail Plantation
HOA
- Has HOA: Yes
- Amenities included: Barbecue, Clubhouse, Comm Garden, Pool, Fitness Center, Maintenance Common Areas, Maintenance Grounds, Management, Master Insure, Party Room, Pest Control, Pickleball, Restaurant, Spa/Hot Tub, Tennis Court(s), Termite Bond
- HOA fee: $1,150 annually
- HOA name: Sea Trail Master Association
- HOA phone: 910-579-5374
- Second HOA fee: $3,800 annually
- Second HOA name: River Creek II POA
- Second HOA phone: 910-579-5163
Location
- Region: Sunset Beach
Financial & listing details
- Price per square foot: $227/sqft
- Tax assessed value: $255,720
- Annual tax amount: $1,483
- Date on market: 9/14/2026
- Cumulative days on market: 41 days
- Listing agreement: Exclusive Right To Sell
- Listing terms: Cash,Conventional
- Lease term: Short Term Lease
Estimated market value
$283,000
$269,000 - $297,000
$1,935/mo
Price history
| Date | Event | Price |
|---|---|---|
| 9/14/2026 | Listed for sale | $295,000-1.3%$227/sqft |
Source:  Hive MLS #100603489 Report a problem | ||
| 3/1/2026 | Listing removed | $299,000$230/sqft |
Source: Hive MLS #100525146 Report a problem | ||
| 9/23/2025 | Price change | $299,000-2%$230/sqft |
Source: Hive MLS #100525146 Report a problem | ||
| 8/15/2025 | Listed for sale | $305,000+13%$234/sqft |
Source: Hive MLS #100525146 Report a problem | ||
| 5/25/2023 | Sold | $269,900$207/sqft |
Source: Hive MLS #100381882 Report a problem | ||
| 5/13/2023 | Pending sale | $269,900$207/sqft |
Source: Hive MLS #100381882 Report a problem | ||
| 5/11/2023 | Listed for sale | $269,900$207/sqft |
Source: Hive MLS #100381882 Report a problem | ||
| 5/2/2023 | Pending sale | $269,900$207/sqft |
Source: Hive MLS #100381882 Report a problem | ||
| 4/30/2023 | Listed for sale | $269,900+20%$207/sqft |
Source: Hive MLS #100381882 Report a problem | ||
| 5/25/2022 | Sold | $225,000+57.7%$173/sqft |
Source: Public Record Report a problem | ||
| 11/30/2018 | Sold | $142,650-1.4%$110/sqft |
Source: Hive MLS #100137985 Report a problem | ||
| 11/5/2018 | Pending sale | $144,650$111/sqft |
Source: Coldwell Banker Sloane #100137985 Report a problem | ||
| 10/26/2018 | Price change | $144,650+1.9%$111/sqft |
Source: Coldwell Banker Sloane #100137985 Report a problem | ||
| 10/8/2018 | Listed for sale | $141,900+9.2%$109/sqft |
Source: Owner Report a problem | ||
| 10/26/2017 | Sold | $130,000$100/sqft |
Source: Public Record Report a problem | ||
Public tax history
| Year | Property taxes | Tax assessment |
|---|---|---|
| 2025 | $1,484 | $255,720 |
| 2024 | $1,484 -3.1% | $255,720 |
| 2023 | $1,532 +39.1% | $255,720 +81.1% |
| 2022 | $1,101 0% | $141,200 |
| 2021 | $1,101 | $141,200 |
| 2020 | $1,101 | $141,200 |
| 2019 | $1,101 +15.7% | $141,200 |
| 2018 | $952 +7.8% | -- |
| 2017 | $883 | -- |
| 2016 | $883 | -- |
| 2015 | $883 -0.5% | $121,320 -15.6% |
| 2014 | $887 | $143,720 |
| 2013 | -- | -- |
| 2012 | -- | -- |
| 2011 | -- | -- |
| 2010 | -- | -- |
| 2009 | -- | -- |
| 2008 | -- | -- |
| 2007 | -- | -- |
| 2006 | -- | -- |
| 2005 | -- | -- |
| 2004 | -- | -- |
| 2003 | -- | -- |
| 2002 | -- | -- |
| 2001 | -- | -- |
| 2000 | -- | -- |
Find assessor info on the county website
Monthly payment
Est. payment
Payment breakdown
Explore the cost of this home by adjusting the details. Changes won't be saved.Climate risks
Neighborhood: 28468
Nearby schools
Schools provided by the listing agent
- Elementary: Jessie Mae Monroe Elementary
- Middle: Shallotte Middle
- High: West Brunswick
Source: Hive MLS. This data may not be complete. We recommend contacting the local school district to confirm school assignments for this home.
- $299,9002 bd2 ba1.3k sqft233 Kings Trl #2001, Sunset Beach, NC 28468For Sale

- $269,5002 bd2 ba1.3k sqft233 Kings Trl #2002, Sunset Beach, NC 28468Off Market
- $267,0002 bd2 ba1.3k sqft233 Kings Trl SW #2004, Sunset Beach, NC 28468Off Market

- $293,1002 bd2 ba1.3k sqft233 Kings Trl #2004, Sunset Beach, NC 28468Off Market
Similar homes
- $295,0002 bd2 ba1.2k sqft213 Kings Trail # 1003, Sunset Beach, NC 28468For Sale

 MLS ID #100599050, Colleen Teifer, Silver Coast Properties. Hive MLS
- $289,0002 bd2 ba1.2k sqft213 Kings Trail # 1005, Sunset Beach, NC 28468For Sale
 MLS ID #100572388, Bill Anderson, Silver Coast Properties. Hive MLS
- $265,0002 bd2 ba1.3k sqft223 Kings Trail # 1506, Sunset Beach, NC 28468For Sale
 MLS ID #100594256, Anna Marie Kozel, Coldwell Banker Sea Coast Advantage. Hive MLS
- $314,9002 bd2 ba1.3k sqft227 Kings Trail # 1706, Sunset Beach, NC 28468For Sale
 MLS ID #100583608, Jayne A Anderson, Coldwell Banker Sloane Realty OIB. Hive MLS
- $317,9003 bd2 ba1.5k sqft7827 High Market Street Unit 11, Sunset Beach, NC 28468For SaleMLS ID #100611422, Colleen Teifer, Silver Coast Properties. Hive MLS
- $294,9002 bd2 ba1.2k sqft141 Avian Drive Apt 3810, Sunset Beach, NC 28468For SaleMLS ID #100594670, Seth C Barbee, The Saltwater Agency. Hive MLS
- $269,5003 bd2 ba1.3k sqft928 Great Egret Circle SW # 3, Sunset Beach, NC 28468For SaleMLS ID #100611310, Donna M Schulz, Coldwell Banker Sea Coast Advantage. Hive MLS
- $310,0002 bd2 ba1.2k sqft140 Avian Drive Apt 3713, Sunset Beach, NC 28468For SaleMLS ID #100600304, Mary A Bergere, The Saltwater Agency. Hive MLS
- $269,0003 bd2 ba1.3k sqft940 Great Egret Circle SW # 2, Sunset Beach, NC 28468For SaleMLS ID #100596301, Eddy Jones, Coldwell Banker Sloane Realty OIB. Hive MLS
- $385,0003 bd2 ba1.4k sqft121 Crooked Gulley Circle Apt 1, Sunset Beach, NC 28468For SaleMLS ID #100594459, Linda L Diemer, Intracoastal Realty Corporation. Hive MLS
- $235,0002 bd2 ba1k sqft7509 Moorhen Lane SW #52f, Sunset Beach, NC 28468For SaleMLS ID #100596571, Carol P Lank, ASAP Realty. Hive MLS
- $229,0002 bd2 ba954 sqft7509 Moorhen Lane SW # 1, Sunset Beach, NC 28468For SaleMLS ID #100600143, Gina M Gore, Coldwell Banker Sea Coast Advantage. Hive MLS
- $210,0002 bd2 ba1k sqft864 Great Egret Circle SW # 3, Sunset Beach, NC 28468For SaleMLS ID #100603264, Anna Marie Kozel, Coldwell Banker Sea Coast Advantage. Hive MLS
- $230,0002 bd2 ba1k sqft908 Resort Circle Unit 512, Sunset Beach, NC 28468For SaleMLS ID #100569270, Stephanie F Deese, The Saltwater Agency. Hive MLS
- $389,0002 bd2 ba1.1k sqft1135 Park Road Road SW Unit 1304, Sunset Beach, NC 28468For SaleMLS ID #100576554, Linda H Williams, Coldwell Banker Sea Coast Advantage. Hive MLS
- $400,0002 bd2 ba1.1k sqft1135 Park Road SW #3204, Sunset Beach, NC 28468For SaleMLS ID #100585565, Jayne A Anderson, Coldwell Banker Sloane Realty OIB. Hive MLS
- $395,5003 bd2 ba1.3k sqft1135 Park Road SW #2304, Sunset Beach, NC 28468For SaleMLS ID #100547401, Sheryl R French, The Saltwater Agency. Hive MLS
- $199,9002 bd2 ba768 sqft870 Great Egret Circle SW # 6, Sunset Beach, NC 28468For SaleMLS ID #100572753, Susan Forrester, Coldwell Banker Sea Coast Advantage. Hive MLS
- $414,9003 bd2 ba1.2k sqft1135 Park Road SW #4102, Sunset Beach, NC 28468For SaleMLS ID #100570147, Caroline D Harrison, Intracoastal Realty Corporation. Hive MLS
- $245,0003 bd2 ba1k sqft101 Shamrock Drive SW, Sunset Beach, NC 28468For SaleMLS ID #100537906, Cheryl Helmecki, RE/MAX at the Beach / Calabash. Hive MLS
