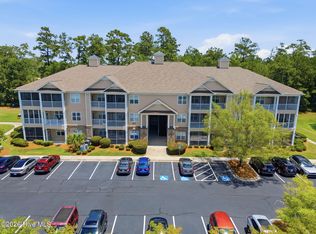
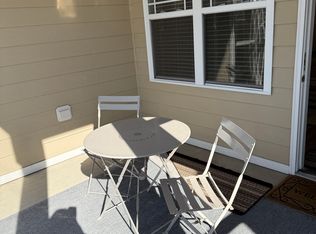
Located in the always popular Woodlands Way Condo Complex at Crow Creek is this Magnolia floor plan! Rarely used as a second home, unit is fully furnished and has been beautifully maintained. Whether you're looking for a primary residence, vacation getaway, or excellent short- or long-term rental opportunity, this move-in ready unit allows you to simply bring your clothes and toothbrush and start enjoying coastal living. Unit accomodates 8 with sleeper sofa. The kitchen features solid surface countertops, a tiled backsplash, and ample workspace. The spacious primary suite offers a large walk-in closet, an oversized bathroom, and direct access to the screened porch. Comfortable guest bedrooms provide plenty of space, with one featuring an oversized walk-in closet, and both sharing access to a private outdoor patio. Workable laundry room with full size washer and dryer and storage space. Enjoy peaceful wooded backyard views from the screened porch and two covered patios -perfect for relaxing or entertaining. Unit is within walking distance to the outstanding community amenities including indoor and outdoor pools, a well-equipped fitness center, tennis and pickleball courts and nice clubhouse for events or gatherings (kitchen, pool tables, card tables, TV and fireplace). All this from the prime location just minutes from the beautiful beaches and attractions of the Grand Strand.
Sold for $264,500
Zestimate®
$264,500
240 Woodlands Way Unit 4, Calabash, NC 28467
3beds
1,516sqft
Condominium
Built in 2005
-- sqft lot
$264,500 Zestimate®
$174/sqft
$1,827 Estimated rent
Home value
$264,500
$251,000 - $278,000
$1,827/mo
Zestimate® history
Owner options
List your home for rent
$1,827/mo
Rent Zestimate®
Find your next renter with Zillow Rental Manager. Plus, with online applications, you can quickly screen prospective tenants – for free.
$1,827/mo
Rent Zestimate®
Refinance and save
$6,283/mo
Est. payment
Refinancing to a lower rate could help reduce your monthly payments and save thousands over the life of the loan.
$6,283/mo
Est. payment
Explore your selling options
Work with a Zillow partner agent
Leverage their expertise and Zillow's premium Showcase listings to get your home seen by more buyers.
Get startedList with your own agent
Get your home in front of millions of buyers by listing it on Zillow.
Learn how to do itSell it yourself
Take full control of how buyers see your home on Zillow by listing For Sale by Owner (FSBO).
List your homeWhat's special
Move-in ready unitFully furnishedPrivate outdoor patioAmple workspaceTiled backsplashLarge walk-in closetSpacious primary suite
Zillow last checked:
Listing updated:
Listed by:
Cheryl Helmecki 910-575-2200,
RE/MAX at the Beach / Calabash,
Craig Helmecki 910-393-9094,
RE/MAX at the Beach / Calabash
Bought with:
The Cheek Team
The Cheek Team
Source: Hive MLS,MLS#: 100555725 Originating MLS: Brunswick County Association of Realtors
Originating MLS: Brunswick County Association of RealtorsFacts & features
Interior
Bedrooms & bathrooms
- Bedrooms: 3
- Bathrooms: 2
- Full bathrooms: 2
Rooms
- Room types: Dining Room, Living Room, Laundry, Master Bedroom, Bedroom 2, Bedroom 3
Primary bedroom
- Dimensions: 14.5 x 12.5
Bedroom 2
- Dimensions: 12.75 x 11.18
Bedroom 3
- Dimensions: 11.25 x 13.25
Dining room
- Description: LIVC,KITB
- Dimensions: 10.5 x 5.5
Kitchen
- Dimensions: 15 x 9
Laundry
- Dimensions: 9 x 6.82
Living room
- Description: Breakfast -
- Dimensions: 19.5 x 11.75
Heating
- Heat Pump, Electric
Cooling
- Central Air, Heat Pump
Appliances
- Included: Built-In Microwave, Washer, Refrigerator, Dryer, Disposal, Dishwasher, Electric Range
- Laundry: Dryer Hookup, Washer Hookup, Laundry Room
Features
- Master Downstairs, Walk-in Closet(s), Solid Surface, Ceiling Fan(s), Furnished, Pantry, Blinds/Shades, Walk-In Closet(s)
- Flooring: Carpet, Vinyl
- Basement: None
- Attic: None
- Furnished: Yes
Interior area
- Total structure area: 1,516
- Total interior livable area: 1,516 sqft
Property
Parking
- Parking features: Parking Lot, Off Street, Paved
- Details: Paved Parkeing Lot
Features
- Levels: One
- Patio & porch: Porch, Screened
- Exterior features: Irrigation System, Cluster Mailboxes
- Fencing: None
- Has view: Yes
- View description: See Remarks
- Waterfront features: None
- Frontage type: See Remarks
Lot
- Features: Wooded
Details
- Additional structures: Storage
- Parcel number: 225fb028
- Zoning: res
- Special conditions: Standard
Construction
Type & style
- Home type: Condo
- Property subtype: Condominium
Materials
- Brick Veneer, Fiber Cement, Wood Frame
- Foundation: Slab
- Roof: Shingle
Condition
- New construction: No
- Year built: 2005
Utilities & green energy
- Sewer: County Sewer
- Water: County Water
- Utilities for property: Sewer Connected, Water Connected
Green energy
- Green verification: None
Community & HOA
Community
- Security: Smoke Detector(s)
- Subdivision: Woodlands @ Crow Creek
HOA
- Has HOA: Yes
- Amenities included: Roof Maintenance, Clubhouse, Pool, Elevator(s), Fitness Center, Golf Course, Indoor Pool, Maintenance Common Areas, Maintenance Grounds, Maintenance Roads, Maintenance Structure, Management, Master Insure, Pest Control, Pickleball, Playground, Spa/Hot Tub, Tennis Court(s), Termite Bond
- HOA fee: $4,700 annually
- HOA name: Woodlands Way HOA
- HOA phone: 843-249-1779
- Second HOA fee: $250 annually
- Second HOA name: Crow Creek Master Association
Location
- Region: Calabash
Financial & listing details
- Price per square foot: $174/sqft
- Tax assessed value: $270,900
- Annual tax amount: $1,126
- Date on market: 2/20/2026
- Cumulative days on market: 56 days
- Listing agreement: Exclusive Right To Sell
- Listing terms: Cash,Conventional
- Road surface type: Paved
Price history
| Date | Event | Price |
|---|---|---|
| 5/27/2026 | Sold | $264,500-1.6%$174/sqft |
Source:  Hive MLS #100555725 Report a problem Hive MLS #100555725 Report a problem | ||
| 4/15/2026 | Contingent | $268,900$177/sqft |
Source:  CCAR #2604566 Report a problem CCAR #2604566 Report a problem | ||
| 4/4/2026 | Price change | $268,900-1.5%$177/sqft |
Source: CCAR #2604566 Report a problem | ||
| 2/20/2026 | Listed for sale | $272,900+83.2%$180/sqft |
Source: Hive MLS #100555725 Report a problem | ||
| 3/27/2012 | Listing removed | $149,000$98/sqft |
Source: Eagle Realty #660037 Report a problem | ||
| 9/8/2011 | Listed for sale | $149,000$98/sqft |
Source: Eagle Realty #660037 Report a problem | ||
Public tax history
Tax history is unavailable.
Neighborhood: 28467
Nearby homes
- $1,6752 bd2 ba1.1k sqft240 Woodlands Way UNIT 17, Calabash, NC 28467For Rent
- $--2 bd2 ba1.1k sqft240 Woodlands Way UNIT 1, Calabash, NC 28467Off Market
- $264,9003 bd2 ba1.3k sqft240 Woodlands Way UNIT 7, Calabash, NC 28467For Sale

- $--3 bd2 ba1.3k sqft240 Woodlands Way UNIT 2, Calabash, NC 28467Off Market
- $239,5003 bd2 ba1.3k sqft240 Woodlands Way UNIT 10, Calabash, NC 28467Off Market
- $271,8003 bd2 ba1.9k sqft240 Woodlands Way UNIT 12, Calabash, NC 28467Off Market
- $272,8003 bd2 ba1.4k sqft240 Woodlands Way UNIT 13, Calabash, NC 28467Off Market
- $219,900-- bd2 ba1.4k sqft240 Woodlands Way UNIT 21, Calabash, NC 28467Off Market
Nearby schools
GreatSchools rating
- 4/10Jessie Mae Monroe ElementaryGrades: PK-5Distance: 1.9 mi
- 4/10Shallotte MiddleGrades: 6-8Distance: 11 mi
- 4/10West Brunswick HighGrades: 9-12Distance: 10.1 mi
Schools provided by the listing agent
- Elementary: Jessie Mae Monroe Elementary
- Middle: Shallotte Middle
- High: West Brunswick
Source: Hive MLS. This data may not be complete. We recommend contacting the local school district to confirm school assignments for this home.
Get a cash offer in 3 minutes
Find out how much your home could sell for in as little as 3 minutes with a no-obligation cash offer.
Estimated market value
$264,500
Get a cash offer in 3 minutes
Find out how much your home could sell for in as little as 3 minutes with a no-obligation cash offer.
Estimated market value
$264,500
- North Carolina
- Brunswick County
- Calabash
- 28467
- 240 Woodlands Way Unit 4
Nearby cities
Nearby zip codes
Other Calabash Topics
