Skip main navigation
Sold for $265,000
  • $265,000

    235 Woodlands Way Unit 12, Calabash, NC 28467

    3beds
    1,480sqft
    Condominium
    Built in 2005
    -- sqft lot
    $264,500 Zestimate®
    $179/sqft
    $1,867 Estimated rent

    Home value

    $264,500

    $241,000 - $291,000

    $1,867/mo

    Zestimate® history
    Loading
    Loading...

    Owner options

    List your home for rent

    $1,867/mo

    Rent Zestimate®

    Find your next renter with Zillow Rental Manager. Plus, with online applications, you can quickly screen prospective tenants – for free.

    Learn more

    $1,867/mo

    Rent Zestimate®

    Refinance and save

    $1,586/mo

    Est. payment

    Refinancing to a lower rate could help reduce your monthly payments and save thousands over the life of the loan.

    See today's rates

    $1,586/mo

    Est. payment

    Explore your selling options

    Work with a Zillow partner agent

    Leverage their expertise and Zillow's premium Showcase listings to get your home seen by more buyers.

    Get started

    List with your own agent

    Get your home in front of millions of buyers by listing it on Zillow.

    Learn how to do it

    Sell it yourself

    Take full control of how buyers see your home on Zillow by listing For Sale by Owner (FSBO).

    List your home

    What's special

    Dedicated laundry roomEze breeze windowsLarge exterior storage closetSolid surface corian countertopsStainless appliancesGlass tile backsplashWalk-in closets
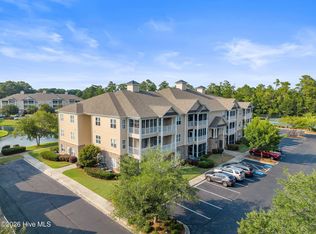
    Discover luxurious living in the prestigious Crow Creek golfing community! This stunning second-floor Magnolia floor plan condo—the largest and most sought-after design when built—offers an unparalleled lifestyle. Nestled within an award-winning, public golf course, residents enjoy access to two amenity centers featuring two outdoor pools, an indoor pool, two workout facilities, and tennis courts. Step inside this 3-bedroom, 2-bathroom retreat with elevator access, boasting high-end COREtec Luxury Vinyl Plank flooring throughout, complemented by tile in the bathrooms. The modern kitchen shines with solid surface Corian countertops, glass tile backsplash, spacious cabinets, and stainless appliances. $2000 buyer credit to purchase fridge. Walk-in closets, a dedicated laundry room (washer/dryer included), and partial furnishings add convenience and value. Relax year-round on the screened porch off the master bedroom with EZE Breeze windows, or unwind on the main covered balcony off the living room. A shared covered balcony serves the additional bedrooms, and a large exterior storage closet enhances practicality. The HVAC, replaced in 2022, ensures comfort, while handicap-accessible features like wider doorways elevate functionality. Enjoy quiet living with proximity to vibrant destinations: 3 miles to Calabash's shopping and renowned seafood restaurants, 9 miles to Sunset Beach, 11 miles to North Myrtle Beach's outlet malls and attractions, and 32 miles to Myrtle Beach Airport. Multiple local golf courses are just minutes away. Join an active community with clubs and events, all within a serene yet connected setting. This partially furnished gem is ready for you—don't miss out!

    Zillow last checked:

    Listing updated:

    Listed by:

    Ed T Coulbourn 910-492-2500,

    eXp Realty,

    Team Prestige Homes 910-805-8089,

    eXp Realty

    Bought with:

    Cynthia S Stanley, 167215

    Sea Oats Real Estate

    Source: Hive MLS,MLS#: 100493469MLS LogoOriginating MLS: Cape Fear Realtors MLS, Inc.

    Facts & features

    Interior

    Bedrooms & bathrooms
    • Bedrooms: 3
    • Bathrooms: 2
    • Full bathrooms: 2
    Rooms
    • Room types: Other, Kitchen, Living Room, Breakfast Nook, Master Bedroom, Bathroom 1, Bedroom 2, Bedroom 3, Bathroom 2, Laundry
    Primary bedroom
    • Level: First
    • Dimensions: 12.5 x 14.5
    Bedroom 2
    • Level: First
    • Dimensions: 11.5 x 13.5
    Bedroom 3
    • Level: First
    • Dimensions: 11.5 x 12
    Bathroom 1
    • Level: First
    • Dimensions: 11 x 7.5
    Bathroom 2
    • Level: First
    • Dimensions: 9 x 8
    Breakfast nook
    • Level: First
    • Dimensions: 12 x 6.5
    Kitchen
    • Level: First
    • Dimensions: 15 x 9
    Laundry
    • Level: First
    • Dimensions: 7 x 9
    Living room
    • Level: First
    • Dimensions: 16 x 15.5
    Other
    • Description: Foyer
    • Level: First
    • Dimensions: 7 x 9
    Other
    • Description: Screen Porch Off Master
    • Level: First
    • Dimensions: 10 x 12.5
    Other
    • Description: Bedroom 2 Walk-In-Closet
    • Level: First
    • Dimensions: 6.5 x 8.5
    Other
    • Description: Shared Balcony for Bedrooms 2 & 3
    • Level: First
    • Dimensions: 8 x 6
    Other
    • Description: Master Walk-In-Closet
    • Level: First
    • Dimensions: 8 x 5
    Other
    • Description: Main Balcony
    • Level: First
    • Dimensions: 12 x 6
    Heating
    • Heat Pump, Electric
    Cooling
    • Central Air, Heat Pump
    Appliances
    • Included: Electric Oven, Built-In Microwave, Dishwasher
    • Laundry: Laundry Room
    Features
    • Walk-in Closet(s), High Ceilings, Entrance Foyer, Solid Surface, Elevator, Ceiling Fan(s), Pantry, Blinds/Shades, Walk-In Closet(s)
    • Flooring: LVT/LVP
    • Has fireplace: No
    • Fireplace features: None
    Interior area
    • Total structure area: 1,480
    • Total interior livable area: 1,480 sqft

    Property

    Parking
    • Parking features: Shared Driveway, Parking Lot, Asphalt, Off Street, On Site, Paved
    • Has uncovered spaces: Yes
    • Details: Open parking
    Accessibility
    • Accessibility features: Accessible Hallway(s), Accessible Doors, Accessible Entrance, Accessible Elevator Installed
    Features
    • Levels: Two
    • Stories: 2
    • Entry location: 2nd Floor Unit
    • Patio & porch: Covered, Enclosed, Porch, Screened, Balcony
    • Pool features: In Ground, See Remarks
    • Fencing: None
    • Has view: Yes
    • View description: Pond
    • Has water view: Yes
    • Water view: Pond
    • Waterfront features: Pond
    • Frontage type: Pond Front
    Details
    • Parcel number: 225ka012
    • Zoning: Residential
    • Special conditions: Standard

    Construction

    Type & style
    • Home type: Condo
    • Property subtype: Condominium
    Materials
    • Brick Veneer, Vinyl Siding
    • Foundation: Slab
    • Roof: Architectural Shingle
    Condition
    • New construction: No
    • Year built: 2005

    Utilities & green energy

    • Sewer: Public Sewer
    • Water: Public
    • Utilities for property: Sewer Available, Water Available

    Community & HOA

    Community
    • Security: Security Lights, Smoke Detector(s)
    • Subdivision: Crow Creek
    HOA
    • Has HOA: Yes
    • Amenities included: Roof Maintenance, Billiard Room, Clubhouse, Pool, Elevator(s), Fitness Center, Golf Course, Indoor Pool, Maintenance Common Areas, Maintenance Grounds, Maintenance Roads, Maintenance Structure, Management, Master Insure, Meeting Room, Party Room, Pest Control, Picnic Area, Playground, Restaurant, Sidewalks, Street Lights, Taxes, Tennis Court(s), Termite Bond, Trash
    • HOA fee: $4,320 monthly
    • HOA name: CAMS
    • HOA phone: 910-256-2021
    Location
    • Region: Calabash

    Financial & listing details

    • Price per square foot: $179/sqft
    • Tax assessed value: $270,900
    • Annual tax amount: $1,126
    • Date on market: 7/26/2025
    • Cumulative days on market: 83 days
    • Listing agreement: Exclusive Right To Sell
    • Listing terms: Cash,Conventional
    • Road surface type: Paved

    Price history

    DateEventPrice
    7/11/2025Sold$265,000-3.6%$179/sqft
    Source: Hive MLS #100493469 Report a problem
    6/9/2025Contingent$275,000$186/sqft
    Source: Hive MLS #100493469 Report a problem
    5/18/2025Listed for sale$275,000$186/sqft
    Source: Hive MLS #100493469 Report a problem
    5/9/2025Contingent$275,000$186/sqft
    Source: Hive MLS #100493469 Report a problem
    3/10/2025Listed for sale$275,000+78.6%$186/sqft
    Source: Hive MLS #100493469 Report a problem
    11/17/2017Sold$154,000-3.1%$104/sqft
    Source: Hive MLS #100063102 Report a problem
    10/5/2017Pending sale$159,000$107/sqft
    Source: Intracoastal Realty Ocean Isle Beach #100063102 Report a problem
    5/16/2017Listed for sale$159,000$107/sqft
    Source: Intracoastal Realty #100063102 Report a problem

    Public tax history

    Tax history is unavailable.

    Neighborhood: 28467

    Nearby schools

    GreatSchools rating
    Schools provided by the listing agent
    • Elementary: Jessie Mae Monroe Elementary
    • Middle: Shallotte Middle
    • High: West Brunswick

    Source: Hive MLS. This data may not be complete. We recommend contacting the local school district to confirm school assignments for this home.

    Get a cash offer in 3 minutes
    Find out how much your home could sell for in as little as 3 minutes with a no-obligation cash offer.
    Estimated market value
    $264,500
    Get a cash offer in 3 minutes
    Find out how much your home could sell for in as little as 3 minutes with a no-obligation cash offer.
    Estimated market value
    $264,500