Spacious end-unit living in Beacon Townes! Enjoy the comfort, style, and convenience of this 3-bedroom, 2.5-bath condo with an open, light-filled floor plan and an oversized garage. Soaring ceilings, abundant windows, upgraded lighting, ceiling fans, and plantation shutters create a welcoming atmosphere throughout. The spacious main level features an open living and dining area, gas-log fireplace, and a well-appointed kitchen with granite countertops, stainless steel appliances, and a breakfast bar. Sunny kitchen windows provide the perfect spot to enjoy your morning coffee. The first-floor owner's suite offers generous space, a walk-in closet, and a private bathroom with a 5-foot shower. A convenient half bath and laundry area complete the main level. Relax in the inviting three-season room or step outside to the patio for grilling, outdoor dining, and peaceful views of the landscaped yard backing to a wooded area. Upstairs, two generously sized bedrooms, a full bath, a versatile loft ideal for a home office or reading nook, and additional space in the second bedroom provide a flex space. As an end unit, this home offers added privacy, extra yard space, and a wider driveway. Recent improvements include a new roof in 2024 and a new HVAC system in September 2026. The home includes a reverse osmosis water system and a utility sink in the garage, and it's ready for full-time living or as a coastal getaway. Beacon Townes offers a community pool, clubhouse, and an active social calendar, while the HOA handles landscaping, exterior maintenance, building insurance, and more for easy, low-maintenance living. Conveniently located near shopping, dining, golf, medical facilities, and the charm of downtown Calabash, with area beaches just a short drive away. Come discover the space, privacy, and carefree coastal lifestyle that make this end unit stand out!
For sale
$307,000
222 Pilothouse Place, Carolina Shores, NC 28467
3beds
1,820sqft
Condominium
Built in 2007
-- sqft lot
$303,400 Zestimate®
$169/sqft
$390/mo HOA
What's special
Gas-log fireplaceSoaring ceilingsBreakfast barUpgraded lightingCeiling fansSunny kitchen windowsInviting three-season room
- 7 days
- 109
- 11
Likely to sell faster than
Zillow last checked:
Listing updated:
Listed by:
Jayne A Anderson 910-279-4001,
Coldwell Banker Sloane Realty OIB
Source: Hive MLS,MLS#: 100610981 Originating MLS: Brunswick County Association of Realtors
Facts & features
Interior
Bedrooms & bathrooms
- Bedrooms: 3
- Bathrooms: 3
- Full bathrooms: 2
- 1/2 bathrooms: 1
Rooms
- Room types: Master Bedroom, Bedroom 2, Bedroom 3, Living Room, Dining Room
Primary bedroom
- Dimensions: 15.6 x 13.3
Bedroom 2
- Dimensions: 16.8 x 17
Bedroom 3
- Dimensions: 11 x 15.3
Dining room
- Dimensions: 8.4 x 14
Kitchen
- Dimensions: 15.11 x 15.1
Living room
- Dimensions: 18.11 x 18.4
Heating
- Electric, Heat Pump
Cooling
- Central Air
Appliances
- Included: Built-In Microwave, Washer, Self Cleaning Oven, Refrigerator, Dryer, Dishwasher, Electric Range, Water Purifier
- Laundry: Dryer Hookup, Washer Hookup, In Kitchen, Laundry Closet
Features
- Master Downstairs, Walk-in Closet(s), Vaulted Ceiling(s), High Ceilings, Solid Surface, Kitchen Island, Ceiling Fan(s), Pantry, Walk-in Shower, Eat-in Kitchen, Gas Log, Walk-In Closet(s)
- Flooring: LVT/LVP, Carpet
- Basement: None
- Attic: See Remarks
- Has fireplace: Yes
- Fireplace features: Gas Log
- Common walls with other units/homes: End Unit
Interior area
- Total structure area: 1,820
- Total interior livable area: 1,820 sqft
Property
Parking
- Total spaces: 2
- Parking features: Attached, Garage Door Opener, Garage
- Attached garage spaces: 2
Accessibility
- Accessibility features: None
Features
- Levels: Two
- Patio & porch: Open, Patio, Porch, Screened
- Exterior features: End Unit
- Pool features: None
- Fencing: Partial,Back Yard
- View description: None
- Waterfront features: None
- Frontage type: See Remarks
Lot
- Features: Level, Cleared
Details
- Parcel number: 240fb004
- Zoning: MF
- Special conditions: Standard
Construction
Type & style
- Home type: Condo
- Property subtype: Condominium
- Attached to another structure: Yes
Materials
- Vinyl Siding, Wood Frame
- Foundation: Slab
- Roof: Shingle
Condition
- New construction: No
- Year built: 2007
Utilities & green energy
- Sewer: County Sewer
- Water: County Water
- Utilities for property: Sewer Connected, Underground Utilities, Water Connected
Green energy
- Green verification: None
- Energy efficient items: Thermostat
Community & HOA
Community
- Subdivision: Beacon Townes
HOA
- Has HOA: Yes
- Amenities included: Clubhouse, Pool
- HOA fee: $4,680 annually
- HOA name: Beacon Townes HOA
- HOA phone: 910-579-5163
Location
- Region: Carolina Shor
Financial & listing details
- Price per square foot: $169/sqft
- Tax assessed value: $277,830
- Annual tax amount: $1,458
- Date on market: 10/17/2026
- Cumulative days on market: 7 days
- Listing agreement: Exclusive Right To Sell
- Listing terms: Cash,Conventional,FHA,USDA Loan,VA Loan
- Road surface type: Paved
Estimated market value
$303,400
$288,000 - $319,000
$1,900/mo
Price history
| Date | Event | Price |
|---|---|---|
| 10/17/2026 | Listed for sale | $307,000+42.8%$169/sqft |
Source:  Hive MLS #100610981 Report a problem | ||
| 6/29/2007 | Sold | $215,000$118/sqft |
Source: Public Record Report a problem | ||
Public tax history
| Year | Property taxes | Tax assessment |
|---|---|---|
| 2025 | $1,428 | $277,830 |
| 2024 | $1,428 | $277,830 |
| 2023 | $1,428 +26% | $277,830 +74.6% |
| 2022 | $1,133 0% | $159,090 |
| 2021 | $1,133 +4% | $159,090 |
| 2020 | $1,089 | $159,090 |
| 2019 | $1,089 +12% | $159,090 |
| 2018 | $973 +2.6% | -- |
| 2017 | $948 | -- |
| 2016 | $948 | -- |
| 2015 | $948 -5.8% | $144,490 -13.2% |
| 2014 | $1,006 | $166,530 |
| 2013 | -- | -- |
| 2012 | -- | -- |
| 2011 | -- | -- |
| 2010 | -- | -- |
| 2009 | -- | -- |
| 2008 | -- | -- |
Find assessor info on the county website
Monthly payment
Est. payment
Payment breakdown
Explore the cost of this home by adjusting the details. Changes won't be saved.Climate risks
Neighborhood: 28467
Nearby schools
Schools provided by the listing agent
- Elementary: Jessie Mae Monroe Elementary
- Middle: Shallotte Middle
- High: West Brunswick
Source: Hive MLS. This data may not be complete. We recommend contacting the local school district to confirm school assignments for this home.
- $267,6003 bd3 ba1.8k sqft303 Bulkhead Bnd #3, Carolina Shores, NC 28467Off Market

- $267,6003 bd3 ba1.8k sqft301 Bulkhead Bnd UNIT 1, Carolina Shores, NC 28467Off Market

- $231,1003 bd2 ba1.6k sqft218 Pilothouse Pl, Carolina Shor, NC 28467Off Market
- $--3 bd3 ba1.5k sqft205 Pilot House Pl, Calabash, NC 28467Off Market
Similar homes
- $289,9993 bd3 ba1.9k sqft303 Bulkhead Bend, Calabash, NC 28467For Sale
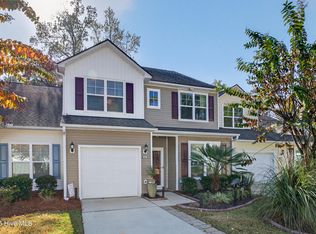
 MLS ID #100540522, Paul M Snider, Premier Realty Group. Hive MLS
- $334,5003 bd2 ba1.7k sqft23 Bayberry Circle, Carolina Shores, NC 28467For Sale
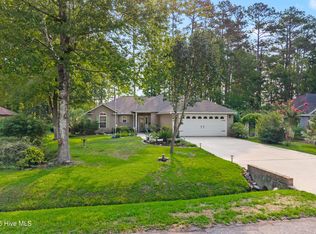 MLS ID #100592398, Jayne A Anderson, Coldwell Banker Sloane Realty OIB. Hive MLS
- $239,9003 bd3 ba1.8k sqft123 Freeboard Lane, Calabash, NC 28467For Sale
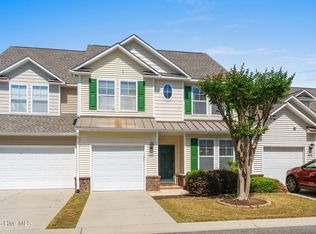 MLS ID #100570340, Justin T Thompson, INNOVATE Real Estate. Hive MLS
- $234,3003 bd3 ba1.7k sqft116 Freeboard Lane, Calabash, NC 28467For Sale
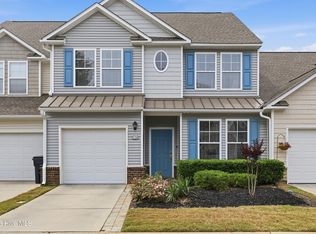 MLS ID #100570846, Christy C Davis, Century 21 Barefoot Realty. Hive MLS
- $305,0003 bd2 ba1.5k sqft34 Lighthouse Cove Loop #113, Calabash, NC 28467For SaleMLS ID #100553647, Mandy L Pope, The Saltwater Agency. Hive MLS
- $300,0004 bd3 ba1.8k sqft737 Landmark Cove, Carolina Shores, NC 28467For SaleMLS ID #100563374, Jayne A Anderson, Coldwell Banker Sloane Realty OIB. Hive MLS
- $265,0002 bd2 ba1.3k sqft4 Northwest Drive, Carolina Shores, NC 28467For SaleMLS ID #100601302, Mary B Conover, Coldwell Banker Sea Coast Advantage. Hive MLS
- $280,0003 bd4 ba1.7k sqft136 Cobblers Circle, Carolina Shores, NC 28467For SaleMLS ID #100602223, Beth Berger, The Saltwater Agency. Hive MLS
- $275,0003 bd2 ba1.5k sqft461 Slippery Rock Way, Calabash, NC 28467For SaleMLS ID #100596177, Zachary Barnes, Century 21 Collective. Hive MLS
- $319,9003 bd2 ba1.4k sqft76 Calabash Lakes Blvd. #76, Carolina Shores, NC 28467For Sale
 MLS ID #2612737, Cheryl Helmecki, RE/MAX at The Beach / Calabash. CCAR
- $339,9003 bd3 ba1.9k sqft741 Landmark Cove, Carolina Shores, NC 28467For SaleMLS ID #100591600, Karen L Knight, Shoreline Realty. Hive MLS
- $314,9003 bd2 ba1.6k sqft4155 Horseshoe Dr. N, Little River, SC 29566For SaleMLS ID #2625780, Carolina Key Group, EXP Realty LLC. CCAR
- $389,0003 bd3 ba2.2k sqft244 Berryknoll Drive NW, Calabash, NC 28467For SaleMLS ID #100550661, Jeff H Weiser, Coldwell Banker Sea Coast Advantage. Hive MLS
- $314,9003 bd2 ba1.5k sqft545 Tourmaline Dr., Little River, SC 29566For SaleMLS ID #2625396, Kain Horn Tyree, Weichert Realtors Southern Coast. CCAR
- $299,9003 bd3 ba1.7k sqft8816 Radcliff Drive NW, Calabash, NC 28467For SaleMLS ID #100583101, Michael A Mill, Coldwell Banker Sea Coast Advantage. Hive MLS
- $329,9003 bd3 ba1.8k sqft8966 Smithfield Drive NW Apt 3, Calabash, NC 28467For SaleMLS ID #100587897, Colleen Teifer, Silver Coast Properties. Hive MLS
- $250,0003 bd2 ba1.3k sqft8855 Radcliff Drive NW #59b, Calabash, NC 28467For SaleMLS ID #100573074, The Legacy Team, Intracoastal Realty Corporation. Hive MLS
- $359,0003 bd2 ba1.8k sqft2104 Jarvis Lane NW, Calabash, NC 28467For SaleMLS ID #100565577, Mandy L Pope, The Saltwater Agency. Hive MLS
- $244,9003 bd2 ba1.4k sqft8855 Radcliff Drive NW #13d, Calabash, NC 28467For SaleMLS ID #100564419, Jonathan S Ennis, Coldwell Banker Sea Coast Advantage. Hive MLS
- $299,0003 bd2 ba1.5k sqft131 Greenside Villas Dr. #B-4, Little River, SC 29566For SaleMLS ID #2613675, Chris G Sarratt, North Beach Realty. CCAR
