MOTIVATED SELLER OFFERING BUYER CONCESSION WITH FULLY EXECUTED CONTRACT BY 10/23/24. Unbelievable find in sought after Beach Walk - a Calabash community. This very popular Annandale open floor plan offers 3 spacious BR's and 2 luxurious full baths. Primary BR has a huge walk in closet, en suite bath with tile floors and shower, separate water closet and linen closet. Spacious kitchen with abundant white Shaker style cabinets, subway tile backsplash, granite countertops, large ''farm size'' sink with gooseneck faucet and stainless steel appliances. Extra large peninsula style island that seats at least 6 barstools.....all open to the main living area. Talk about a floor plan for entertaining....The main living space features a cozy gas fireplace for added ambience that perfectly suits those cool evenings. The entire home is approx.1804 heated sq ft of Ranch living....all rooms accessible from just one floor. Upon entry, the home boasts a flex space that can be used as a dining area or an office/hobby area. Enjoy upgraded features throughout the home especially the screened in porch ideal for outdoor enjoyment! Beach Walk offers access to an amazing pool to cool off on those warm days and a playground area for the little ones. Best of all, it's just a short 5 minute drive to Sunset Beach, offering the ultimate coastal lifestyle. Whether you're retiring to the beach or unwinding on vacation, this home is tailored for both convenience and style. All of your favorite shopping, restaurants and golf courses are at arms length! You find it all right here! Even better is that the home is essentially BRAND NEW!!! Less than a year old, very gently lived in only a handful of times and it's priced to move quickly. Don't wait, call now to schedule a private showing. Home is sold unfurnished.
**Bridge under construction to the south. Must enter/access from hwy 179 south from Sunset Beach*
Sold for $380,000
$380,000
9316 Little Osprey Drive, Calabash, NC 28467
3beds
1,803sqft
Single Family Residence
Built in 2024
8,712 Square Feet Lot
$385,200 Zestimate®
$211/sqft
$2,343 Estimated rent
Home value
$385,200
$366,000 - $404,000
$2,343/mo
Zestimate® history
Owner options
List your home for rent
$2,343/mo
Rent Zestimate®
Find your next renter with Zillow Rental Manager. Plus, with online applications, you can quickly screen prospective tenants – for free.
$2,343/mo
Rent Zestimate®
Refinance and save
$2,329/mo
Est. payment
Refinancing to a lower rate could help reduce your monthly payments and save thousands over the life of the loan.
$2,329/mo
Est. payment
Explore your selling options
Work with a Zillow partner agent
Leverage their expertise and Zillow's premium Showcase listings to get your home seen by more buyers.
Get startedList with your own agent
Get your home in front of millions of buyers by listing it on Zillow.
Learn how to do itSell it yourself
Take full control of how buyers see your home on Zillow by listing For Sale by Owner (FSBO).
List your homeWhat's special
Zillow last checked:
Listing updated:
Listed by:
Kelly S Stewart 704-564-3075,
Realty ONE Group Dockside North
Bought with:
Kelly S Stewart, 251910
Realty ONE Group Dockside North
Source: Hive MLS,MLS#: 100466115 Originating MLS: Brunswick County Association of Realtors
Originating MLS: Brunswick County Association of RealtorsFacts & features
Interior
Bedrooms & bathrooms
- Bedrooms: 3
- Bathrooms: 2
- Full bathrooms: 2
Rooms
- Room types: Dining Room
Primary bedroom
- Level: Primary Living Area
Dining room
- Features: Formal
Heating
- Heat Pump, Electric
Cooling
- Central Air, Heat Pump
Appliances
- Included: Electric Oven, Built-In Microwave, Self Cleaning Oven, Disposal, Dishwasher
- Laundry: Dryer Hookup, Washer Hookup, Laundry Room
Features
- Master Downstairs, Walk-in Closet(s), Entrance Foyer, Pantry, Blinds/Shades, Gas Log, Walk-In Closet(s)
- Flooring: LVT/LVP, Carpet, Tile
- Attic: Scuttle
- Has fireplace: Yes
- Fireplace features: Gas Log
Interior area
- Total structure area: 1,803
- Total interior livable area: 1,803 sqft
Property
Parking
- Total spaces: 2
- Parking features: Garage Faces Front, Concrete, Garage Door Opener
- Garage spaces: 2
Features
- Levels: One
- Stories: 1
- Patio & porch: Screened
- Pool features: None
- Fencing: None
- Waterfront features: None
Lot
- Size: 8,712 Square Feet
- Dimensions: 60 x 130
Details
- Parcel number: 255pj056
- Zoning: R1
- Special conditions: Standard
Construction
Type & style
- Home type: SingleFamily
- Property subtype: Single Family Residence
Materials
- Concrete, Vinyl Siding
- Foundation: Slab
- Roof: Architectural Shingle
Condition
- New construction: No
- Year built: 2024
Utilities & green energy
- Sewer: Public Sewer
- Water: Public
- Utilities for property: Sewer Available, Water Available
Green energy
- Green verification: HERS Index Score
Community & HOA
Community
- Subdivision: Beach Walk
HOA
- Has HOA: Yes
- Amenities included: Clubhouse, Pool, Playground, Street Lights
- HOA fee: $75 annually
- HOA name: Waccamaw Management Company
- HOA phone: 843-903-9551
Location
- Region: Calabash
Financial & listing details
- Price per square foot: $211/sqft
- Tax assessed value: $365,000
- Annual tax amount: $1,416
- Date on market: 10/12/2025
- Cumulative days on market: 32 days
- Listing agreement: Exclusive Right To Sell
- Listing terms: Cash,Conventional,FHA
Price history
| Date | Event | Price |
|---|---|---|
| 11/27/2024 | Listing removed | $2,300$1/sqft |
Source: Hive MLS #100477340 Report a problem | ||
| 11/23/2024 | Listed for rent | $2,300+7%$1/sqft |
Source: Hive MLS #100477340 Report a problem | ||
| 11/22/2024 | Listing removed | $2,150$1/sqft |
Source: Zillow Rentals Report a problem | ||
| 11/12/2024 | Listed for rent | $2,150$1/sqft |
Source: Zillow Rentals Report a problem | ||
| 11/4/2024 | Sold | $380,000-2.5%$211/sqft |
Source:  Hive MLS #100466115 Report a problem Hive MLS #100466115 Report a problem | ||
| 10/14/2024 | Contingent | $389,900$216/sqft |
Source: Hive MLS #100466115 Report a problem | ||
| 9/13/2024 | Listed for sale | $389,900+18%$216/sqft |
Source: Hive MLS #100466115 Report a problem | ||
| 5/10/2024 | Sold | $330,500+0.2%$183/sqft |
Source: Public Record Report a problem | ||
| 4/10/2024 | Price change | $329,845-0.3%$183/sqft |
Source:  Lennar Homes Report a problem Lennar Homes Report a problem | ||
| 4/8/2024 | Price change | $330,845+0.2%$183/sqft |
Source: Lennar Homes Report a problem | ||
| 4/6/2024 | Price change | $330,345-0.6%$183/sqft |
Source: Lennar Homes Report a problem | ||
| 4/3/2024 | Price change | $332,345-2.9%$184/sqft |
Source: Lennar Homes Report a problem | ||
| 4/2/2024 | Price change | $342,345+0.1%$190/sqft |
Source: Lennar Homes Report a problem | ||
| 3/29/2024 | Listed for sale | $341,845$190/sqft |
Source: Lennar Homes Report a problem | ||
Public tax history
| Year | Property taxes | Tax assessment |
|---|---|---|
| 2025 | $1,416 +704.4% | $295,070 +656.6% |
| 2024 | $176 | $39,000 |
Find assessor info on the county website
Neighborhood: 28467
Nearby homes
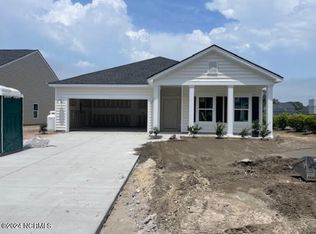
- $360,2503 bd2 ba1.7k sqft9106 Little Osprey Dr, Calabash, NC 28467Sold
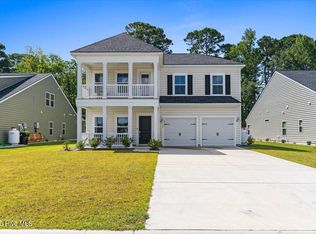
- $469,0005 bd4 ba2.4k sqft9217 SW Little Osprey Dr, Calabash, NC 28467Sold
- $478,9005 bd4 ba2.5k sqft9185 SW Little Osprey Dr #341, Calabash, NC 28467For Sale

- $432,1155 bd4 ba2.4k sqft9105 Little Osprey Dr #202, Calabash, NC 28467Sold
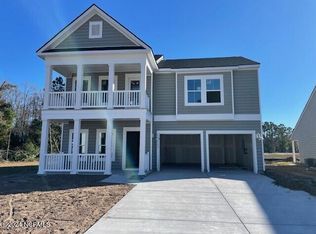
- $373,8453 bd2 ba1.8k sqft9178 Little Osprey Dr LOT 301, Calabash, NC 28467Sold
- $374,0003 bd2 ba1.8k sqft9178 Little Osprey Dr, Calabash, NC 28467Sold
- $408,6155 bd4 ba2.4k sqft9185 Little Osprey Dr #341, Calabash, NC 28467Sold
- $365,0004 bd3 ba2.1k sqft9197 Little Osprey Dr, Calabash, NC 28467Sold
Nearby schools
GreatSchools rating
- 4/10Jessie Mae Monroe ElementaryGrades: PK-5Distance: 4.8 mi
- 4/10Shallotte MiddleGrades: 6-8Distance: 11.2 mi
- 4/10West Brunswick HighGrades: 9-12Distance: 10.8 mi
Schools provided by the listing agent
- Elementary: Jessie Mae Monroe Elementary
- Middle: Shallotte Middle
- High: West Brunswick
Source: Hive MLS. This data may not be complete. We recommend contacting the local school district to confirm school assignments for this home.
Get a cash offer in 3 minutes
Find out how much your home could sell for in as little as 3 minutes with a no-obligation cash offer.
Estimated market value
$385,200
Get a cash offer in 3 minutes
Find out how much your home could sell for in as little as 3 minutes with a no-obligation cash offer.
Estimated market value
$385,200
- North Carolina
- Brunswick County
- Calabash
- 28467
- 9316 Little Osprey Drive
Nearby cities
Nearby zip codes
Other Calabash Topics
