Improved price at below appraised value of 457K...
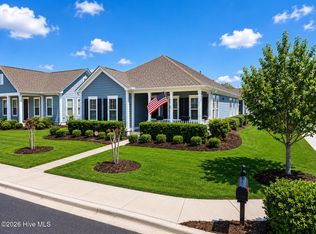
Experience the quintessential Lowcountry lifestyle in this ''Charleston-style'' residence, perfectly situated within the prestigious community of Devaun Park. Built in 2021 and spanning 1,872 square feet, this impeccably maintained Hardie siding home blends modern luxury with southern charm, just minutes from the sands of Sunset Beach. This 3BR/2BA residence, features an open-concept split floor plan with high ceilings with upgraded interior finishes and an abundance of natural light. The home lives and feels much larger than the actual square footage. The kitchen is a chef's dream, boasting a massive island and bar seating for 4, upgraded cabinets with slide-out shelving, solid surface counters, a built-in china cabinet and a pantry.
Enjoy durable LVP flooring in living areas, ceramic tile in baths/laundry, and recently updated LED lighting/fans throughout. Storage is plentiful with numerous closets and a laundry room with built-in cabinetry. Outdoor living excels with a peaceful front porch with a bed swing and a screened back porch leading to a private patio and a fenced in back yard. It includes a detached rear garage and extra parking both in front and rear of the home. The neatly landscaped yard has an irrigation system on a separate water meter.
Located in an X Flood Zone (no flood insurance required!), Devaun Park offers resort amenities at a very low annual HOA fee: pool, clubhouse, fitness center, and riverfront trails with sunset views. Just minutes to Sunset Beach and the dining of Calabash, with quick access to Myrtle Beach. This move-in-ready gem perfectly blends style, comfort, and location! The home is priced well below any available home on the MLS within Devaun Park.
Sold for $420,000
$420,000
9132 Village Lake Drive SW, Calabash, NC 28467
3beds
1,872sqft
Single Family Residence
Built in 2021
6,534 Square Feet Lot
$422,600 Zestimate®
$224/sqft
$2,250 Estimated rent
Home value
$422,600
$401,000 - $444,000
$2,250/mo
Zestimate® history
Owner options
List your home for rent
$2,250/mo
Rent Zestimate®
Find your next renter with Zillow Rental Manager. Plus, with online applications, you can quickly screen prospective tenants – for free.
$2,250/mo
Rent Zestimate®
Refinance and save
$3,944/mo
Est. payment
Refinancing to a lower rate could help reduce your monthly payments and save thousands over the life of the loan.
$3,944/mo
Est. payment
Explore your selling options
Work with a Zillow partner agent
Leverage their expertise and Zillow's premium Showcase listings to get your home seen by more buyers.
Get startedList with your own agent
Get your home in front of millions of buyers by listing it on Zillow.
Learn how to do itSell it yourself
Take full control of how buyers see your home on Zillow by listing For Sale by Owner (FSBO).
List your homeWhat's special
High ceilingsDetached rear garagePrivate patioUpgraded interior finishesNeatly landscaped yardScreened back porchAbundance of natural light
Zillow last checked:
Listing updated:
Listed by:
Debbie M Morgan 828-460-2810,
CENTURY 21 Sunset Realty
Bought with:
Debbie M Morgan, 280580
CENTURY 21 Sunset Realty
Source: Hive MLS,MLS#: 100553997 Originating MLS: Brunswick County Association of Realtors
Originating MLS: Brunswick County Association of RealtorsFacts & features
Interior
Bedrooms & bathrooms
- Bedrooms: 3
- Bathrooms: 2
- Full bathrooms: 2
Rooms
- Room types: Master Bedroom, Bedroom 2, Bedroom 3, Laundry, Bathroom 1, Bathroom 2
Heating
- Electric, Heat Pump
Cooling
- Central Air, Ceiling Fan(s)
Appliances
- Included: Built-In Microwave, Disposal, Dishwasher, Electric Range
- Laundry: Laundry Room
Features
- Walk-in Closet(s), High Ceilings, Entrance Foyer, Solid Surface, Kitchen Island, Ceiling Fan(s), Pantry, Walk-in Shower, Blinds/Shades, Eat-in Kitchen, Walk-In Closet(s)
- Flooring: LVT/LVP, Carpet, Tile
- Doors: Thermal Doors
- Windows: Thermal Windows
Interior area
- Total structure area: 1,872
- Total interior livable area: 1,872 sqft
Property
Parking
- Total spaces: 1
- Parking features: On Street, On Site, Garage
- Garage spaces: 1
- Has uncovered spaces: Yes
Features
- Levels: One
- Patio & porch: Covered, Enclosed, Patio, Screened, Front Porch, Rear Porch
- Exterior features: Irrigation System, DP50 Windows, Thermal Doors
- Fencing: Metal/Ornamental,Back Yard
- Has view: Yes
- View description: See Remarks
- Frontage type: See Remarks
Lot
- Size: 6,534 Square Feet
- Dimensions: 50 x 137
Details
- Parcel number: 262ac002
- Zoning: Ca-Pud
- Special conditions: Standard
Construction
Type & style
- Home type: SingleFamily
- Property subtype: Single Family Residence
Materials
- Fiber Cement, Wood Frame
- Foundation: Slab
- Roof: Architectural Shingle
Condition
- New construction: No
- Year built: 2021
Utilities & green energy
- Sewer: Public Sewer
- Water: Public
- Utilities for property: Sewer Connected, Water Connected
Community & HOA
Community
- Subdivision: Devaun Park
HOA
- Has HOA: Yes
- Amenities included: Waterfront Community, Clubhouse, Pool, Fitness Center, Game Room, Maintenance Common Areas, Maintenance Roads, Sidewalks, Trail(s)
- HOA fee: $1,450 annually
- HOA name: Devaun Park POA
- HOA phone: 910-509-7276
Location
- Region: Calabash
Financial & listing details
- Price per square foot: $224/sqft
- Tax assessed value: $387,490
- Annual tax amount: $1,525
- Date on market: 2/11/2026
- Cumulative days on market: 100 days
- Listing agreement: Exclusive Right To Sell
- Listing terms: Cash,Conventional
- Road surface type: Paved
Price history
| Date | Event | Price |
|---|---|---|
| 7/6/2026 | Sold | $420,000-2.3%$224/sqft |
Source:  Hive MLS #100553997 Report a problem Hive MLS #100553997 Report a problem | ||
| 5/21/2026 | Contingent | $429,900$230/sqft |
Source: Hive MLS #100553997 Report a problem | ||
| 5/18/2026 | Price change | $429,900-1.8%$230/sqft |
Source: Hive MLS #100553997 Report a problem | ||
| 5/12/2026 | Price change | $438,000+1.9%$234/sqft |
Source: Hive MLS #100553997 Report a problem | ||
| 4/8/2026 | Price change | $430,000-3.3%$230/sqft |
Source: Hive MLS #100553997 Report a problem | ||
| 4/1/2026 | Price change | $444,8500%$238/sqft |
Source: Hive MLS #100553997 Report a problem | ||
| 3/25/2026 | Price change | $445,000-1.1%$238/sqft |
Source: Hive MLS #100553997 Report a problem | ||
| 3/15/2026 | Price change | $449,900-2.2%$240/sqft |
Source: Hive MLS #100553997 Report a problem | ||
| 3/5/2026 | Price change | $459,900-1.1%$246/sqft |
Source: Hive MLS #100553997 Report a problem | ||
| 2/11/2026 | Price change | $465,000+0%$248/sqft |
Source: Hive MLS #100553997 Report a problem | ||
| 1/30/2026 | Price change | $464,9990%$248/sqft |
Source: Owner Report a problem | ||
| 1/27/2026 | Price change | $465,000-1.5%$248/sqft |
Source: Owner Report a problem | ||
| 12/22/2025 | Listed for sale | $472,000+18%$252/sqft |
Source: Owner Report a problem | ||
| 7/8/2025 | Sold | $400,000-8.9%$214/sqft |
Source: Hive MLS #100511494 Report a problem | ||
| 6/7/2025 | Pending sale | $439,000$235/sqft |
Source: Hive MLS #100511494 Report a problem | ||
| 6/4/2025 | Listed for sale | $439,000-2.2%$235/sqft |
Source: Hive MLS #100511494 Report a problem | ||
| 5/21/2025 | Listing removed | $449,000$240/sqft |
Source: Hive MLS #100493900 Report a problem | ||
| 4/7/2025 | Price change | $449,000-5.5%$240/sqft |
Source: Hive MLS #100493900 Report a problem | ||
| 3/24/2025 | Price change | $475,000-4%$254/sqft |
Source: Hive MLS #100493900 Report a problem | ||
| 3/12/2025 | Listed for sale | $495,000+57.4%$264/sqft |
Source: Hive MLS #100493900 Report a problem | ||
| 9/24/2021 | Sold | $314,500$168/sqft |
Source: Public Record Report a problem | ||
Public tax history
| Year | Property taxes | Tax assessment |
|---|---|---|
| 2025 | $1,525 | $387,490 |
| 2024 | $1,525 +0.6% | $387,490 |
| 2023 | $1,516 +0.6% | $387,490 +42.8% |
| 2022 | $1,507 +535.1% | $271,380 +503.1% |
| 2021 | $237 | $45,000 |
| 2020 | $237 | $45,000 |
Find assessor info on the county website
Neighborhood: 28467
Nearby homes
- $657,2003 bd3 ba3k sqft9128 Village Lake Dr, Calabash, NC 28467Off Market
- $458,9003 bd2 ba1.8k sqft9136 Village Lake Dr SW, Calabash, NC 28467Off Market
- $474,9003 bd2 ba1.8k sqft9142 Village Lake Dr, Calabash, NC 28467For Sale
- $524,5003 bd2 ba2.1k sqft9123 Devaun Park Blvd SW, Calabash, NC 28467Off Market
- $501,6003 bd2 ba1.8k sqft9125 Devaun Park Blvd SW, Calabash, NC 28467Off Market
- $624,9004 bd3 ba2.8k sqft9119 Devaun Park Blvd SW, Calabash, NC 28467Off Market
- $438,4003 bd3 ba2.1k sqft9129 Devaun Park Blvd, Calabash, NC 28467Off Market
- $547,4004 bd4 ba2.8k sqft9131 Devaun Park Blvd, Calabash, NC 28467Off Market
Nearby schools
GreatSchools rating
- 4/10Jessie Mae Monroe ElementaryGrades: PK-5Distance: 5 mi
- 4/10Shallotte MiddleGrades: 6-8Distance: 11.6 mi
- 4/10West Brunswick HighGrades: 9-12Distance: 11.2 mi
Schools provided by the listing agent
- Elementary: Jessie Mae Monroe Elementary
- Middle: Shallotte Middle
- High: West Brunswick
Source: Hive MLS. This data may not be complete. We recommend contacting the local school district to confirm school assignments for this home.
Get a cash offer in 3 minutes
Find out how much your home could sell for in as little as 3 minutes with a no-obligation cash offer.
Estimated market value
$422,600
Get a cash offer in 3 minutes
Find out how much your home could sell for in as little as 3 minutes with a no-obligation cash offer.
Estimated market value
$422,600
- North Carolina
- Brunswick County
- Calabash
- 28467
- 9132 Village Lake Drive SW
Nearby cities
Nearby zip codes
Other Calabash Topics
