Owners relocating to be closer to work and family. Very Motivated sellers. Welcome to this stunning 3-bedroom, 2-bath single-family home in the heart of Devaun Park, a sought-after waterfront community. Built in 2020 and meticulously maintained, this home offers 1,980 sq. ft. of stylish, low-maintenance living.
Enjoy an open, light-filled floor plan featuring luxury vinyl plank flooring, coastal-inspired finishes, and a chef's kitchen with granite countertops, stainless steel appliances, and a spacious island—perfect for entertaining. The primary suite includes a walk-in closet and spa-like ensuite bath. Two guest bedrooms, a flex room, and a sunroom provide plenty of space for work, relaxation, or hosting visitors.
Relax on the classic Southern-style front porch or unwind on the peaceful rear patio, surrounded by beautifully landscaped grounds.
Located just minutes from Sunset Beach and convenient to Wilmington and North Myrtle Beach, this home blends coastal charm, comfort, and convenience.
Move-in ready and waiting for you—experience the Devaun Park lifestyle today!
Sold for $485,000
$485,000
9150 Village Lake Drive SW, Calabash, NC 28467
3beds
1,980sqft
Single Family Residence
Built in 2020
6,969 Square Feet Lot
$486,000 Zestimate®
$245/sqft
$2,421 Estimated rent
Home value
$486,000
$447,000 - $525,000
$2,421/mo
Zestimate® history
Owner options
List your home for rent
$2,421/mo
Rent Zestimate®
Find your next renter with Zillow Rental Manager. Plus, with online applications, you can quickly screen prospective tenants – for free.
$2,421/mo
Rent Zestimate®
Refinance and save
$4,211/mo
Est. payment
Refinancing to a lower rate could help reduce your monthly payments and save thousands over the life of the loan.
$4,211/mo
Est. payment
Explore your selling options
Work with a Zillow partner agent
Leverage their expertise and Zillow's premium Showcase listings to get your home seen by more buyers.
Get startedList with your own agent
Get your home in front of millions of buyers by listing it on Zillow.
Learn how to do itSell it yourself
Take full control of how buyers see your home on Zillow by listing For Sale by Owner (FSBO).
List your homeWhat's special
Coastal-inspired finishesBeautifully landscaped groundsPeaceful rear patioClassic southern-style front porchFlex roomSpacious islandSpa-like ensuite bath
Zillow last checked:
Listing updated:
Listed by:
Grace Schroeder 910-393-9312,
Intracoastal Realty
Bought with:
Kim G Antolini, 296078
Corcoran HM Properties
Source: Hive MLS,MLS#: 100517426 Originating MLS: Brunswick County Association of Realtors
Originating MLS: Brunswick County Association of RealtorsFacts & features
Interior
Bedrooms & bathrooms
- Bedrooms: 3
- Bathrooms: 2
- Full bathrooms: 2
Rooms
- Room types: Dining Room
Primary bedroom
- Level: Primary Living Area
Dining room
- Features: Combination, Formal
Heating
- Heat Pump, Fireplace(s), Electric
Cooling
- Heat Pump
Appliances
- Included: Gas Cooktop, Built-In Microwave, Built-In Electric Oven, Washer, Refrigerator, Dryer, Disposal
- Laundry: Laundry Room
Features
- Walk-in Closet(s), High Ceilings, Entrance Foyer, Solid Surface, Kitchen Island, Ceiling Fan(s), Pantry, Walk-in Shower, Blinds/Shades, Gas Log, Walk-In Closet(s)
- Flooring: LVT/LVP, Tile
- Attic: Access Only,Pull Down Stairs
- Has fireplace: Yes
- Fireplace features: Gas Log
Interior area
- Total structure area: 1,980
- Total interior livable area: 1,980 sqft
Property
Parking
- Total spaces: 2
- Parking features: Garage Faces Rear, Additional Parking, Concrete, Garage Door Opener
- Garage spaces: 2
Features
- Levels: One
- Stories: 1
- Patio & porch: Patio, Porch
- Exterior features: Irrigation System
- Fencing: Metal/Ornamental,Back Yard
Lot
- Size: 6,969 Square Feet
- Dimensions: 51 x 137
- Features: Interior Lot
Details
- Parcel number: 255pg002
- Zoning: CA-PUD
- Special conditions: Standard
Construction
Type & style
- Home type: SingleFamily
- Property subtype: Single Family Residence
Materials
- Composition, Fiber Cement
- Foundation: Raised, Slab
- Roof: Shingle
Condition
- New construction: No
- Year built: 2020
Utilities & green energy
- Water: County Water
- Utilities for property: Sewer Connected, Water Connected
Community & HOA
Community
- Security: Smoke Detector(s)
- Subdivision: Devaun Park
HOA
- Has HOA: Yes
- Amenities included: Waterfront Community, Clubhouse, Pool, Fitness Center, Maintenance Common Areas, Maintenance Roads, Management, Meeting Room, Park, Street Lights, Trail(s)
- HOA fee: $1,320 annually
- HOA name: DPCA
- HOA phone: 910-509-7276
Location
- Region: Calabash
Financial & listing details
- Price per square foot: $245/sqft
- Tax assessed value: $407,930
- Annual tax amount: $2,025
- Date on market: 7/4/2025
- Cumulative days on market: 165 days
- Listing agreement: Exclusive Right To Sell
- Listing terms: Cash,Conventional,VA Loan
- Road surface type: Paved
Price history
| Date | Event | Price |
|---|---|---|
| 1/23/2026 | Sold | $485,000-5.3%$245/sqft |
Source:  Hive MLS #100517426 Report a problem Hive MLS #100517426 Report a problem | ||
| 12/16/2025 | Pending sale | $512,000$259/sqft |
Source: Hive MLS #100517426 Report a problem | ||
| 12/15/2025 | Contingent | $512,000$259/sqft |
Source: Hive MLS #100517426 Report a problem | ||
| 10/24/2025 | Price change | $512,000-2.5%$259/sqft |
Source: Hive MLS #100517426 Report a problem | ||
| 8/5/2025 | Price change | $525,000-1.9%$265/sqft |
Source: Hive MLS #100517426 Report a problem | ||
| 7/4/2025 | Listed for sale | $535,000+13.8%$270/sqft |
Source: Hive MLS #100517426 Report a problem | ||
| 7/17/2023 | Sold | $470,000-1.1%$237/sqft |
Source: Hive MLS #100373831 Report a problem | ||
| 5/18/2023 | Pending sale | $475,000$240/sqft |
Source: Hive MLS #100373831 Report a problem | ||
| 5/17/2023 | Price change | $475,000-2.1%$240/sqft |
Source: Hive MLS #100373831 Report a problem | ||
| 4/4/2023 | Price change | $485,000-2.7%$245/sqft |
Source: Hive MLS #100373831 Report a problem | ||
| 3/14/2023 | Listed for sale | $498,500-6%$252/sqft |
Source: Hive MLS #100373831 Report a problem | ||
| 12/27/2022 | Listing removed | -- |
Source: Hive MLS #100357853 Report a problem | ||
| 12/9/2022 | Listed for sale | $530,200+81.3%$268/sqft |
Source: Hive MLS #100357853 Report a problem | ||
| 12/4/2020 | Sold | $292,500$148/sqft |
Source: Public Record Report a problem | ||
Public tax history
| Year | Property taxes | Tax assessment |
|---|---|---|
| 2025 | $1,595 | $407,930 |
| 2024 | $1,595 +0.6% | $407,930 |
| 2023 | $1,585 -1.7% | $407,930 +39.1% |
| 2022 | $1,613 +0% | $293,240 |
| 2021 | $1,613 +579.6% | $293,240 +551.6% |
| 2020 | $237 | $45,000 |
Find assessor info on the county website
Neighborhood: 28467
Nearby homes

- $499,9004 bd4 ba2.5k sqft9154 Village Lake Dr, Calabash, NC 28467For Sale
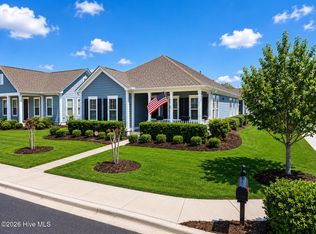
- $474,9003 bd2 ba1.8k sqft9142 Village Lake Dr, Calabash, NC 28467For Sale
- $542,1004 bd4 ba2.8k sqft9131 Devaun Park Blvd, Calabash, NC 28467Off Market

- $472,5003 bd2 ba1.8k sqft9135 Devaun Park Blvd SW, Calabash, NC 28467Off Market
- $525,0004 bd4 ba2.8k sqft9131 Devaun Park Blvd SW, Calabash, NC 28467Sold
- $427,4003 bd3 ba2.1k sqft9137 Devaun Park Blvd, Calabash, NC 28467Off Market
- $446,1003 bd3 ba2.1k sqft9137 Devaun Park Blvd SW, Calabash, NC 28467Off Market
- $410,8002 bd2 ba1.8k sqft9146 Village Lake Dr, Calabash, NC 28467Off Market
Nearby schools
GreatSchools rating
- 4/10Jessie Mae Monroe ElementaryGrades: PK-5Distance: 5 mi
- 4/10Shallotte MiddleGrades: 6-8Distance: 11.6 mi
- 4/10West Brunswick HighGrades: 9-12Distance: 11.2 mi
Schools provided by the listing agent
- Elementary: Jessie Mae Monroe Elementary
- Middle: Shallotte Middle
- High: West Brunswick
Source: Hive MLS. This data may not be complete. We recommend contacting the local school district to confirm school assignments for this home.
Get a cash offer in 3 minutes
Find out how much your home could sell for in as little as 3 minutes with a no-obligation cash offer.
Estimated market value
$486,000
Get a cash offer in 3 minutes
Find out how much your home could sell for in as little as 3 minutes with a no-obligation cash offer.
Estimated market value
$486,000
- North Carolina
- Brunswick County
- Calabash
- 28467
- 9150 Village Lake Drive SW
Nearby cities
Nearby zip codes
Other Calabash Topics
