Skip main navigation
For sale
  • $585,000

    2089 Manor Parc Dr, Calabash, NC 28467

    3beds
    1,743sqft
    : 
    Loading
    Get pre-qualified
    Single Family Residence
    Built in 2020
    1,742 Square Feet Lot
    $563,400 Zestimate®
    $336/sqft
    $267/mo HOA

    What's special

    Thoughtfully upgraded interiorEnhanced lighting throughoutCharming covered front porchNature preservePeaceful viewsPutting greenWalk-in shower
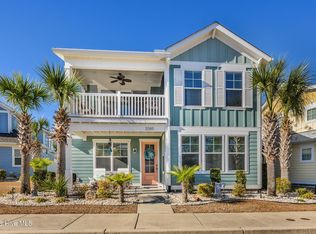
    Welcome to your coastal retreat in the gated waterfront community of Kingfish Bay--where lifestyle, comfort, and location come together seamlessly. This beautifully designed 3-bedroom, 2.5-bath home is perfectly positioned down from the community's scenic Riverfront Park along the Calabash River, offering peaceful views and easy access to one of the neighborhood's most sought-after amenities. From the moment you arrive, the charming covered front porch invites you to slow down and unwind--perfect for morning coffee or evening relaxation. Inside, you'll find a thoughtfully upgraded interior featuring luxury vinyl plank flooring, tile, along with enhanced lighting throughout. The kitchen is truly the heart of the home, showcasing quartz countertops, stainless steel appliances, a stylish backsplash, under-cabinet lighting, a spacious pantry, and a large island ideal for gathering and entertaining. The open-concept living and dining areas are filled with natural light and accented with crown molding, creating a warm yet elevated feel. A convenient powder room completes the main living space. The primary suite is located on the main level, offering a private retreat with a beautifully appointed ensuite bath featuring upgraded finishes, a walk-in shower, and generous closet space. Upstairs, you'll find a versatile bonus room that opens to a large screened-in porch --an ideal spot to relax or entertain guests. Two additional bedrooms, a shared full bath, and a spacious storage closet provide comfort and privacy for family or visitors. Additional highlights include rear storage space, ample parking, and low-maintenance living with lawn care included in the HOA--making this an excellent option for a primary residence, second home, or investment property. Just steps away, the Riverfront Park offers a true coastal lifestyle with kayak storage, private cabanas, bocce ball, grilling stations, seating areas, and two piers with day docks. Residents of Kingfish Bay also enjoy resort-style amenities including a clubhouse with fitness center, media room, and kitchen, a large pool with spa, putting green, and nature preserve. Plus, you'll have access to a private oceanfront beach house on Sunset Beach, complete with parking, full kitchen, and direct access to one of the most beautiful stretches of coastline in the South. With nearby dining, shopping, and golf, this home offers the perfect blend of relaxation and convenience.
    84 days
    |
    198
    |
    13
    |

    Zillow last checked:

    Listing updated:

    Listed by:

    Scott Ellis & Ty Bellamy Team Cell:843-603-1439,

    RE/MAX Southern Shores NMB,

    Susan Steudl 843-251-3535,

    RE/MAX Southern Shores NMB

    Source: CCAR,MLS#: 2609803MLS LogoOriginating MLS: Coastal Carolinas Association of Realtors

    Loading...

      Facts & features

      Interior

      Bedrooms & bathrooms
      • Bedrooms: 3
      • Bathrooms: 3
      • Full bathrooms: 2
      • 1/2 bathrooms: 1
      Rooms
      • Room types: Loft, Other, Utility Room
      Primary bedroom
      • Features: Ceiling Fan(s), Linen Closet, Main Level Primary, Walk-In Closet(s)
      • Level: First
      Primary bathroom
      • Features: Dual Sinks, Separate Shower, Vanity
      Dining room
      • Features: Living/Dining Room
      Kitchen
      • Features: Kitchen Exhaust Fan, Pantry, Stainless Steel Appliances, Solid Surface Counters
      Living room
      • Features: Ceiling Fan(s)
      Other
      • Features: Loft, Other, Utility Room
      Heating
      • Central, Electric
      Cooling
      • Central Air
      Appliances
      • Included: Dishwasher, Disposal, Microwave, Range, Refrigerator, Range Hood
      • Laundry: Washer Hookup
      Features
      • Ceiling Fan(s), Dual Sinks, Linen Closet, Main Level Primary, Separate Shower, Vanity, Walk-In Closet(s), Loft, Stainless Steel Appliances, Solid Surface Counters
      • Flooring: Luxury Vinyl, Luxury VinylPlank
      • Doors: Insulated Doors
      Interior area
      • Total structure area: 1,970
      • Total interior livable area: 1,743 sqft

      Property

      Parking
      • Total spaces: 2
      • Parking features: Attached, Garage, Two Car Garage
      • Attached garage spaces: 2
      Features
      • Levels: Two
      • Stories: 2
      • Patio & porch: Patio
      • Exterior features: Patio
      • Pool features: Community, Outdoor Pool
      Lot
      • Size: 1,742 Square Feet
      • Dimensions: 37 x 42 x 37 x 42
      • Features: City Lot, Rectangular, Rectangular Lot
      Details
      • Additional parcels included: ,
      • Parcel number: 255HF044
      • Zoning: Ca-R-6
      • Special conditions: None

      Construction

      Type & style
      • Home type: SingleFamily
      • Property subtype: Single Family Residence
      Materials
      • HardiPlank Type
      • Foundation: Slab
      Condition
      • Resale
      • Year built: 2020

      Utilities & green energy

      • Water: Public
      • Utilities for property: Cable Available, Electricity Available, Phone Available, Sewer Available, Underground Utilities, Water Available
      Green energy
      • Energy efficient items: Doors, Windows

      Community & HOA

      Community
      • Features: Beach, Clubhouse, Golf Carts OK, Gated, Private Beach, Recreation Area, Long Term Rental Allowed, Pool
      • Security: Gated Community, Smoke Detector(s)
      • Subdivision: Kingfish Bay
      HOA
      • Has HOA: Yes
      • Amenities included: Beach Rights, Clubhouse, Gated, Owner Allowed Golf Cart, Owner Allowed Motorcycle, Private Membership, Pet Restrictions
      • Services included: Association Management, Common Areas, Recreation Facilities, Trash
      • HOA fee: $267 monthly
      Location
      • Region: Calabash

      Financial & listing details

      • Price per square foot: $336/sqft
      • Tax assessed value: $456,560
      • Annual tax amount: $2,052
      • Date on market: 4/15/2026
      • Listing terms: Cash,Conventional
      • Electric utility on property: Yes

        Estimated market value

        $563,400

        $535,000 - $592,000

        $2,849/mo

        Price history

        DateEventPrice
        4/2/2026Listed for sale$585,000+63.9%$336/sqft
        Source: Hive MLS #100564588 Report a problem
        10/2/2020Sold$357,000$205/sqft
        Source: Public Record Report a problem

        Public tax history

        YearProperty taxesTax assessment
        2025$2,052 +2.7%$456,560
        2024$1,998 $456,560
        2023$1,998 +2.3%$456,560 +49%
        2022$1,954 +66.5%$306,400 +80.2%
        2021$1,173 +209.4%$170,010 +167.7%
        2020$379 $63,500
        2019-- $63,500

        Find assessor info on the county website

        Monthly payment

        Est. payment

        Payment breakdown

        Explore the cost of this home by adjusting the details. Changes won't be saved.
        All calculations are estimates and provided by Zillow, Inc. for informational purposes only. Actual amounts may vary.
        HOA fees may include property taxes on listings classified as Co-Ops. Contact the listing agent and/or owner for fee details.
        Mortgage interest rates are dependent on a number of factors, including credit score, down payment, and repayment length. Interest rate data provided by Zillow Group Marketplace, Inc. as of 1/1/1970 from various mortgage lenders with which we have lead or other similar arrangements; the Estimated Payment is an average of those rates.
        See how much you could borrow to make a competitive offer.

        Climate risks

        Neighborhood: 28467

        Getting around

        18 / 100
        Car-Dependent
        32 / 100
        Somewhat Bikeable

        Nearby schools

        GreatSchools rating
        Schools provided by the listing agent
        • Elementary: Jesse Mae Monroe Elementary School
        • Middle: Shallotte Middle School
        • High: West Brunswick High School

        Source: CCAR. This data may not be complete. We recommend contacting the local school district to confirm school assignments for this home.

        A local agent can set up tours, give advice and negotiate with sellers.

        A local lender can help you make sure your offer is ready when you are.

        Browse local experts

        Similar homes

        Skip to the end of the carouselSkip to the beginning of the carousel