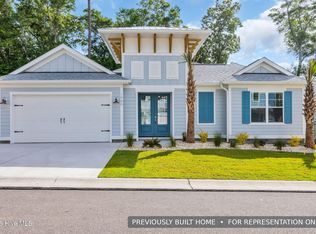
Refined, spacious, and thoughtfully designed, the St. Vincent floor plan offers a sophisticated blend of luxury and livability. This beautifully
crafted home features 3 bedrooms, 2.5 baths, a private office, and a generous bonus room, providing flexible spaces that adapt
effortlessly to both everyday living and entertaining. The open floor plan creates an airy, light-filled atmosphere, seamlessly connecting
the main living areas for a polished yet welcoming feel. Large windows frame peaceful views of the Calabash River from the backyard,
offering a constantly changing natural backdrop that elevates daily life and creates a true sense of retreat. The private office is ideal for
working from home, while the bonus room offers endless possibilities—media lounge, guest suite, or hobby space—without sacrificing
elegance or comfort. Every detail of the St. Vincent is designed to balance function with elevated style. Just steps from the community's
lush tropical amenities—including the waterfront clubhouse, resort-style pool, fitness center, and walking paths—this home also grants
owners access to a private oceanfront beach clubhouse on Sunset Beach. Distinctive. Irreplaceable. And the only one of its kind. Don't
miss your chance to own a truly unique piece of Kingfish Bay's luxury lifestyle. HOME IS CURRENTLY UNDER CONTRUCTION WITH
ESTIMATED COMPLETION SPRING 2026
Under contract
$1,031,000
2088 Manor Parc Drive, Calabash, NC 28467
3beds
2,939sqft
Single Family Residence
Built in 2026
6,534 Square Feet Lot
$1,135,700 Zestimate®
$351/sqft
$275/mo HOA
What's special
- 13 days
- 6
- 0
Zillow last checked:
Listing updated:
Listed by:
Scott S Ellis 843-222-7317,
RE/MAX Southern Shores
Source: Hive MLS,MLS#: 100546165 Originating MLS: Brunswick County Association of Realtors
Originating MLS: Brunswick County Association of RealtorsFacts & features
Interior
Bedrooms & bathrooms
- Bedrooms: 3
- Bathrooms: 3
- Full bathrooms: 2
- 1/2 bathrooms: 1
Rooms
- Room types: Bedroom 1, Bedroom 2, Bedroom 3, Bathroom 1, Bathroom 2, Bathroom 3, Laundry, Family Room, Bonus Room, Office, Living Room
Heating
- Heat Pump, Electric
Cooling
- Heat Pump
Features
- Master Downstairs, Walk-in Closet(s), Tray Ceiling(s), High Ceilings, Kitchen Island, Ceiling Fan(s), Pantry, Walk-in Shower, Walk-In Closet(s)
- Has fireplace: No
Interior area
- Total structure area: 2,939
- Total interior livable area: 2,939 sqft
Property
Parking
- Total spaces: 6
- Parking features: Attached
- Attached garage spaces: 6
Features
- Levels: Two
- Patio & porch: Balcony
- Fencing: Back Yard
- Has view: Yes
- View description: Marsh, River, Water
- Has water view: Yes
- Water view: Marsh,River,Water
- Waterfront features: Water Access Comm, Marsh Front
- Frontage type: River,Marsh Front
Lot
- Size: 6,534 Square Feet
- Dimensions: 44 x 134 x 62 x 133
- Features: Water Access Comm
Details
- Parcel number: 255hf006
- Zoning: Ca-R-6
- Special conditions: Standard
Construction
Type & style
- Home type: SingleFamily
- Property subtype: Single Family Residence
Materials
- Fiber Cement, Wood Frame
- Foundation: Slab
- Roof: Shingle
Condition
- New construction: Yes
- Year built: 2026
Utilities & green energy
- Utilities for property: Underground Utilities
Community & HOA
Community
- Subdivision: Kingfish Bay
HOA
- Has HOA: Yes
- Amenities included: Clubhouse, Fitness Center, Park
- HOA fee: $3,297 annually
- HOA name: CAMS
- HOA phone: 910-256-2021
Location
- Region: Calabash
Financial & listing details
- Price per square foot: $351/sqft
- Tax assessed value: $165,000
- Annual tax amount: $670
- Date on market: 12/19/2025
- Cumulative days on market: 13 days
- Listing agreement: Exclusive Right To Sell
- Listing terms: Cash,Conventional
- Road surface type: Paved
Estimated market value
$1,135,700
$988,000 - $1.31M
$2,610/mo
Price history
| Date | Event | Price |
|---|---|---|
| 6/5/2026 | Pending sale | $1,031,000$351/sqft |
Source:  CCAR #2529648 Report a problem CCAR #2529648 Report a problem | ||
| 12/20/2025 | Contingent | $1,031,000$351/sqft |
Source:  Hive MLS #100546165 Report a problem Hive MLS #100546165 Report a problem | ||
| 12/19/2025 | Listed for sale | $1,031,000$351/sqft |
Source: Hive MLS #100546165 Report a problem | ||
| 12/18/2025 | Contingent | $1,031,000$351/sqft |
Source: CCAR #2529648 Report a problem | ||
| 12/17/2025 | Listed for sale | $1,031,000$351/sqft |
Source: CCAR #2529648 Report a problem | ||
Public tax history
| Year | Property taxes | Tax assessment |
|---|---|---|
| 2025 | $671 +2.9% | $165,000 |
| 2024 | $652 | $165,000 |
| 2023 | $652 +28.6% | $165,000 +94.1% |
| 2022 | $507 +0.1% | $85,000 |
| 2021 | $507 +0.9% | $85,000 |
| 2020 | $502 | $85,000 |
| 2019 | -- | $85,000 |
Find assessor info on the county website
Monthly payment
Est. payment
Payment breakdown
Explore the cost of this home by adjusting the details. Changes won't be saved.Climate risks
Neighborhood: 28467
Nearby schools
Schools provided by the listing agent
- Elementary: Jessie Mae Monroe Elementary
- Middle: Shallotte Middle
- High: West Brunswick
Source: Hive MLS. This data may not be complete. We recommend contacting the local school district to confirm school assignments for this home.
Similar homes
- $1,030,9804 bd5 ba3.2k sqft2096 Manor Parc Drive, Calabash, NC 28467New Construction

 MLS ID #100609811, Scott S Ellis, RE/MAX Southern Shores. Hive MLS
 - $1,089,6603 bd3 ba2.5k sqft2092 Manor Parc Drive, Calabash, NC 28467New Construction
 MLS ID #100607469, Scott S Ellis, RE/MAX Southern Shores. Hive MLS
 - $907,6854 bd3 ba2.5k sqft1958 Indigo Cove Way, Calabash, NC 28467New Construction
 MLS ID #100593845, Scott S Ellis, RE/MAX Southern Shores. Hive MLS
 - $607,9673 bd3 ba1.8k sqft1941 Indigo Cove Way, Calabash, NC 28467New Construction
 MLS ID #100607482, Scott S Ellis, RE/MAX Southern Shores. Hive MLS
 - $786,9003 bd2 ba1.7k sqft1980 Indigo Cove Way, Calabash, NC 28467New ConstructionMLS ID #100593837, Scott S Ellis, RE/MAX Southern Shores. Hive MLS
- $783,6253 bd3 ba1.9k sqft1988 Indigo Cove Way, Calabash, NC 28467New ConstructionMLS ID #100555485, Scott S Ellis, RE/MAX Southern Shores. Hive MLS
- $743,2203 bd2 ba1.9k sqft1952 Indigo Cove Way, Calabash, NC 28467New ConstructionMLS ID #100593822, Scott S Ellis, RE/MAX Southern Shores. Hive MLS
- $899,0003 bd4 ba3.6k sqft376 Autumn Pheasant Loop NW, Calabash, NC 28467New ConstructionMLS ID #100591891, Lori R Duncan, Carson Realty Group. Hive MLS
- $632,7403 bd3 ba1.8k sqft1525 Coastal Cove Lane, Calabash, NC 28467New ConstructionMLS ID #100593752, Scott S Ellis, RE/MAX Southern Shores. Hive MLS
- $849,9994 bd4 ba3.7k sqft550 Glenburnie Street NW, Calabash, NC 28467New ConstructionMLS ID #100598708, Kristina M. Shannon, Berkshire Hathaway HomeServices Carolina Premier Properties. Hive MLS
- $825,0003 bd4 ba2.6k sqft9342 Old Salem Way, Calabash, NC 28467New ConstructionMLS ID #100548518, Wendy G Thompson, REAL Broker LLC. Hive MLS
- $789,9004 bd5 ba3k sqft115 S Middleton Drive NW, Calabash, NC 28467New ConstructionMLS ID #100507378, Izabela Niewinna, HQ Real Estate LLC. Hive MLS
- $584,9004 bd4 ba3.3k sqft1610 Myrica Trail NW, Calabash, NC 28467New ConstructionMLS ID #100609818, Christopher Connelly, Today Homes Realty NC, LLC. Hive MLS
- $699,9004 bd4 ba3k sqft394 Autumn Pheasant Loop NW, Calabash, NC 28467New ConstructionMLS ID #100542321, Izabela Niewinna, HQ Real Estate LLC. Hive MLS
- $689,9004 bd4 ba2.5k sqft1007 Beauvoir Drive NW, Calabash, NC 28467New ConstructionMLS ID #100552796, Izabela Niewinna, HQ Real Estate LLC. Hive MLS
- $535,4904 bd4 ba2.4k sqft1630 Myrica Trail, Calabash, NC 28467New Construction
 MLS ID #2621509, Lori S Lowrie, Today Homes Realty SC, LLC. CCAR
 - $567,4803 bd3 ba2.3k sqft1603 Myrica Trail, Calabash, NC 28467New ConstructionMLS ID #2621535, Lori S Lowrie, Today Homes Realty SC, LLC. CCAR
- $849,9004 bd4 ba2.6k sqft6591 Willowbank Place SW, Ocean Isle Beach, NC 28469For SaleMLS ID #100604029, Darren M Bouley, Silver Coast Properties. Hive MLS
- $600,1003 bd3 ba2.4k sqft7435 Haddington Place SW #9, Sunset Beach, NC 28468New ConstructionHive MLS
