Experience elevated coastal living in this exceptional custom home located in the sought-after Crow Creek community. Offering approximately 3,677 square feet of conditioned living space, this impressive design combines architectural character, expansive gathering spaces and remarkable flexibility across two levels.
The main floor is anchored by a spacious living room with fireplace, an open kitchen, formal dining room and a private office. The primary suite is conveniently located on the first floor and features a generous walk-in closet and beautifully planned bath. Ten-foot ceilings enhance the main living areas, while the covered rear porch is already prepared with plumbing and electrical rough-ins for a future outdoor kitchen. Upstairs, the home continues to impress with two additional bedrooms, a large playroom, craft room and flex space, providing abundant options for guests, hobbies, work or recreation. Walk-in attic storage and a rough-in for a future bathroom add even more versatility. The striking exterior showcases a refined coastal design with Hardie siding, board-and-batten accents, metal roof details, brick foundation elements and an inviting front porch. A spacious two-car garage completes this distinctive new-construction opportunity in Crow Creek. Known for his outstanding craftsmanship, the builder behind this property consistently surpasses expectations, making this home a stellar example of his work. Seize the opportunity to own one of his distinguished custom homes.
New construction
$899,000
376 Autumn Pheasant Loop NW, Calabash, NC 28467
3beds
3,677sqft
Single Family Residence
Built in 2026
0.35 Acres Lot
$884,400 Zestimate®
$244/sqft
$160/mo HOA
What's special
Inviting front porchSpacious two-car garageHardie sidingBrick foundation elementsPrivate officeOpen kitchenMetal roof details
- 74 days
- 137
- 6
Zillow last checked:
Listing updated:
Listed by:
Lori R Duncan 386-235-6458,
Carson Realty Group
Source: Hive MLS,MLS#: 100591891 Originating MLS: Brunswick County Association of Realtors
Originating MLS: Brunswick County Association of RealtorsFacts & features
Interior
Bedrooms & bathrooms
- Bedrooms: 3
- Bathrooms: 4
- Full bathrooms: 3
- 1/2 bathrooms: 1
Rooms
- Room types: Master Bedroom, Living Room, Dining Room, Office, Laundry, Bedroom 2, Bedroom 3, Bonus Room, Other
Primary bedroom
- Level: First
- Dimensions: 15 x 15
Bedroom 2
- Level: Second
- Dimensions: 11 x 9
Bedroom 3
- Level: Second
- Dimensions: 13 x 11
Bonus room
- Level: Second
- Dimensions: 21 x 17
Dining room
- Level: First
- Dimensions: 13 x 14
Kitchen
- Level: First
- Dimensions: 14 x 11
Laundry
- Level: First
- Dimensions: 9 x 7
Living room
- Level: First
- Dimensions: 22 x 18
Office
- Level: First
- Dimensions: 8 x 11
Other
- Level: Second
- Dimensions: 13 x 6
Heating
- Electric, Heat Pump
Cooling
- Central Air
Appliances
- Laundry: Laundry Room
Features
- Master Downstairs, Walk-in Closet(s), Entrance Foyer, Kitchen Island, Pantry, Walk-in Shower, Eat-in Kitchen, Gas Log, Walk-In Closet(s)
- Flooring: LVT/LVP, Ceramic Tile
- Basement: None
- Attic: Finished,Walk-In
- Number of fireplaces: 1
- Fireplace features: Gas Log
Interior area
- Total structure area: 3,677
- Total interior livable area: 3,677 sqft
Property
Parking
- Total spaces: 2
- Parking features: Garage Door Opener, Paved
- Attached garage spaces: 2
Accessibility
- Accessibility features: None
Features
- Levels: Two
- Patio & porch: Covered, Porch, Rear Porch
- Exterior features: Irrigation System
- Pool features: None
- Fencing: None
- Has view: Yes
- View description: Pond
- Has water view: Yes
- Water view: Pond
- Waterfront features: None
- Frontage type: See Remarks
Lot
- Size: 0.35 Acres
- Dimensions: 98 x 176 x 74 x 193
- Features: Interior Lot
Details
- Parcel number: 209na024
- Zoning: Co-R-7500
- Special conditions: Standard
Construction
Type & style
- Home type: SingleFamily
- Property subtype: Single Family Residence
Materials
- Fiber Cement, Wood Frame
- Foundation: Raised
- Roof: Architectural Shingle
Condition
- Under Construction
- New construction: Yes
- Year built: 2026
Utilities & green energy
- Sewer: Public Sewer
- Water: Public
- Utilities for property: Sewer Connected, Water Connected
Community & HOA
Community
- Subdivision: Crow Creek
HOA
- Has HOA: Yes
- Amenities included: Clubhouse, Pool, Fitness Center, Game Room, Golf Course, Maintenance Common Areas, Party Room, Pickleball, Picnic Area, Street Lights, Tennis Court(s)
- HOA fee: $1,925 annually
- HOA name: Crow Creek CAMS
- HOA phone: 910-702-2314
Location
- Region: Calabash
Financial & listing details
- Price per square foot: $244/sqft
- Tax assessed value: $28,000
- Annual tax amount: $115
- Date on market: 7/27/2026
- Cumulative days on market: 74 days
- Listing agreement: Exclusive Right To Sell
- Listing terms: Cash,Conventional,FHA
Estimated market value
$884,400
$840,000 - $929,000
$3,075/mo
Price history
| Date | Event | Price |
|---|---|---|
| 7/27/2026 | Listed for sale | $899,000+1283.1%$244/sqft |
Source:  Hive MLS #100591891 Report a problem Hive MLS #100591891 Report a problem | ||
| 7/11/2025 | Sold | $65,000+85.7%$18/sqft |
Source: Public Record Report a problem | ||
| 6/4/2024 | Sold | $35,000-95.3%$10/sqft |
Source: Hive MLS #100435102 Report a problem | ||
| 5/10/2024 | Contingent | $750,000$204/sqft |
Source: Hive MLS #100416623 Report a problem | ||
| 5/9/2024 | Pending sale | $750,000+1570.4%$204/sqft |
Source: Hive MLS #100416623 Report a problem | ||
| 5/9/2024 | Contingent | $44,900$12/sqft |
Source: Hive MLS #100435102 Report a problem | ||
| 4/12/2024 | Price change | $44,900-6.5%$12/sqft |
Source: Hive MLS #100435102 Report a problem | ||
| 3/26/2024 | Price change | $48,000-93.6%$13/sqft |
Source: Hive MLS #100435102 Report a problem | ||
| 2/21/2024 | Price change | $750,000-1.9%$204/sqft |
Source: Hive MLS #100416623 Report a problem | ||
| 1/25/2024 | Price change | $764,900-3.1%$208/sqft |
Source: Hive MLS #100416623 Report a problem | ||
| 11/30/2023 | Listed for sale | $789,000+8.2%$215/sqft |
Source: Hive MLS #100416623 Report a problem | ||
| 9/8/2023 | Listing removed | -- |
Source: Hive MLS #100380630 Report a problem | ||
| 6/30/2023 | Price change | $729,000+4.9%$198/sqft |
Source: Hive MLS #100380630 Report a problem | ||
| 4/23/2023 | Listed for sale | $695,000+4243.8%$189/sqft |
Source: Hive MLS #100380630 Report a problem | ||
| 11/16/2022 | Listing removed | -- |
Source: Hive MLS #100328073 Report a problem | ||
| 7/19/2022 | Sold | $16,000-26.6%$4/sqft |
Source: Public Record Report a problem | ||
| 7/11/2022 | Price change | $21,800+36.3%$6/sqft |
Source: Hive MLS #100328073 Report a problem | ||
| 7/1/2022 | Price change | $16,000-35.5%$4/sqft |
Source: Hive MLS #100328073 Report a problem | ||
| 5/31/2022 | Price change | $24,800-24.4%$7/sqft |
Source: Hive MLS #100328073 Report a problem | ||
| 5/23/2022 | Price change | $32,800-13.2%$9/sqft |
Source: Hive MLS #100328073 Report a problem | ||
| 5/16/2022 | Listed for sale | $37,800+26.8%$10/sqft |
Source: Hive MLS #100328073 Report a problem | ||
| 5/15/2022 | Listing removed | -- |
Source: Hive MLS #100320641 Report a problem | ||
| 4/18/2022 | Price change | $29,800-34.5%$8/sqft |
Source: Hive MLS #100320641 Report a problem | ||
| 4/5/2022 | Listed for sale | $45,500+279.2%$12/sqft |
Source: Hive MLS #100320641 Report a problem | ||
| 3/30/2022 | Sold | $12,000-65.7%$3/sqft |
Source: Intracoastal Realty Corp. #100275415_28467 Report a problem | ||
| 1/25/2022 | Pending sale | $35,000$10/sqft |
Source:  Intracoastal Realty #100275415 Report a problem Intracoastal Realty #100275415 Report a problem | ||
| 6/8/2021 | Listed for sale | $35,000-52.1%$10/sqft |
Source: Intracoastal Realty #100275415 Report a problem | ||
| 7/20/2005 | Sold | $73,000$20/sqft |
Source: Public Record Report a problem | ||
Public tax history
| Year | Property taxes | Tax assessment |
|---|---|---|
| 2025 | $116 | $28,000 |
| 2024 | $116 | $28,000 |
| 2023 | $116 -62.8% | $28,000 -53.3% |
| 2022 | $311 | $60,000 |
| 2021 | $311 +1.4% | $60,000 |
| 2020 | $307 | $60,000 |
| 2019 | -- | $60,000 +53.8% |
| 2018 | -- | $39,000 |
| 2017 | $199 | $39,000 |
| 2016 | $199 | $39,000 |
| 2015 | $199 | $39,000 |
Find assessor info on the county website
Monthly payment
Est. payment
Payment breakdown
Explore the cost of this home by adjusting the details. Changes won't be saved.Climate risks
Neighborhood: 28467
Nearby schools
Schools provided by the listing agent
- Elementary: Jessie Mae Monroe Elementary
- Middle: Shallotte Middle
- High: West Brunswick
Source: Hive MLS. This data may not be complete. We recommend contacting the local school district to confirm school assignments for this home.
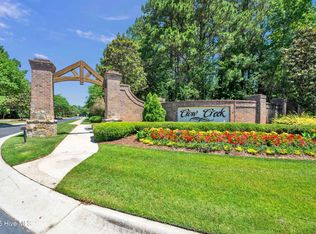
- $65,0000.35 acres376 Autumn Pheasant Loop NW LOT 24, Calabash, NC 28467Sold
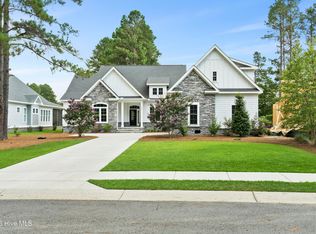
- $689,0004 bd3 ba2.9k sqft378 Autumn Pheasant Loop NW, Calabash, NC 28467For Sale
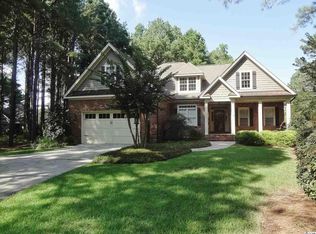
- $510,1003 bd3 ba3.4k sqft374 Autumn Pheasant Loop NW, Calabash, NC 28467Off Market
- $442,4003 bd3 ba2.7k sqft374 Autumn Pheasant Loop, Calabash, NC 28467Off Market
Similar homes
- $849,9994 bd4 ba3.7k sqft550 Glenburnie Street NW, Calabash, NC 28467New Construction

 MLS ID #100598708, Kristina M. Shannon, Berkshire Hathaway HomeServices Carolina Premier Properties. Hive MLS
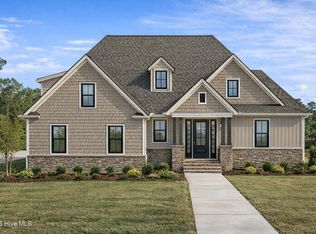
 - $825,0003 bd4 ba2.6k sqft9342 Old Salem Way, Calabash, NC 28467New Construction
 MLS ID #100548518, Wendy G Thompson, REAL Broker LLC. Hive MLS
 - $699,9004 bd4 ba3k sqft394 Autumn Pheasant Loop NW, Calabash, NC 28467New Construction
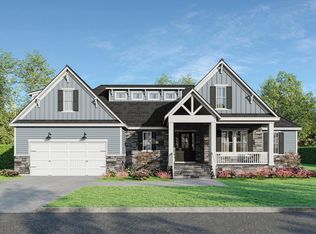 MLS ID #100542321, Izabela Niewinna, HQ Real Estate LLC. Hive MLS
 - $789,9004 bd5 ba3k sqft115 S Middleton Drive NW, Calabash, NC 28467New Construction
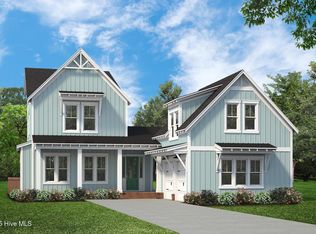 MLS ID #100507378, Izabela Niewinna, HQ Real Estate LLC. Hive MLS
 - $907,6854 bd3 ba2.5k sqft1958 Indigo Cove Way, Calabash, NC 28467New ConstructionMLS ID #100593845, Scott S Ellis, RE/MAX Southern Shores. Hive MLS
- $719,9004 bd4 ba2.5k sqft1007 Beauvoir Drive NW, Calabash, NC 28467New ConstructionMLS ID #100552796, Izabela Niewinna, HQ Real Estate LLC. Hive MLS
- $584,9004 bd4 ba3.3k sqft1610 Myrica Trail, Calabash, NC 28467New Construction
 MLS ID #2618859, Lori S Lowrie, Today Homes Realty SC, LLC. CCAR
 - $743,2203 bd2 ba1.9k sqft1952 Indigo Cove Way, Calabash, NC 28467New ConstructionMLS ID #100593822, Scott S Ellis, RE/MAX Southern Shores. Hive MLS
- $783,6253 bd3 ba1.9k sqft1988 Indigo Cove Way, Calabash, NC 28467New ConstructionMLS ID #100555485, Scott S Ellis, RE/MAX Southern Shores. Hive MLS
- $899,9004 bd4 ba2.6k sqft521 Lindgrove Place SW, Ocean Isle Beach, NC 28469New ConstructionMLS ID #100518368, Mike J Smith, The Saltwater Agency. Hive MLS
- $535,4904 bd4 ba2.4k sqft1630 Myrica Trail, Calabash, NC 28467New ConstructionMLS ID #2621509, Lori S Lowrie, Today Homes Realty SC, LLC. CCAR
- $632,7403 bd3 ba1.8k sqft1525 Coastal Cove Lane, Calabash, NC 28467New ConstructionMLS ID #100593752, Scott S Ellis, RE/MAX Southern Shores. Hive MLS
- $795,0004 bd3 ba3.2k sqft6089 Martinque Street SW, Shallotte, NC 28470New ConstructionMLS ID #100600385, Baxter Cheek, Keller Williams Innovate-OIB Mainland. Hive MLS
- $670,0003 bd2 ba1.9k sqft1307 Clipper Rd. #1307 Clipper Road, North Myrtle Beach, SC 29582New ConstructionMLS ID #2624285, The Davis Team, EXP Realty LLC. CCAR
- $799,0003 bd3 ba2.5k sqft3345 Stone Crab Court SW, Supply, NC 28462New ConstructionMLS ID #100570924, Kate E Cole-Ienna, Discover NC Homes. Hive MLS
- $600,1003 bd3 ba2.4k sqft7435 Haddington Place SW #9, Sunset Beach, NC 28468New ConstructionMLS ID #100586028, Logan Homes Team, Coldwell Banker Sea Coast Advantage. Hive MLS
