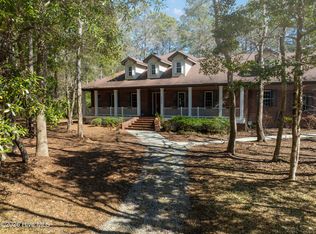
Experience coastal luxury in this stunning new construction home located in the highly sought-after Hewett Farms community of Shallotte. Perfectly positioned on the golf course with peaceful marsh views, this home offers the ideal blend of elegance, privacy, and outdoor beauty.
Thoughtfully designed with exceptional craftsmanship and upscale finishes throughout, the open-concept floor plan features soaring ceilings, abundant natural light, and designer details at every turn. The gourmet kitchen flows seamlessly into the spacious living and dining areas, making it perfect for entertaining or everyday living.
The owner's suite provides a private retreat, while the additional bedrooms and flexible living spaces offer room for family and guests. A massive garage provides ample space for vehicles, golf carts, storage, or a workshop, and the oversized bonus room offers endless possibilities as a media room, home office, gym, or additional guest suite.
Relax on the covered porch or around your gas fire pit while enjoying breathtaking marsh sunsets and picturesque golf course views. Located just minutes from Holden Beach, Ocean Isle Beach, shopping, dining, and medical facilities, this home offers the perfect balance of luxury, convenience, and coastal living.
Don't miss your opportunity to own one of Hewett Farms' premier homes.
New construction
$1,150,000
1341 Grey Marsh Court SW, Shallotte, NC 28470
3beds
3,140sqft
Single Family Residence
Built in 2026
0.36 Acres Lot
$-- Zestimate®
$366/sqft
$33/mo HOA
What's special
- 17 days |
- 289 |
- 10 |
Zillow last checked:
Listing updated:
Listed by:
Dwayne J Bergeron 337-212-0464,
Local to Coastal Realty, Inc
Source: Hive MLS,MLS#: 100587106 Originating MLS: Brunswick County Association of Realtors
Originating MLS: Brunswick County Association of RealtorsFacts & features
Interior
Bedrooms & bathrooms
- Bedrooms: 3
- Bathrooms: 5
- Full bathrooms: 3
- 1/2 bathrooms: 2
Rooms
- Room types: Master Bedroom, Bedroom 2, Bedroom 3, Living Room, Media Room, Bonus Room, Office, Laundry, Dining Room
Primary bedroom
- Level: First
- Dimensions: 14.75 x 13.25
Bedroom 2
- Level: Second
- Dimensions: 12.08 x 12.67
Bedroom 3
- Level: Second
- Dimensions: 12.17 x 11.67
Bonus room
- Level: Second
- Dimensions: 37.33 x 13
Dining room
- Level: First
- Dimensions: 11.08 x 8.5
Kitchen
- Level: First
- Dimensions: 17 x 11.08
Laundry
- Level: First
- Dimensions: 11.58 x 9.08
Living room
- Level: First
- Dimensions: 19.08 x 14.75
Media room
- Level: Second
- Dimensions: 18.17 x 17.75
Office
- Level: First
- Dimensions: 13.5 x 11.67
Heating
- Fireplace Insert, Electric, Heat Pump, Hot Water
Cooling
- Central Air, Ceiling Fan(s)
Appliances
- Included: Electric Oven, Electric Cooktop, Down Draft, Built-In Microwave, Built-In Electric Oven, Washer, Refrigerator, Dryer, Double Oven, Tankless Water Heater, Cooktop
- Laundry: Dryer Hookup, Washer Hookup, Laundry Closet, Laundry Room
Features
- Master Downstairs, Walk-in Closet(s), High Ceilings, Mud Room, Generator Plug, Kitchen Island, Ceiling Fan(s), Pantry, Walk-in Shower, Eat-in Kitchen, Walk-In Closet(s), Wired for Data
- Flooring: LVT/LVP, Ceramic Tile
- Attic: Partially Floored,Walk-In
Interior area
- Total structure area: 3,140
- Total interior livable area: 3,140 sqft
Property
Parking
- Total spaces: 2
- Parking features: Garage Faces Side, Golf Cart Parking, Attached, Concrete, Garage Door Opener, Garage, Storage
- Attached garage spaces: 2
Features
- Levels: Two
- Patio & porch: Open, Covered, Patio, Screened, Front Porch, Rear Porch
- Exterior features: Irrigation System, DP50 Windows, Garden
- Fencing: None
- Has view: Yes
- View description: Marsh, Pond
- Has water view: Yes
- Water view: Marsh,Pond
- Waterfront features: None, Pond
- Frontage type: Pond Front
Lot
- Size: 0.36 Acres
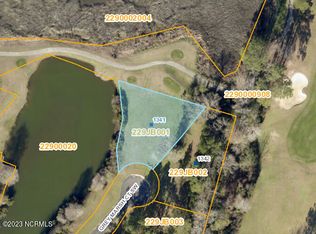
- Dimensions: 63.76 x 43.12 x 54.31 x 71.67 x 167.1 x 147.19
- Features: Cul-De-Sac, On Golf Course, Landscaped, Near Golf Course, Sprinklers in Front, Sprinklers in Rear
Details
- Parcel number: 229jb001
- Zoning: Co-R-7500
- Special conditions: Standard
Construction
Type & style
- Home type: SingleFamily
- Property subtype: Single Family Residence
Materials
- Glass, Block, Concrete, Stucco, Fiber Cement, Steel Frame, Wood Frame
- Foundation: Raised, Slab
- Roof: Architectural Shingle,Metal
Condition
- New construction: Yes
- Year built: 2026
Utilities & green energy
- Sewer: Septic Tank
- Water: County Water
- Utilities for property: Cable Available, Sewer Connected, Underground Utilities, Water Connected
Green energy
- Energy efficient items: Lighting, Thermostat
Community & HOA
Community
- Security: Security Lights, Security System, Smoke Detector(s), Security System Owned
- Subdivision: Hewett Farms
HOA
- Has HOA: Yes
- Amenities included: Maintenance Common Areas, Maintenance Roads, Management, None
- HOA fee: $400 annually
- HOA name: Hewett Farms Community Association HOA
- HOA phone: 910-228-2786
Location
- Region: Shallotte
Financial & listing details
- Price per square foot: $366/sqft
- Tax assessed value: $35,000
- Annual tax amount: $140
- Date on market: 7/8/2026
- Cumulative days on market: 17 days
- Listing agreement: Exclusive Right To Sell
- Listing terms: Cash,Conventional
Estimated market value
Not available
Estimated sales range
Not available
$3,226/mo
Price history
| Date | Event | Price |
|---|---|---|
| 7/8/2026 | Listed for sale | $1,150,000+2295.8%$366/sqft |
Source:  Hive MLS #100587106 Report a problem Hive MLS #100587106 Report a problem | ||
| 11/25/2024 | Sold | $48,000$15/sqft |
Source: Public Record Report a problem | ||
Public tax history
| Year | Property taxes | Tax assessment |
|---|---|---|
| 2025 | $140 | $35,000 |
| 2024 | $140 | $35,000 |
| 2023 | $140 -26.5% | $35,000 |
| 2022 | $190 +0.9% | $35,000 |
| 2021 | $188 | $35,000 |
| 2020 | $188 | $35,000 |
| 2019 | $188 +23.3% | $35,000 +25% |
| 2018 | $153 +4.7% | $28,000 |
| 2017 | $146 | $28,000 |
| 2016 | $146 | $28,000 |
| 2015 | $146 | $28,000 |
Find assessor info on the county website
Monthly payment
Est. payment
Payment breakdown
Explore the cost of this home by adjusting the details. Changes won't be saved.Climate risks
Neighborhood: 28470
Nearby schools
GreatSchools rating
- 9/10Union ElementaryGrades: K-5Distance: 3.9 mi
- 4/10Shallotte MiddleGrades: 6-8Distance: 3.4 mi
- 4/10West Brunswick HighGrades: 9-12Distance: 4.1 mi
Schools provided by the listing agent
- Elementary: Union
- Middle: Shallotte Middle
- High: West Brunswick
Source: Hive MLS. This data may not be complete. We recommend contacting the local school district to confirm school assignments for this home.
- $48,0000.36 Acres1341 Grey Marsh Ct SW #1, Shallotte, NC 28470Sold
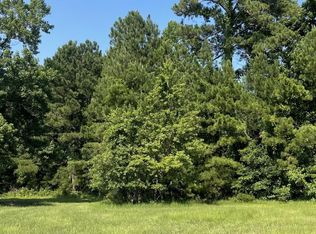
- $35,0000.4 Acres1342 Grey Marsh Ct SW, Shallotte, NC 28470Sold
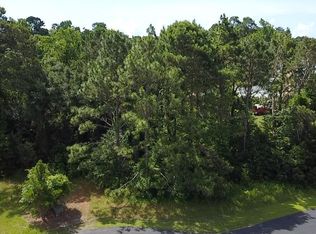
- $35,0000.38 Acres1346 Grey Marsh Ct SW, Shallotte, NC 28470Sold
- $50,0000.5 Acres1348 Grey Marsh Ct SW, Shallotte, NC 28470Sold
- $35,0001 Acres1310 Hewett Farms Rd SW, Shallotte, NC 28470Off Market
- $519,0003 bd2 ba2.2k sqft1304 Hewett Farms Rd SW, Shallotte, NC 28470Off Market
- $35,0000.53 Acres1301 Hewett Farms Rd SW, Shallotte, NC 28470Off Market
- $35,0001 Acres1314 Hewett Farms Rd SW, Shallotte, NC 28470Off Market
A local agent can set up tours, give advice and negotiate with sellers.
Similar homes
- $1,330,0004 bd4 ba3.1k sqft1832 Oak Harbour Drive SW, Ocean Isle Beach, NC 28469New Construction

 MLS ID #100579682, Ann Glotfelty, Coldwell Banker Sloane. Hive MLS
 - $1,225,0004 bd4 ba3.5k sqft6189 Castlebrook Way SW, Ocean Isle Beach, NC 28469For Sale
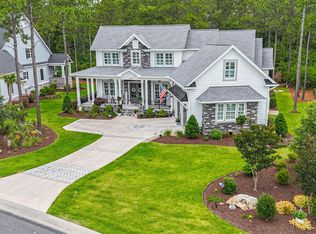 MLS ID #100579102, Ryan Powers, ASAP Realty. Hive MLS
 - $695,0004 bd3 ba2.8k sqft1533 St Lucia Drive SW, Shallotte, NC 28470New Construction
 Hive MLS
 - $739,5003 bd3 ba3.7k sqft3370 Oyster Bed Cove SW, Supply, NC 28462For Sale
 MLS ID #100589673, Creekmore Realty Group, eXp Realty. Hive MLS
 - $819,0003 bd4 ba3.1k sqft6656 Summerhill Glen SW, Ocean Isle Beach, NC 28469For SaleMLS ID #100577194, Paul Campanaro, RE/MAX at the Beach / Calabash. Hive MLS
- $999,9994 bd4 ba2.9k sqft3005 Pine Bay Court, Southport, NC 28461For SaleMLS ID #100587123, Natalie and Howie Team, Discover NC Homes. Hive MLS
- $725,0004 bd3 ba2.5k sqft1426 Long Pond Road SW, Ocean Isle Beach, NC 28469For SaleMLS ID #100586919, The Crowell Team, Coldwell Banker Sea Coast Advantage. Hive MLS
- $645,0004 bd3 ba2.3k sqft1628 Settlers Way SW, Ocean Isle Beach, NC 28469New ConstructionMLS ID #100562521, Baxter Cheek, Keller Williams Innovate-OIB Mainland. Hive MLS
- $935,0003 bd4 ba3.3k sqft611 S Seascape Boulevard SW, Supply, NC 28462For SaleMLS ID #100574104, Michele Klock, PROACTIVE Real Estate. Hive MLS
- $799,0004 bd3 ba2.6k sqft1388 Long Pond Road SW, Ocean Isle Beach, NC 28469For SaleMLS ID #100577766, Christie L Cutbush, Remax Real Estate Exchange. Hive MLS
- $587,2003 bd4 ba2.6k sqft6881 Beckman Circle SW, Ocean Isle Beach, NC 28469For SaleMLS ID #100583064, Christina Elise Parker, Trelora Realty Inc.. Hive MLS
- $899,0003 bd5 ba3.2k sqft9442 Old Salem Way NW, Calabash, NC 28467For SaleMLS ID #100584856, Courtney L Devlin, Starheel Properties, Inc.. Hive MLS
- $919,9004 bd4 ba2.6k sqft521 Lindgrove Place SW, Ocean Isle Beach, NC 28469New ConstructionMLS ID #100518368, Mike J Smith, The Saltwater Agency. Hive MLS
- $625,0004 bd3 ba2.5k sqft6313 Chadmore Lane SW, Ocean Isle Beach, NC 28469For SaleMLS ID #100573843, The Crowell Team, Coldwell Banker Sea Coast Advantage. Hive MLS
- $799,0003 bd3 ba2.5k sqft3345 Stone Crab Court SW, Supply, NC 28462New ConstructionMLS ID #100570924, Kate E Cole-Ienna, Discover NC Homes. Hive MLS
- $695,0003 bd4 ba2.4k sqft1820 Harbour Edge Lane SW, Supply, NC 28462New ConstructionMLS ID #100580221, Team Full Circle Real Estate, Full Circle Real Estate. Hive MLS
- $1,249,0004 bd4 ba2.8k sqft2410 St James Drive SE, Southport, NC 28461New ConstructionMLS ID #100586639, Hoke Flynt, St James Properties LLC. Hive MLS
- $759,5004 bd4 ba2.4k sqft3392 Eagle Crest Drive SW, Supply, NC 28462New ConstructionMLS ID #100573866, Creekmore Realty Group, eXp Realty. Hive MLS
- $1,365,0004 bd3 ba2.3k sqft1505 W Yacht Drive, Oak Island, NC 28465For SaleMLS ID #100587530, The Soho Group, Keller Williams Innovate-OKI. Hive MLS
- $775,0004 bd4 ba2.6k sqft1943 Redfish SW, Supply, NC 28462New ConstructionMLS ID #100541579, Nora S Ruehle, Coldwell Banker Sea Coast Advantage-Hampstead. Hive MLS
