New Construction Home with River Views | Oyster Harbour, Holden Beach NC | 3-Car Garage on .86 Acres
Here is your opportunity to purchase a new Coastline-constructed home before completion and secure one of the most exceptional homesites in the famed Oyster Harbour community near Holden Beach, NC.
Set on .86 acres of level, all-usable land shaded by towering hardwoods and NC pines, this 2,449 SF home offers exceptional craftsmanship, an open floor plan, and rear views of the cove leading into the Little Shallotte River. It is simply magical.
The Home: The main level (1,792 SF) features the owner's suite, three additional bedrooms, and a powder room all on one floor. Upstairs (657 SF) includes an oversized bonus bedroom and full bath. The great room (20' x 18') is anchored by a linear fireplace and custom built-in shelving and cabinetry. The gourmet kitchen features solid wood cabinets, a center island with a generous 14'' overhang ideal for casual dining and entertaining, and a full Frigidaire stainless steel appliance package: 36'' gas cooktop, undercabinet hood, wall microwave/oven combination, and dishwasher. The owner's suite (14'5'' x 14') includes decorative tray ceilings, split vanity, frameless shower, and a large walk-in closet (9' x 6'5'').
The Outdoor Experience: The extended 3-car garage (14' x 21') provides rare storage capacity for boats, golf carts, and gear. The backyard, perfectly level and private, offers direct views of the cove and is ready for an outdoor firepit and recreation area. A welcoming front porch and large covered screened porch round out the outdoor living spaces.
The Community: Oyster Harbour delivers something rare: genuine connection to the water. The community features one of the only direct-access boat launches on the Intracoastal Waterway, complete with day docks, plus two kayak launches on the Shallotte River just steps away. Residents also enjoy tennis courts, pickleball, a large outdoor pool, and a full clubhouse with kitchen and grilling areas. And when the mood strikes, Holden Beach is less than 10 minutes away.
New construction
$759,500
3392 Eagle Crest Drive SW, Supply, NC 28462
4beds
2,449sqft
:
Get pre-qualified$4,521/mo
Single Family Residence
Built in 2026
0.86 Acres Lot
$747,700 Zestimate®
$310/sqft
$152/mo HOA
What's special
Gourmet kitchenWelcoming front porchRiver viewsFrameless showerOpen floor planLarge covered screened porchUndercabinet hood
- 80 days |
- 283 |
- 8 |
Zillow last checked:
Listing updated:
Listed by:
Creekmore Realty Group 910-368-3638,
eXp Realty,
Chris Creekmore 910-368-3638,
eXp Realty
Source: Hive MLS,MLS#: 100573866 Originating MLS: Brunswick County Association of Realtors
Originating MLS: Brunswick County Association of RealtorsFacts & features
Interior
Bedrooms & bathrooms
- Bedrooms: 4
- Bathrooms: 4
- Full bathrooms: 3
- 1/2 bathrooms: 1
Rooms
- Room types: Master Bedroom, Bedroom 1, Bedroom 2, Living Room, Dining Room, Bathroom 1, Bathroom 2, Bathroom 3
Heating
- Electric, Heat Pump
Cooling
- Central Air
Appliances
- Included: Gas Cooktop, Built-In Microwave, Built-In Electric Oven
Features
- Walk-in Closet(s), Ceiling Fan(s), Walk-in Shower, Built-in Features, Walk-In Closet(s), See Remarks
Interior area
- Total structure area: 2,449
- Total interior livable area: 2,449 sqft
Property
Parking
- Total spaces: 3
- Parking features: Attached, Concrete
- Attached garage spaces: 3
Features
- Levels: Two
- Patio & porch: Covered, Patio, Porch, Screened, Front Porch, Rear Porch
- Fencing: None
- Has view: Yes
- View description: Marsh, River, Water
- Has water view: Yes
- Water view: Marsh,River,Water
- Waterfront features: None, Marsh Front
- Frontage type: Marsh Front
Lot
- Size: 0.86 Acres
- Dimensions: 186 x 330 x x 44 x 357
- Features: Interior Lot, Wooded
Details
- Parcel number: 230ka016
- Zoning: Co-R-7500
- Special conditions: Standard
Construction
Type & style
- Home type: SingleFamily
- Property subtype: Single Family Residence
Materials
- Brick, Fiber Cement, Wood Frame
- Foundation: Raised, Slab
- Roof: Architectural Shingle
Condition
- New construction: Yes
- Year built: 2026
Utilities & green energy
- Water: Public
- Utilities for property: Cable Available, Water Available, Water Tap Available, See Remarks
Community & HOA
Community
- Subdivision: Oyster Harbour
HOA
- Has HOA: Yes
- Amenities included: Waterfront Community, Basketball Court, Boat Dock, Boat Slip, Clubhouse, Fitness Center, Gated, Maintenance Common Areas, Maintenance Grounds, Maintenance Roads, Meeting Room, Park, Ramp, RV/Boat Storage, Sidewalks, Street Lights, Tennis Court(s), Water
- HOA fee: $1,821 annually
- HOA name: CAMS
- HOA phone: 843-272-8705
Location
- Region: Supply
Financial & listing details
- Price per square foot: $310/sqft
- Tax assessed value: $35,000
- Annual tax amount: $137
- Date on market: 5/14/2026
- Cumulative days on market: 80 days
- Listing agreement: Exclusive Right To Sell
- Listing terms: Cash,Conventional,VA Loan
- Road surface type: Paved
Estimated market value
$747,700
$710,000 - $785,000
$2,644/mo
Price history
| Date | Event | Price |
|---|---|---|
| 5/14/2026 | Listed for sale | $759,500+1033.6%$310/sqft |
Source: eXp Realty #100573866 Report a problem | ||
| 11/13/2025 | Listing removed | $67,000+81.1%$27/sqft |
Source:  Hive MLS #100316024 Report a problem Hive MLS #100316024 Report a problem | ||
| 1/27/2025 | Sold | $37,000-2.6%$15/sqft |
Source: Hive MLS #100480788 Report a problem | ||
| 1/11/2025 | Pending sale | $38,000$16/sqft |
Source: Hive MLS #100480788 Report a problem | ||
| 12/31/2024 | Contingent | $38,000$16/sqft |
Source: Hive MLS #100480788 Report a problem | ||
| 12/20/2024 | Listed for sale | $38,000-43.3%$16/sqft |
Source: Hive MLS #100480788 Report a problem | ||
| 9/9/2022 | Listing removed | -- |
Source: Hive MLS #100316024 Report a problem | ||
| 4/7/2022 | Price change | $67,000-2.9%$27/sqft |
Source: Hive MLS #100316024 Report a problem | ||
| 3/9/2022 | Listed for sale | $69,000$28/sqft |
Source: Hive MLS #100316024 Report a problem | ||
Public tax history
| Year | Property taxes | Tax assessment |
|---|---|---|
| 2025 | $138 | $35,000 |
| 2024 | $138 | $35,000 |
| 2023 | $138 +21% | $35,000 +75% |
| 2022 | $114 +0.4% | $20,000 |
| 2021 | $114 +1.9% | $20,000 |
| 2020 | $111 | $20,000 |
| 2019 | $111 +2.2% | $20,000 +2.6% |
| 2018 | $109 +4.2% | $19,500 |
| 2017 | $105 | $19,500 |
| 2016 | $105 | $19,500 |
| 2015 | $105 | $19,500 |
Find assessor info on the county website
Monthly payment
Est. payment
Payment breakdown
Explore the cost of this home by adjusting the details. Changes won't be saved.Climate risks
Neighborhood: 28462
Nearby schools
GreatSchools rating
- 2/10Supply ElementaryGrades: PK-5Distance: 8.8 mi
- 4/10Cedar Grove MiddleGrades: 6-8Distance: 5.6 mi
- 4/10West Brunswick HighGrades: 9-12Distance: 5.1 mi
Schools provided by the listing agent
- Middle: Cedar Grove
- High: West Brunswick
Source: Hive MLS. This data may not be complete. We recommend contacting the local school district to confirm school assignments for this home.
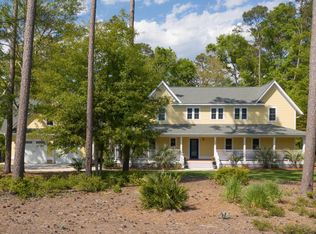
- $705,0003 bd3 ba2.6k sqft3400 Eagle Crest Dr SW, Supply, NC 28462Off Market
- $--0.84 Acres3400 Eagle Crest, Supply, NC 28462Off Market
- $74,9001.49 Acres3382 Eagle Crest Dr SW, Supply, NC 28462Lot/Land
- $737,0003 bd3 ba2.7k sqft3404 Eagle Crest Dr SW, Supply, NC 28462Sold

- $35,0001 Acres3408 Eagle Crest Dr SW, Supply, NC 28462Off Market
- $727,1003 bd3 ba2.6k sqft1854 Redfish Run SW, Supply, NC 28462Off Market
- $31,0000.6 Acres3391 Eagle Crest Dr SW, Supply, NC 28462Off Market
- $624,5003 bd4 ba2.5k sqft3403 Eagle Crest Dr SW, Supply, NC 28462Off Market
A local agent can set up tours, give advice and negotiate with sellers.
Similar homes
- $775,0004 bd4 ba2.6k sqft1943 Redfish SW, Supply, NC 28462New Construction

 MLS ID #100541579, Nora S Ruehle, Coldwell Banker Sea Coast Advantage-Hampstead. Hive MLS
 - $503,5003 bd4 ba2.2k sqft1907 Redfish Run SW, Supply, NC 28462For Sale
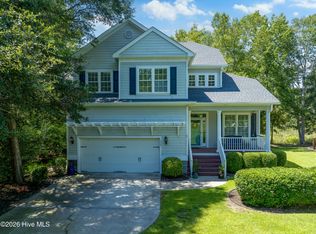 MLS ID #100563119, Creekmore Realty Group, eXp Realty. Hive MLS
 - $539,9003 bd2 ba2k sqft3375 Sandridge Lane SW, Supply, NC 28462New Construction
 MLS ID #100481314, Scott Smith, Brunswick County Holmes Real Estate. Hive MLS
 - $684,9004 bd3 ba2.1k sqft125 Clubhouse Road, Sunset Beach, NC 28468For Sale
 MLS ID #100592904, Shirley Johnson, Coldwell Banker Sloane. Hive MLS
 - $470,0003 bd2 ba2k sqft3126 Tradewinds Avenue SW, Supply, NC 28462For SaleMLS ID #100568945, Viviana George, Southern Realty Group LLC. Hive MLS
- $739,9003 bd3 ba2.5k sqft2970 Golf Lake Drive SW, Supply, NC 28462New ConstructionMLS ID #100537581, Laney H Pierce, Coldwell Banker Sea Coast Advantage. Hive MLS
- $675,0003 bd3 ba2.5k sqft1657 Lawndale Drive SW, Shallotte, NC 28470For SaleMLS ID #100591140, Frances Warner Real Estate Group, Coldwell Banker Sea Coast Advantage. Hive MLS
- $799,0004 bd3 ba2.6k sqft1388 Long Pond Road SW, Ocean Isle Beach, NC 28469For SaleMLS ID #100577766, Christie L Cutbush, Remax Real Estate Exchange. Hive MLS
- $935,0003 bd4 ba3.3k sqft611 S Seascape Boulevard SW, Supply, NC 28462For SaleMLS ID #100574104, Michele Klock, PROACTIVE Real Estate. Hive MLS
- $500,0003 bd2 ba2k sqft2147 Rosemary Lane SW, Supply, NC 28462For SaleMLS ID #100586831, Thomas Shoupe, Opendoor Brokerage LLC. Hive MLS
- $675,0003 bd3 ba2.2k sqft1358 Royal Colony Drive, Shallotte, NC 28470New ConstructionMLS ID #100590780, The Rising Tide Team, Intracoastal Realty Corporation. Hive MLS
- $499,5003 bd3 ba2.3k sqft402 Lockwood Lane SW, Supply, NC 28462For SaleMLS ID #100572341, Patty M Paone, Coldwell Banker Sea Coast Advantage. Hive MLS
- $795,0003 bd3 ba2.5k sqft116 NW 8th Street, Oak Island, NC 28465For SaleMLS ID #100576140, Lori S Speight, Masonboro Realty, Inc.. Hive MLS
- $649,9003 bd4 ba2.7k sqft145 Eagle Court SW, Supply, NC 28462New ConstructionMLS ID #100471538, Scott Smith, Brunswick County Holmes Real Estate. Hive MLS
- $599,0004 bd3 ba2.8k sqft791 Wild Oak Lane NW, Calabash, NC 28467For SaleMLS ID #100590905, Tracy D Blumberg, TJ Blumberg Realty, LLC. Hive MLS
- $625,0004 bd3 ba2.5k sqft6313 Chadmore Lane SW, Ocean Isle Beach, NC 28469For SaleMLS ID #100573843, The Crowell Team, Coldwell Banker Sea Coast Advantage. Hive MLS
- $591,2003 bd3 ba2.4k sqft465 Lockwood Lane SW, Supply, NC 28462New ConstructionMLS ID #100562104, Krueger Team, Coldwell Banker Sea Coast Advantage. Hive MLS
- $819,0003 bd4 ba3.1k sqft6656 Summerhill Glen SW, Ocean Isle Beach, NC 28469For SaleMLS ID #100577194, Paul Campanaro, RE/MAX at the Beach / Calabash. Hive MLS
- $859,0004 bd6 ba3.2k sqft607 Carvalho Terrace SE, Bolivia, NC 28422For SaleMLS ID #100574644, Steven M Adams, Coldwell Banker Sea Coast Advantage. Hive MLS
- $425,0004 bd3 ba2.3k sqft485 N Wild Rice Drive SW, Supply, NC 28462New ConstructionMLS ID #100560439, Dee G Vick, Landmark Sotheby's International Realty. Hive MLS
