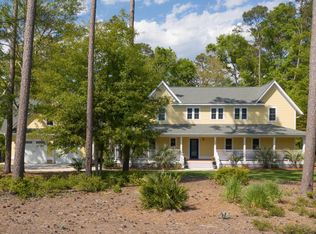
Discover refined coastal living in this custom-built, raised Low Country home, perfectly positioned on over half an acre in the gated, amenity-rich community of Oyster Harbour. Tucked away in a private, wooded setting that backs to the marsh, this home offers the best of nature and luxury—just minutes from the shores of Holden Beach.
Oyster Harbour is known for its serene coastal environment, with direct access to the Intracoastal Waterway, the Shallotte River, and the Little Shallotte River. Live oak trees line the entrance, and a mature canopy of diverse species shades the homes, creating a peaceful and visually stunning neighborhood.
Step through the grand double mahogany front door and into a thoughtfully designed interior filled with quality finishes, including pre-engineered hardwood flooring, custom cabinetry, built-in closet systems, and a full Café appliance suite. The home offers 3 bedrooms, 2.5 baths, and a dedicated office—ideal for remote work or quiet relaxation.
The main-level primary suite provides a private retreat, while the open-concept kitchen serves as the heart of the home, seamlessly flowing into the living and dining areas. Entertain or unwind on the full-width screened rear porch, enhanced with stained tongue-and-groove ceilings and tranquil views of the surrounding trees and marshland.
Three oversized closets have been smartly constructed to accommodate a future 3-stop elevator (top to bottom), offering long-term convenience and accessibility. Outside, the expansive, tree-lined backyard invites endless opportunities—garden, play, or simply relax in your personal outdoor sanctuary.
Sold for $737,000
$737,000
3404 Eagle Crest Drive SW, Supply, NC 28462
3beds
2,732sqft
Single Family Residence
Built in 2025
0.53 Acres Lot
$736,600 Zestimate®
$270/sqft
$2,719 Estimated rent
Home value
$736,600
$678,000 - $803,000
$2,719/mo
Zestimate® history
Owner options
List your home for rent
$2,719/mo
Rent Zestimate®
Find your next renter with Zillow Rental Manager. Plus, with online applications, you can quickly screen prospective tenants – for free.
$2,719/mo
Rent Zestimate®
Refinance and save
$6,005/mo
Est. payment
Refinancing to a lower rate could help reduce your monthly payments and save thousands over the life of the loan.
$6,005/mo
Est. payment
Explore your selling options
Work with a Zillow partner agent
Leverage their expertise and Zillow's premium Showcase listings to get your home seen by more buyers.
Get startedList with your own agent
Get your home in front of millions of buyers by listing it on Zillow.
Learn how to do itSell it yourself
Take full control of how buyers see your home on Zillow by listing For Sale by Owner (FSBO).
List your homeWhat's special
Quality finishesSerene coastal environmentTranquil viewsLive oak treesPrivate wooded settingOpen-concept kitchenPre-engineered hardwood flooring
Zillow last checked:
Listing updated:
Listed by:
Creekmore Realty Group 910-368-3638,
eXp Realty,
Chris Creekmore 910-368-3638,
eXp Realty
Bought with:
A Non Member
A Non Member
Source: Hive MLS,MLS#: 100512977 Originating MLS: Brunswick County Association of Realtors
Originating MLS: Brunswick County Association of RealtorsFacts & features
Interior
Bedrooms & bathrooms
- Bedrooms: 3
- Bathrooms: 3
- Full bathrooms: 2
- 1/2 bathrooms: 1
Primary bedroom
- Level: Primary Living Area
Dining room
- Features: Combination
Heating
- Electric, Heat Pump
Cooling
- Central Air
Appliances
- Included: Vented Exhaust Fan, Gas Oven, Built-In Microwave, Refrigerator, Disposal, Dishwasher
- Laundry: Laundry Room
Features
- Master Downstairs, Walk-in Closet(s), Entrance Foyer, Kitchen Island, Ceiling Fan(s), Pantry, Walk-in Shower, Gas Log, Walk-In Closet(s)
- Flooring: Tile, Wood
- Basement: None
- Attic: Walk-In
- Has fireplace: Yes
- Fireplace features: Gas Log
Interior area
- Total structure area: 2,732
- Total interior livable area: 2,732 sqft
Property
Parking
- Total spaces: 7
- Parking features: Concrete
- Attached garage spaces: 7
Features
- Levels: Three Or More
- Stories: 3
- Patio & porch: Covered, Screened
- Exterior features: Irrigation System, DP50 Windows
- Fencing: None
- Has view: Yes
- View description: Marsh, River
- Has water view: Yes
- Water view: Marsh,River
Lot
- Size: 0.53 Acres
- Dimensions: 308' x 72' x 307' x 75'
- Features: Interior Lot
Details
- Parcel number: 230ka014
- Zoning: Co-R-7500
- Special conditions: Standard
Construction
Type & style
- Home type: SingleFamily
- Property subtype: Single Family Residence
Materials
- Fiber Cement, Wood Frame
- Foundation: Other, Pilings
- Roof: Architectural Shingle
Condition
- New construction: No
- Year built: 2025
Utilities & green energy
- Utilities for property: Sewer Available, Water Available
Community & HOA
Community
- Subdivision: Oyster Harbour
HOA
- Has HOA: Yes
- Amenities included: Barbecue, Boat Dock, Clubhouse, Pool, Fitness Center, Gated, Maintenance Common Areas, Maintenance Roads, Meeting Room, Pickleball, RV/Boat Storage, Sidewalks, Street Lights, Tennis Court(s), Trail(s), Water
- HOA fee: $1,734 annually
- HOA name: CAMS
- HOA phone: 910-579-5163
Location
- Region: Supply
Financial & listing details
- Price per square foot: $270/sqft
- Tax assessed value: $35,000
- Annual tax amount: $137
- Date on market: 6/11/2025
- Cumulative days on market: 455 days
- Listing agreement: Exclusive Right To Sell
- Listing terms: Cash,Conventional,FHA,USDA Loan,VA Loan
- Road surface type: Paved
Price history
| Date | Event | Price |
|---|---|---|
| 11/21/2025 | Sold | $737,000-3%$270/sqft |
Source:  Hive MLS #100512977 Report a problem Hive MLS #100512977 Report a problem | ||
| 10/21/2025 | Contingent | $760,000$278/sqft |
Source: Hive MLS #100512977 Report a problem | ||
| 10/2/2025 | Price change | $760,000-2.6%$278/sqft |
Source: Hive MLS #100512977 Report a problem | ||
| 9/6/2025 | Price change | $779,900-2.5%$285/sqft |
Source: Hive MLS #100512977 Report a problem | ||
| 8/8/2025 | Price change | $799,900-3.2%$293/sqft |
Source: Hive MLS #100512977 Report a problem | ||
| 7/18/2025 | Price change | $826,000-2.4%$302/sqft |
Source: Hive MLS #100512977 Report a problem | ||
| 6/11/2025 | Listed for sale | $846,000$310/sqft |
Source: Hive MLS #100512977 Report a problem | ||
| 6/4/2025 | Listing removed | $846,000$310/sqft |
Source: Hive MLS #100456089 Report a problem | ||
| 5/24/2025 | Price change | $846,000-0.3%$310/sqft |
Source: Hive MLS #100456089 Report a problem | ||
| 4/9/2025 | Price change | $848,500-0.1%$311/sqft |
Source: Hive MLS #100456089 Report a problem | ||
| 2/7/2025 | Price change | $849,000+6.4%$311/sqft |
Source: Hive MLS #100456089 Report a problem | ||
| 7/17/2024 | Listed for sale | $798,000+3890%$292/sqft |
Source: Hive MLS #100456089 Report a problem | ||
| 3/6/2024 | Sold | $20,000-24.5%$7/sqft |
Source: Hive MLS #100414098 Report a problem | ||
| 2/2/2024 | Pending sale | $26,500$10/sqft |
Source: Hive MLS #100414098 Report a problem | ||
| 11/9/2023 | Listed for sale | $26,500$10/sqft |
Source: Hive MLS #100414098 Report a problem | ||
| 10/17/2023 | Listing removed | -- |
Source: Hive MLS #100343042 Report a problem | ||
| 8/26/2023 | Price change | $26,500-3.3%$10/sqft |
Source: Hive MLS #100343042 Report a problem | ||
| 7/18/2023 | Price change | $27,400-8.4%$10/sqft |
Source: Hive MLS #100343042 Report a problem | ||
| 8/6/2022 | Listed for sale | $29,900+99.3%$11/sqft |
Source: Hive MLS #100343042 Report a problem | ||
| 9/23/2021 | Sold | $15,000+36.4%$5/sqft |
Source: Public Record Report a problem | ||
| 5/24/2018 | Sold | $11,000-42.1%$4/sqft |
Source: Public Record Report a problem | ||
| 4/24/2018 | Pending sale | $19,000$7/sqft |
Source: Coldwell Banker Sea Coast Advantage #20687406 Report a problem | ||
| 4/14/2018 | Listed for sale | $19,000$7/sqft |
Source: Coldwell Banker Sea Coast Advantage #20687406 Report a problem | ||
Public tax history
| Year | Property taxes | Tax assessment |
|---|---|---|
| 2025 | $483 +250.6% | $232,010 +562.9% |
| 2024 | $138 | $35,000 |
| 2023 | $138 +21% | $35,000 +75% |
| 2022 | $114 +0.4% | $20,000 |
| 2021 | $114 +1.9% | $20,000 |
| 2020 | $111 | $20,000 |
| 2019 | -- | $20,000 -4.8% |
| 2018 | -- | $21,000 |
| 2017 | $112 | $21,000 |
| 2016 | $112 | $21,000 |
| 2015 | $112 | $21,000 |
Find assessor info on the county website
Neighborhood: 28462
Nearby homes
- $35,0001 Acres3408 Eagle Crest Dr SW, Supply, NC 28462Off Market
- $709,2003 bd3 ba2.6k sqft3400 Eagle Crest Dr SW, Supply, NC 28462Off Market
- $--0.84 Acres3400 Eagle Crest, Supply, NC 28462Off Market
- $507,4003 bd2 ba2.1k sqft3412 Eagle Crest Dr SW, Supply, NC 28462Off Market
- $759,5004 bd4 ba2.4k sqft3392 Eagle Crest Dr SW, Supply, NC 28462New Construction
- $42,0000.46 Acres3416 Eagle Crest Dr SW, Supply, NC 28462Off Market
- $419,3000.49 Acres3420 Eagle Crest Dr SW, Supply, NC 28462Off Market
- $694,5003 bd3 ba2.5k sqft3407 Eagle Crest Dr SW, Supply, NC 28462New Construction
Nearby schools
GreatSchools rating
- 2/10Supply ElementaryGrades: PK-5Distance: 8.8 mi
- 4/10Cedar Grove MiddleGrades: 6-8Distance: 5.6 mi
- 4/10West Brunswick HighGrades: 9-12Distance: 5.1 mi
Schools provided by the listing agent
- Middle: Cedar Grove
- High: West Brunswick
Source: Hive MLS. This data may not be complete. We recommend contacting the local school district to confirm school assignments for this home.
Get a cash offer in 3 minutes
Find out how much your home could sell for in as little as 3 minutes with a no-obligation cash offer.
Estimated market value
$736,600
Get a cash offer in 3 minutes
Find out how much your home could sell for in as little as 3 minutes with a no-obligation cash offer.
Estimated market value
$736,600
- North Carolina
- Brunswick County
- Supply
- 28462
- 3404 Eagle Crest Drive SW
Nearby cities
Nearby zip codes
Other Supply Topics
