Waterfront living at its finest! Perfect for boating enthusiasts and anglers, this beautiful home offers easy access to the Intracoastal Waterway and the Atlantic Ocean in a peaceful setting surrounded by mature hardwood trees. Enjoy your own floating dock, jet ski ramp, fire pit, welcoming front porch, and stunning water views with unforgettable sunsets. The impressive sunken great room features a cathedral ceiling, hardwood flooring, decorative lighting and ceiling fans, a gas log fireplace, and walls of windows that fill the home with natural light while showcasing the waterfront. The great room opens to an expansive screened porch overlooking the backyard and water. The spacious kitchen is designed for entertaining with a center island, stainless steel appliances, gas range, beverage cooler, tile counters and flooring, and abundant workspace. Hardwood flooring extends from the foyer up the staircase to the second floor. The primary suite offers a custom walk-in closet and a spa-like bath with a floating vanity, vessel sink, walk-in shower, and jetted tub. A second en suite bedroom also features a custom walk-in closet. An upstairs alcove with a built-in desk and bookcase opens to a private deck surrounded by trees and water views. A first-floor bedroom and full bath provide comfortable accommodations for guests. Additional features include a detached garage with boat parking, propane tankless water heater, gas pack, and heat pump. Conveniently located near Brunswick County's beautiful beaches, golf courses, shopping, and dining, this exceptional waterfront property offers the perfect blend of comfort, recreation, and coastal living. For information about our preferred lender and the incentives you may qualify for, please ask your agent to review the agent comments for additional details.
For sale
$675,000
1657 Lawndale Drive SW, Shallotte, NC 28470
3beds
2,574sqft
Single Family Residence
Built in 2005
0.46 Acres Lot
$651,100 Zestimate®
$262/sqft
$-- HOA
What's special
Gas log fireplaceJet ski rampWelcoming front porchOwn floating dockCathedral ceilingHardwood flooringAbundant workspace
- 15 days |
- 1,154 |
- 107 |
Likely to sell faster than
Zillow last checked:
Listing updated:
Listed by:
Frances Warner Real Estate Group 910-233-7030,
Coldwell Banker Sea Coast Advantage
Source: Hive MLS,MLS#: 100591140 Originating MLS: Brunswick County Association of Realtors
Originating MLS: Brunswick County Association of RealtorsFacts & features
Interior
Bedrooms & bathrooms
- Bedrooms: 3
- Bathrooms: 3
- Full bathrooms: 3
Rooms
- Room types: Living Room, Dining Room, Bedroom 1, Bedroom 2, Bedroom 3
Bedroom 1
- Level: First
Bedroom 2
- Level: Second
Bedroom 3
- Level: Second
Dining room
- Level: First
Kitchen
- Level: First
Living room
- Level: First
Heating
- Propane, Electric, Heat Pump
Cooling
- Central Air
Appliances
- Included: Built-In Microwave, Washer, Refrigerator, Dryer, Dishwasher, Gas Range
- Laundry: Laundry Room
Features
- Walk-in Closet(s), High Ceilings, Entrance Foyer, Ceiling Fan(s), Walk-in Shower, Gas Log, Walk-In Closet(s)
- Flooring: Carpet, Tile, Wood
- Doors: Storm Door(s)
- Has fireplace: Yes
- Fireplace features: Gas Log
Interior area
- Total structure area: 2,574
- Total interior livable area: 2,574 sqft
Property
Parking
- Total spaces: 1
- Parking features: Off Street, On Site
- Garage spaces: 1
Features
- Levels: Two
- Patio & porch: Deck, Porch, Screened
- Exterior features: Gas Log, Storm Doors
- Pool features: None
- Fencing: Partial,Vinyl
- Has view: Yes
- View description: Creek/Stream, River, Water
- Has water view: Yes
- Water view: Creek/Stream,River,Water
- Frontage type: Creek
Lot
- Size: 0.46 Acres
- Dimensions: 100 x 180 x 107 x 208
- Features: Boat Dock
Details
- Parcel number: 229mc056
- Zoning: X
- Special conditions: Standard
Construction
Type & style
- Home type: SingleFamily
- Property subtype: Single Family Residence
Materials
- Composition, Wood Siding, Wood Frame
- Foundation: Crawl Space
- Roof: Shingle
Condition
- New construction: No
- Year built: 2005
Utilities & green energy
- Sewer: Septic Tank
- Water: Public
- Utilities for property: Water Available
Community & HOA
Community
- Subdivision: Ocean Pines
HOA
- Has HOA: No
- Amenities included: Waterfront Community, None
Location
- Region: Shallotte
Financial & listing details
- Price per square foot: $262/sqft
- Tax assessed value: $609,970
- Annual tax amount: $2,486
- Date on market: 8/14/2026
- Cumulative days on market: 15 days
- Listing agreement: Exclusive Right To Sell
- Listing terms: Cash,Conventional
- Road surface type: Paved
Estimated market value
$651,100
$619,000 - $684,000
$2,348/mo
Price history
| Date | Event | Price |
|---|---|---|
| 8/14/2026 | Listed for sale | $675,000$262/sqft |
Source:  Hive MLS #100591140 Report a problem Hive MLS #100591140 Report a problem | ||
| 8/5/2026 | Contingent | $675,000$262/sqft |
Source: Hive MLS #100591140 Report a problem | ||
| 7/23/2026 | Listed for sale | $675,000+48.5%$262/sqft |
Source: Hive MLS #100591140 Report a problem | ||
| 8/12/2020 | Sold | $454,500$177/sqft |
Source: Hive MLS #100216031 Report a problem | ||
| 7/21/2020 | Pending sale | $454,500$177/sqft |
Source: Century 21 Sweyer & Associates #100216031 Report a problem | ||
| 7/2/2020 | Price change | $454,500-1%$177/sqft |
Source: Century 21 Sweyer & Associates #100216031 Report a problem | ||
| 5/5/2020 | Listed for sale | $459,000-6.3%$178/sqft |
Source: Century 21 Sweyer & Associates #100216031 Report a problem | ||
| 1/10/2020 | Listing removed | $489,900$190/sqft |
Source: Owner Report a problem | ||
| 10/12/2019 | Listed for sale | $489,900+2.3%$190/sqft |
Source: Owner Report a problem | ||
| 7/30/2019 | Listing removed | $479,000$186/sqft |
Source: Landmark Sotheby's International Realty #100146815 Report a problem | ||
| 7/9/2019 | Price change | $479,000-2%$186/sqft |
Source: Landmark Sotheby's International Realty #100146815 Report a problem | ||
| 5/31/2019 | Price change | $489,000-2%$190/sqft |
Source: Landmark Sotheby's International Realty #100146815 Report a problem | ||
| 3/27/2019 | Price change | $499,000-5.8%$194/sqft |
Source: Landmark Sotheby's International Realty #100146815 Report a problem | ||
| 1/21/2019 | Listed for sale | $529,900-1.7%$206/sqft |
Source: Landmark Sotheby's International Realty #100146815 Report a problem | ||
| 9/8/2018 | Listing removed | $539,000$209/sqft |
Source: CENTURY 21 Sunset McClure Realty #100099234 Report a problem | ||
| 7/13/2018 | Price change | $539,000-1.8%$209/sqft |
Source: CENTURY 21 Sunset McClure Realty #100099234 Report a problem | ||
| 2/5/2018 | Listed for sale | $549,000$213/sqft |
Source: CENTURY 21 Sunset McClure Realty #100099234 Report a problem | ||
Public tax history
| Year | Property taxes | Tax assessment |
|---|---|---|
| 2025 | $2,486 | $609,970 |
| 2024 | $2,486 | $609,970 |
| 2023 | $2,486 -6.1% | $609,970 +31.6% |
| 2022 | $2,648 +1.1% | $463,540 |
| 2021 | $2,619 | $463,540 |
| 2020 | $2,619 | $463,540 |
| 2019 | $2,619 +4.8% | $463,540 +90.5% |
| 2018 | $2,500 +5.8% | $243,310 |
| 2017 | $2,362 | $243,310 |
| 2016 | $2,362 | $243,310 -45.4% |
| 2015 | $2,362 +27.1% | $445,840 +18.9% |
| 2014 | $1,859 | $374,937 |
| 2013 | -- | -- |
| 2012 | -- | -- |
| 2011 | -- | -- |
| 2010 | -- | -- |
| 2009 | -- | -- |
| 2008 | -- | -- |
| 2007 | -- | -- |
| 2006 | -- | -- |
| 2005 | -- | -- |
| 2004 | -- | -- |
| 2003 | -- | -- |
| 2002 | -- | -- |
| 2001 | -- | -- |
| 2000 | -- | -- |
Find assessor info on the county website
Monthly payment
Est. payment
Payment breakdown
Explore the cost of this home by adjusting the details. Changes won't be saved.Climate risks
Neighborhood: 28470
Nearby schools
GreatSchools rating
- 9/10Union ElementaryGrades: K-5Distance: 5 mi
- 4/10Shallotte MiddleGrades: 6-8Distance: 3.5 mi
- 4/10West Brunswick HighGrades: 9-12Distance: 4.6 mi
Schools provided by the listing agent
- Elementary: Union
- Middle: Shallotte Middle
- High: West Brunswick
Source: Hive MLS. This data may not be complete. We recommend contacting the local school district to confirm school assignments for this home.
- $396,38010,018 sqft1665 Lawndale Dr SW, Shallotte, NC 28470Off Market
- $293,5002 bd1 ba1.2k sqft1651 Lawndale Dr SW, Shallotte, NC 28470Off Market
- $187,3002 bd1 ba620 sqft1669 Lawndale Dr SW, Shallotte, NC 28470Off Market
- $112,5001 acre1673 Lawndale Dr SW, Shallotte, NC 28470Off Market
- $178,4003 bd2 ba1.1k sqft4539 Ocean Pine St SW, Shallotte, NC 28470Off Market
- $247,1002 bd2 ba1.1k sqft1664 Lawndale Dr SW, Shallotte, NC 28470Off Market
- $240,5002 bd1 ba864 sqft1677 Lawndale Dr SW, Shallotte, NC 28470Off Market
- $286,3003 bd2 ba1.2k sqft1670 Lawndale Dr SW, Shallotte, NC 28470Off Market
A local agent can set up tours, give advice and negotiate with sellers.
Similar homes
- $769,0003 bd4 ba3.2k sqft350 Laurel Valley Drive, Shallotte, NC 28470For Sale
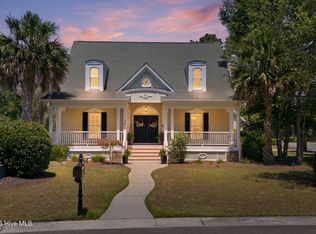
 MLS ID #100588111, The Andrews Team, Coldwell Banker Sea Coast Advantage. Hive MLS
 - $774,5004 bd4 ba3k sqft470 Laurel Valley Drive, Shallotte, NC 28470For Sale
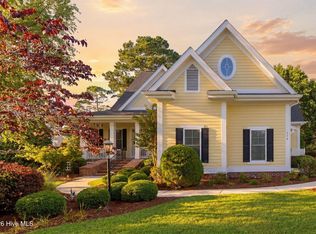 MLS ID #100579717, Megan L Fogel, Keller Williams Innovate-OIB Mainland. Hive MLS
 - $739,5003 bd3 ba3.7k sqft3370 Oyster Bed Cove SW, Supply, NC 28462For Sale
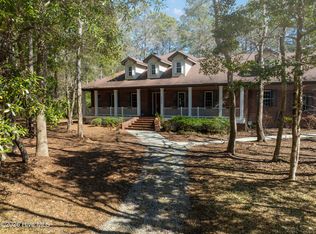 MLS ID #100589673, Creekmore Realty Group, eXp Realty. Hive MLS
 - $660,0003 bd3 ba2.8k sqft484 Heatherwood Court SE, Bolivia, NC 28422For Sale
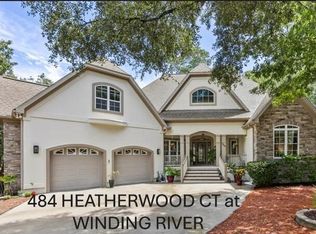 MLS ID #100595071, Tom N Saffioti, Coldwell Banker Sea Coast Advantage. Hive MLS
 - $549,0003 bd3 ba2.5k sqft1725 Yucca Court SW, Ocean Isle Beach, NC 28469For SaleMLS ID #100574863, Caleb D Courtney, Keller Williams Innovate-Wilmington. Hive MLS
- $340,0003 bd3 ba1.8k sqft4 Sandtrap Drive, Shallotte, NC 28470For SaleMLS ID #100555150, Alyson J. McClure, Keller Williams Innovate-OKI. Hive MLS
- $675,0004 bd3 ba3.2k sqft117 Plantation Passage Drive SE, Bolivia, NC 28422For SaleMLS ID #100581251, Krueger Team, Coldwell Banker Sea Coast Advantage. Hive MLS
- $379,9004 bd3 ba1.9k sqft55 Country Club Drive, Shallotte, NC 28470For SaleMLS ID #100565101, Daniel S O'Shea, Coldwell Banker Sea Coast Advantage. Hive MLS
- $610,0004 bd3 ba2.5k sqft6313 Chadmore Lane SW, Ocean Isle Beach, NC 28469For SaleMLS ID #100573843, The Crowell Team, Coldwell Banker Sea Coast Advantage. Hive MLS
- $503,5003 bd4 ba2.2k sqft1907 Redfish Run SW, Supply, NC 28462For SaleMLS ID #100563119, Creekmore Realty Group, eXp Realty. Hive MLS
- $582,0003 bd4 ba2.6k sqft6881 Beckman Circle SW, Ocean Isle Beach, NC 28469For SaleMLS ID #100583064, Christina Elise Parker, Trelora Realty Inc.. Hive MLS
- $776,5803 bd3 ba2.5k sqft575 S Seascape Boulevard SW, Supply, NC 28462For SaleMLS ID #100593105, Brenda Vrooman, PROACTIVE Real Estate. Hive MLS
- $725,0004 bd5 ba3.8k sqft503 Riverwood Drive SE, Bolivia, NC 28422For SaleMLS ID #100594542, Zachary Barnes, Century 21 Collective. Hive MLS
- $799,0004 bd3 ba2.6k sqft1388 Long Pond Road SW, Ocean Isle Beach, NC 28469For SaleMLS ID #100577766, Christie L Cutbush, Remax Real Estate Exchange. Hive MLS
- $630,0003 bd3 ba2.6k sqft345 Broad Leaf Lane SE, Bolivia, NC 28422For SaleMLS ID #100564918, Tom N Saffioti, Coldwell Banker Sea Coast Advantage. Hive MLS
- $469,0003 bd3 ba1.9k sqft2975 Old Berwick Street SW, Shallotte, NC 28470New ConstructionMLS ID #100524559, Aimee Sposeep, REAL Broker LLC. Hive MLS
- $639,0004 bd3 ba2.3k sqft2906 Moorings Way SE, Southport, NC 28461For SaleMLS ID #100586161, Nolan K Formalarie, Discover NC Homes. Hive MLS
- $635,0004 bd3 ba3.7k sqft86 Plantation Passage Drive SE, Bolivia, NC 28422For SaleMLS ID #100573801, Krueger Team, Coldwell Banker Sea Coast Advantage. Hive MLS
- $634,0003 bd3 ba3.2k sqft993 Middleton Drive NW, Calabash, NC 28467For SaleMLS ID #100553430, Ryan Powers, ASAP Realty. Hive MLS
- $649,9003 bd4 ba3.1k sqft600 Falling Water Ct., Little River, SC 29566For Sale
 MLS ID #2619445, The Greg Sisson Team, The Ocean Forest Company. CCAR
