This custom-designed 3-bedroom, 3-bath home offers exceptional space, thoughtful design, and a variety of unique features throughout. Upon entering, you are welcomed by a spacious foyer that flows seamlessly into the formal dining room and living room. The expansive primary suite occupies the left wing of the home and features a Family Room with a fireplace, as well as direct access to the screened porch. The laundry room is conveniently accessible from both the primary suite and the main hallway. To the right of the dining room, you'll find an oversized chef's kitchen designed for both entertaining and everyday living. With abundant cabinetry, generous counter space, and a large pantry, this kitchen easily accommodates multiple cooks at once. Adjacent to the kitchen is a bright and inviting breakfast/sunroom area. The main level also includes a secondary bedroom suite with a full bath and closet, along with an additional half bath for guests. Upstairs features a spacious bonus room/4th Bedroom, a large bedroom, and a full bath with a double-sink vanity. Orchid or other plant enthusiasts will appreciate the specialty room off the upstairs hallway, complete with water spigot and grow lights. A massive walk-in attic provides exceptional storage space. Step outside onto the large deck accessible from both the living room and breakfast/sunroom. Stairs lead to the basement level, which the current owner used as a workshop, with additional storage located beneath the home. The backyard offers a peaceful and private retreat. Ideally located just a short drive from the shops and restaurants of Historic Southport, as well as the beaches of Oak Island and Holden Beach, this home is situated within the highly desirable Winding River community. Residents enjoy access to a 27-hole championship golf course, private beach club and pool on Holden Beach, marina and river house on the Lockwood Folly River, clubhouse, fitness center, tennis and pickleball courts, bocce ball courts, walking paths, a community garden, and a butterfly park. Schedule your private showing today and experience all this exceptional home and community have to offer.
For sale
Price cut: $15K (7/4)
$635,000
86 Plantation Passage Drive SE, Bolivia, NC 28422
4beds
3,750sqft
Single Family Residence
Built in 2001
10,324 Square Feet Lot
$618,700 Zestimate®
$169/sqft
$201/mo HOA
What's special
- 95 days |
- 322 |
- 14 |
Zillow last checked:
Listing updated:
Listed by:
Krueger Team 910-279-0989,
Coldwell Banker Sea Coast Advantage
Source: Hive MLS,MLS#: 100573801 Originating MLS: Brunswick County Association of Realtors
Originating MLS: Brunswick County Association of RealtorsFacts & features
Interior
Bedrooms & bathrooms
- Bedrooms: 4
- Bathrooms: 3
- Full bathrooms: 3
Rooms
- Room types: Other, Dining Room, Living Room, Family Room, Breakfast Nook, Master Bedroom, Bedroom 2, Bedroom 3, Bonus Room, Laundry
Primary bedroom
- Level: Main
- Dimensions: 16.6 x 13.6
Bedroom 2
- Level: Main
- Dimensions: 13.3 x 13.3
Bedroom 3
- Level: Upper
- Dimensions: 17.3 x 13.6
Bonus room
- Level: Upper
- Dimensions: 22.8 x 13.3
Breakfast nook
- Level: Main
- Dimensions: 17.3 x 13
Dining room
- Level: Main
- Dimensions: 13.6 x 13.6
Family room
- Level: Main
- Dimensions: 16 x 13.6
Kitchen
- Level: Main
- Dimensions: 17.3 x 17
Laundry
- Level: Main
- Dimensions: 11.6 x 8.6
Living room
- Level: Main
- Dimensions: 17 x 13.6
Other
- Description: Foyer
- Level: Main
- Dimensions: 13.6 x 5.6
Heating
- Propane, Heat Pump, Fireplace(s), Electric
Cooling
- Ceiling Fan(s), Heat Pump
Appliances
- Included: Electric Oven, Electric Cooktop, Refrigerator, Dryer, Disposal, Dishwasher
- Laundry: Dryer Hookup, Washer Hookup, Laundry Room
Features
- Master Downstairs, Walk-in Closet(s), High Ceilings, Entrance Foyer, Bookcases, Ceiling Fan(s), Pantry, Walk-in Shower, Basement, Built-in Features, Eat-in Kitchen, Gas Log, Walk-In Closet(s)
- Flooring: Carpet, Tile
- Basement: Unfinished,Walk-Out Access
- Attic: Floored,Walk-In
- Has fireplace: Yes
- Fireplace features: Gas Log
Interior area
- Total structure area: 3,192
- Total interior livable area: 3,750 sqft
Video & virtual tour
Property
Parking
- Total spaces: 2
- Parking features: Garage Faces Front, Garage Door Opener, Paved, Garage
- Attached garage spaces: 2
Accessibility
- Accessibility features: None
Features
- Levels: One and One Half
- Patio & porch: Covered, Deck, Screened, Front Porch, Rear Porch
- Exterior features: Irrigation System
- Fencing: None
- Has view: Yes
- View description: None
- Waterfront features: Water Access Comm
- Frontage type: See Remarks
Lot
- Size: 10,324 Square Feet
- Dimensions: 63 x 142 x 66 x 151
- Features: Wetlands, Wooded, Water Access Comm, Near Golf Course, Rectangular Lot, Secluded
Details
- Additional structures: Fountain, Workshop
- Parcel number: 200ea028
- Zoning: Co-R-7500
- Special conditions: Standard
Construction
Type & style
- Home type: SingleFamily
- Property subtype: Single Family Residence
Materials
- Fiber Cement, Wood Frame
- Foundation: Crawl Space
- Roof: Shingle
Condition
- New construction: No
- Year built: 2001
Utilities & green energy
- Sewer: Public Sewer
- Water: Public
- Utilities for property: Sewer Connected, Underground Utilities, Water Connected
Green energy
- Green verification: None
Community & HOA
Community
- Security: Smoke Detector(s)
- Subdivision: Winding River Plantation
HOA
- Has HOA: Yes
- Amenities included: Waterfront Community, Beach Access, Clubhouse, Comm Garden, Pool, Fitness Center, Gated, Golf Course, Jogging Path, Maintenance Common Areas, Maintenance Roads, Management, Marina, Meeting Room, Pickleball, Picnic Area, Ramp, Restaurant, RV/Boat Storage, Street Lights, Tennis Court(s), Trail(s)
- HOA fee: $2,412 annually
- HOA name: Winding River HOA
- HOA phone: 910-755-7020
Location
- Region: Bolivia
Financial & listing details
- Price per square foot: $169/sqft
- Tax assessed value: $528,570
- Annual tax amount: $2,399
- Date on market: 5/14/2026
- Cumulative days on market: 95 days
- Listing agreement: Exclusive Right To Sell
- Listing terms: Cash,Conventional
- Road surface type: Paved
Estimated market value
$618,700
$588,000 - $650,000
$3,504/mo
Price history
| Date | Event | Price |
|---|---|---|
| 7/4/2026 | Price change | $635,000-2.3%$169/sqft |
Source:  Hive MLS #100573801 Report a problem Hive MLS #100573801 Report a problem | ||
| 5/14/2026 | Listed for sale | $650,000$173/sqft |
Source: Hive MLS #100573801 Report a problem | ||
Public tax history
| Year | Property taxes | Tax assessment |
|---|---|---|
| 2025 | $2,400 | $528,570 |
| 2024 | $2,400 | $528,570 |
| 2023 | $2,400 -4.7% | $528,570 +33.1% |
| 2022 | $2,518 +2.3% | $397,080 |
| 2021 | $2,462 | $397,080 |
| 2020 | $2,462 | $397,080 |
| 2019 | -- | $397,080 +495.6% |
| 2018 | -- | $66,670 |
| 2017 | $2,213 | $66,670 |
| 2016 | $2,213 | $66,670 -83.2% |
| 2015 | $2,213 +15.9% | $396,070 +8.9% |
| 2014 | $1,910 | $363,821 |
| 2013 | -- | -- |
| 2012 | -- | -- |
| 2011 | -- | -- |
| 2010 | -- | -- |
| 2009 | -- | -- |
| 2008 | -- | -- |
| 2007 | -- | -- |
| 2006 | -- | -- |
| 2005 | -- | -- |
| 2004 | -- | -- |
| 2003 | -- | -- |
| 2002 | -- | -- |
Find assessor info on the county website
Monthly payment
Est. payment
Payment breakdown
Explore the cost of this home by adjusting the details. Changes won't be saved.Climate risks
Neighborhood: 28422
Nearby schools
GreatSchools rating
- 4/10Virginia Williamson ElementaryGrades: PK-5Distance: 1.6 mi
- 4/10Cedar Grove MiddleGrades: 6-8Distance: 1.5 mi
- 4/10South Brunswick HighGrades: 9-12Distance: 12 mi
Schools provided by the listing agent
- Elementary: Virginia Williamson
- Middle: Cedar Grove
- High: South Brunswick
Source: Hive MLS. This data may not be complete. We recommend contacting the local school district to confirm school assignments for this home.
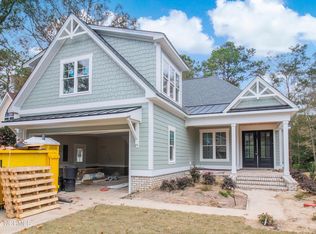
- $655,9003 bd2 ba2.3k sqft88 Plantation Passage Dr SE, Bolivia, NC 28422Off Market
- $48,0001 acre84 Plantation Passage Dr SE, Bolivia, NC 28422Off Market
- $562,3003 bd3 ba2.1k sqft90 Plantation Passage Dr SE, Bolivia, NC 28422Off Market
- $532,2004 bd4 ba2.9k sqft82 Plantation Passage Dr SE, Bolivia, NC 28422Off Market
- $535,9900.25 acres87 Plantation Passage Dr SE, Bolivia, NC 28422Off Market
- $600,0004 bd4 ba2.9k sqft85 Plantation Passage Dr SE, Bolivia, NC 28422Sold
- $69,9009,583 sqft92 Plantation Passage Dr SE, Bolivia, NC 28422Lot/Land
- $48,0001 acre80 Plantation Passage Dr SE, Bolivia, NC 28422Off Market
A local agent can set up tours, give advice and negotiate with sellers.
Similar homes
- $675,0004 bd3 ba3.2k sqft117 Plantation Passage Drive SE, Bolivia, NC 28422For Sale

 MLS ID #100581251, Krueger Team, Coldwell Banker Sea Coast Advantage. Hive MLS
 - $660,0003 bd3 ba2.8k sqft484 Heatherwood Court SE, Bolivia, NC 28422For Sale
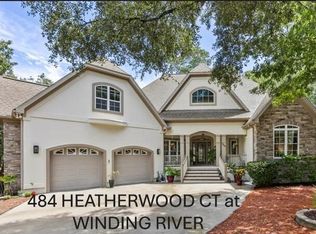 MLS ID #100595071, Tom N Saffioti, Coldwell Banker Sea Coast Advantage. Hive MLS
 - $725,0004 bd5 ba3.8k sqft503 Riverwood Drive SE, Bolivia, NC 28422For Sale
 MLS ID #100594542, Zachary Barnes, Century 21 Collective. Hive MLS
 - $610,0003 bd3 ba2.8k sqft307 Jarret Bay Court SE, Bolivia, NC 28422For Sale
 MLS ID #100565083, Tom N Saffioti, Coldwell Banker Sea Coast Advantage. Hive MLS
 - $630,0003 bd3 ba2.6k sqft345 Broad Leaf Lane SE, Bolivia, NC 28422For SaleMLS ID #100564918, Tom N Saffioti, Coldwell Banker Sea Coast Advantage. Hive MLS
- $609,0003 bd3 ba2.6k sqft419 Autumn Chase SE, Bolivia, NC 28422For SaleMLS ID #100553599, Zackary I Mayo, PROACTIVE Real Estate. Hive MLS
- $520,0003 bd3 ba2.2k sqft1504 Turnberry Lane SE, Bolivia, NC 28422For SaleMLS ID #100594426, Tom N Saffioti, Coldwell Banker Sea Coast Advantage. Hive MLS
- $799,0005 bd5 ba4.7k sqft482 Riverwood Drive SE, Bolivia, NC 28422For SaleMLS ID #100563594, Garrett E Albertson, Coldwell Banker Sea Coast Advantage - SP. Hive MLS
- $490,0003 bd3 ba2.7k sqft597 Riverwood Drive SE, Bolivia, NC 28422For SaleMLS ID #100551669, Nolan D Payne, Carolina Plantations RE-Leland. Hive MLS
- $595,0003 bd3 ba3k sqft447 Kristen Lane SW, Supply, NC 28462For SaleMLS ID #100584470, Dianne W Bennett, Salt Air Realty LLC. Hive MLS
- $469,9003 bd3 ba2.4k sqft613 Bay Blossom Circle SE, Bolivia, NC 28422For SaleMLS ID #100595176, Hamilton Realty Group, eXp Realty. Hive MLS
- $859,0004 bd6 ba3.2k sqft607 Carvalho Terrace SE, Bolivia, NC 28422For SaleMLS ID #100574644, Steven M Adams, Coldwell Banker Sea Coast Advantage. Hive MLS
- $539,0003 bd3 ba2k sqft160 Lockhaven Drive SE, Bolivia, NC 28422For SaleMLS ID #100558681, Randy Hitchcock, Coldwell Banker Sea Coast Advantage-Leland. Hive MLS
- $640,0005 bd3 ba3k sqft3961 Members Club Boulevard, Southport, NC 28461For SaleMLS ID #100591447, Lara N Wilson, Keller Williams Innovate-OIB Mainland. Hive MLS
- $639,0004 bd3 ba2.3k sqft2906 Moorings Way SE, Southport, NC 28461For SaleMLS ID #100586161, Nolan K Formalarie, Discover NC Homes. Hive MLS
- $675,9003 bd4 ba2.8k sqft349 Lockwood Lane SW, Supply, NC 28462For SaleMLS ID #100554378, Gary B Gimbert, Coastal Development & Realty. Hive MLS
- $497,5003 bd3 ba2.7k sqft474 Kristen Lane SW, Supply, NC 28462For SaleMLS ID #100591519, Sally J Vanjoske, Salt Air Realty LLC. Hive MLS
- $629,0003 bd3 ba2.4k sqft3287 Wild Azalea Way SE, Southport, NC 28461For SaleMLS ID #100595035, Nolan K Formalarie, Discover NC Homes. Hive MLS
- $739,5003 bd3 ba3.7k sqft3370 Oyster Bed Cove SW, Supply, NC 28462For SaleMLS ID #100589673, Creekmore Realty Group, eXp Realty. Hive MLS
- $499,5003 bd3 ba2.3k sqft402 Lockwood Lane SW, Supply, NC 28462For SaleMLS ID #100572341, Patty M Paone, Coldwell Banker Sea Coast Advantage. Hive MLS
